
12016 Cimaizon DRAustin, TX 78725
Mortgage Calculator
Monthly Payment (Est.)
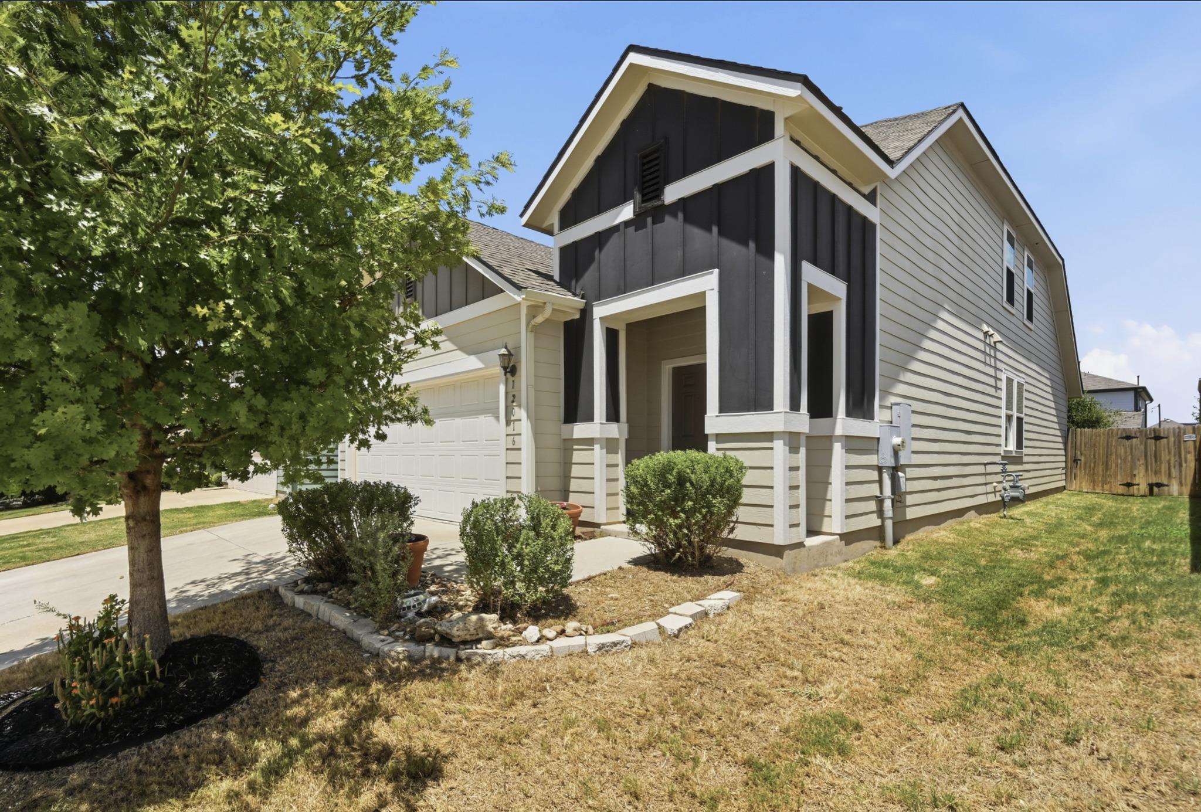
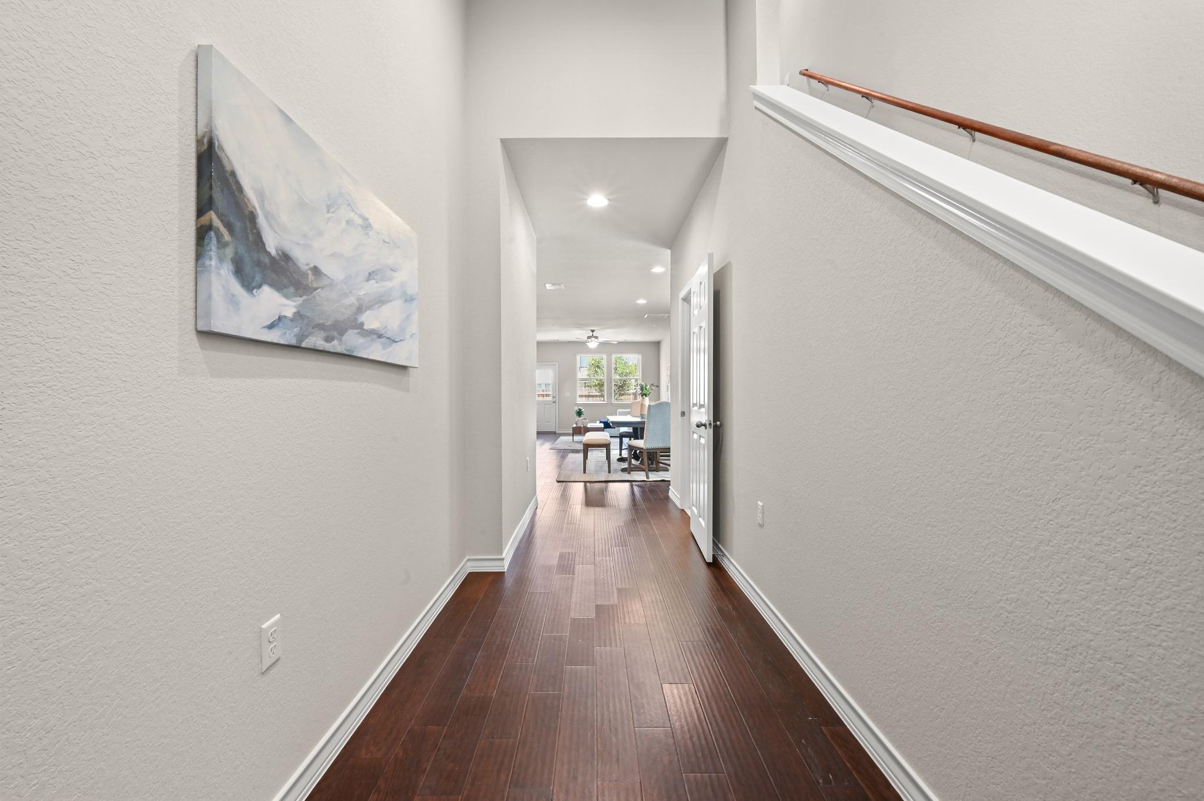
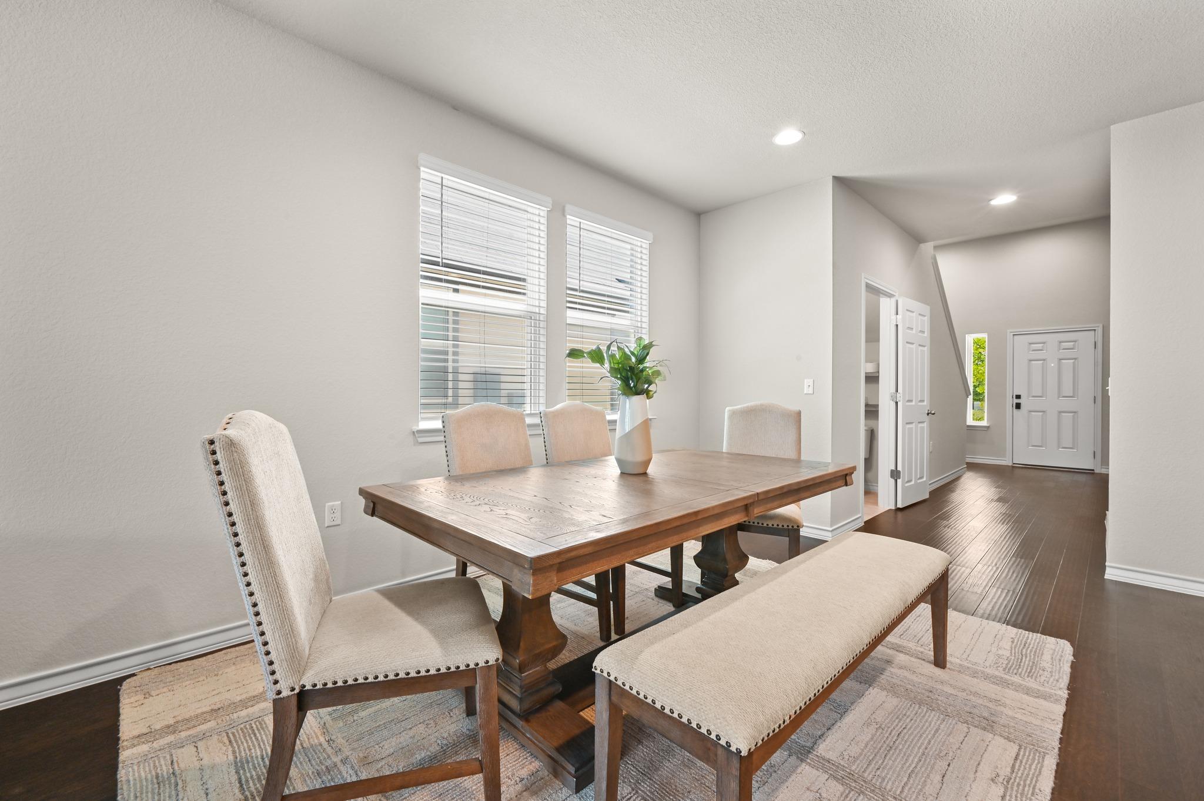
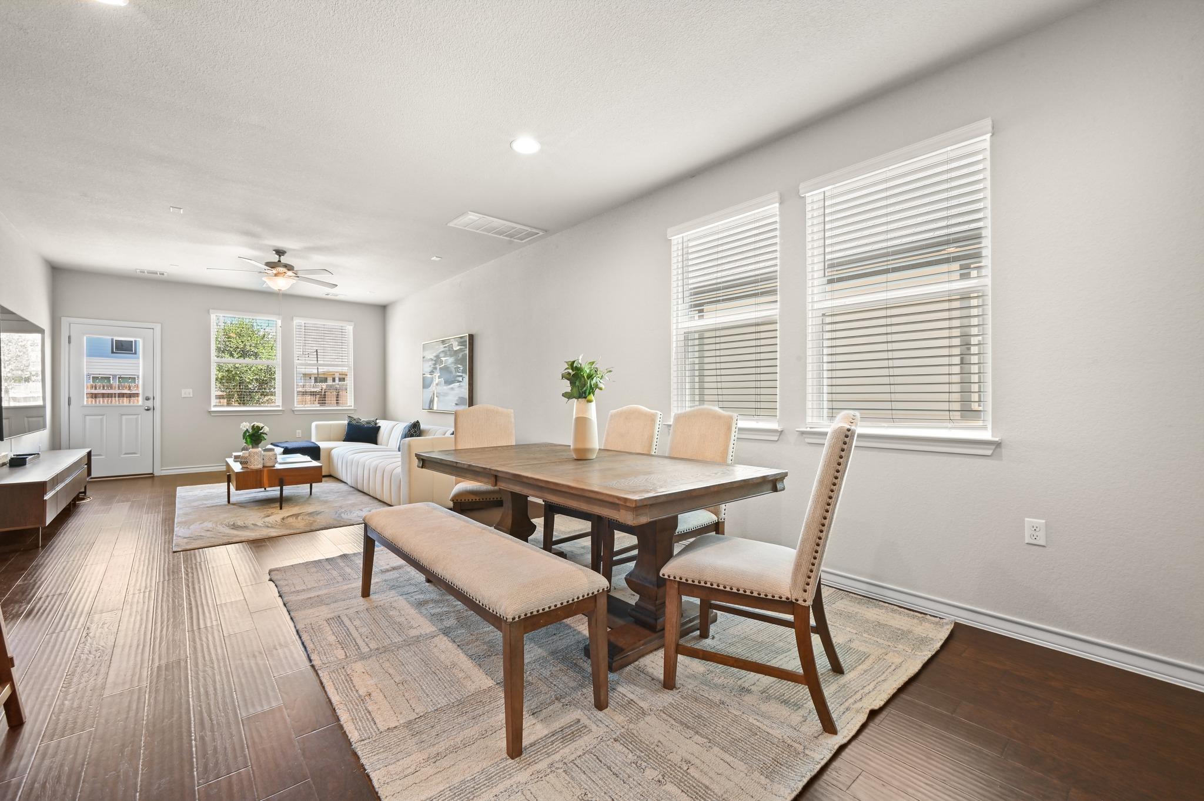
Enter an interest rate to see your estimated monthly payment.Welcome to 12016 Cimaizon Dr, a meticulously maintained and light-filled Harmony floor plan by William Lyon Homes, perfectly situated in the vibrant Prado community. This East Austin gem offers unparalleled tech-hub convenience and a lifestyle centered on culture and ease. You’re just a stone’s throw from Tesla and ABIA, and a quick 15-minute drive lands you right in the heart of downtown Austin or the eclectic dining scene that defines the Eastside. Step inside to a sun-drenched interior where rich flooring and a seamless open-concept layout create an immediate sense of home. The island kitchen acts as the heart of the residence, overlooking the dining and living areas to keep the flow natural and connected. The main level features a private primary suite complete with an ensuite bath and a generous walk-in closet, while a convenient powder room serves guests on the first floor. Upstairs, a versatile flex space offers the perfect footprint for a home office or secondary living area, accompanied by two additional bedrooms and a full bath. Enjoy peace of mind knowing the big-ticket items are already handled, including a brand-new roof and HVAC condenser (2025). Additionally, the low tax rate makes this an exceptionally savvy find for the area. Outside, the Prado community amenities include a refreshing pool, a playground, and the shade of mature trees. Nature enthusiasts will appreciate the proximity to the Hornsby Bend Bird Observatory, offering scenic trails and plenty of outdoor space for your four-legged friends to explore. Note: The owners are willing to negotiate furnishings into the sale, making this a truly turn-key opportunity in one of Austin’s most dynamic corridors.
| 4 weeks ago | Price changed to $359,900 | |
| 4 weeks ago | Listing updated with changes from the MLS® | |
| 2 months ago | Listing first seen on site |

All information provided is deemed reliable but is not guaranteed and should be independently verified. Listings courtesy of ACTRIS as distributed by MLS GRID. The Austin Board of REALTORS®, ACTRIS and their affiliates provide the MLS and all content therein "AS IS" and without any warranty, express or implied.
Last checked - 2026-10-07 05:00 PM CDT
REQUIRED DMCA NOTICE Member Participant’s IDX site must comply with The Digital Millennium Copyright Act of 1998 by including appropriate notification instructions to users. A Vendor or Member Participant that receives a DMCA notice of infringement must immediately (no later than 24 hours after receipt) notify MLS GRID at DMCAnotice@MLSGrid.com. A Member Participant’s IDX site must include the conspicuous display of the following two paragraphs: The Digital Millennium Copyright Act of 1998, 17 U.S.C. § 512 (the “DMCA”) provides recourse for copyright owners who believe that material appearing on the Internet infringes their rights under U.S. copyright law. If you believe in good faith that any content or material made available in connection with our website or services infringes your copyright, you (or your agent) may send us a notice requesting that the content or material be removed, or access to it blocked. Notices must be sent in writing by email to DMCAnotice@MLSGrid.com. “The DMCA requires that your notice of alleged copyright infringement include the following information: (1) description of the copyrighted work that is the subject of claimed infringement; (2) description of the alleged infringing content and information sufficient to permit us to locate the content; (3) contact information for you, including your address, telephone number and email address; (4) a statement by you that you have a good faith belief that the content in the manner complained of is not authorized by the copyright owner, or its agent, or by the operation of any law; (5) a statement by you, signed under penalty of perjury, that the information in the notification is accurate and that you have the authority to enforce the copyrights that are claimed to be infringed; and (6) a physical or electronic signature of the copyright owner or a person authorized to act on the copyright owner’s behalf. Failure to include all of the above information may result in the delay of the processing of your complaint.