
4803 River Place BLVDAustin, TX 78730



Mortgage Calculator
Monthly Payment (Est.)
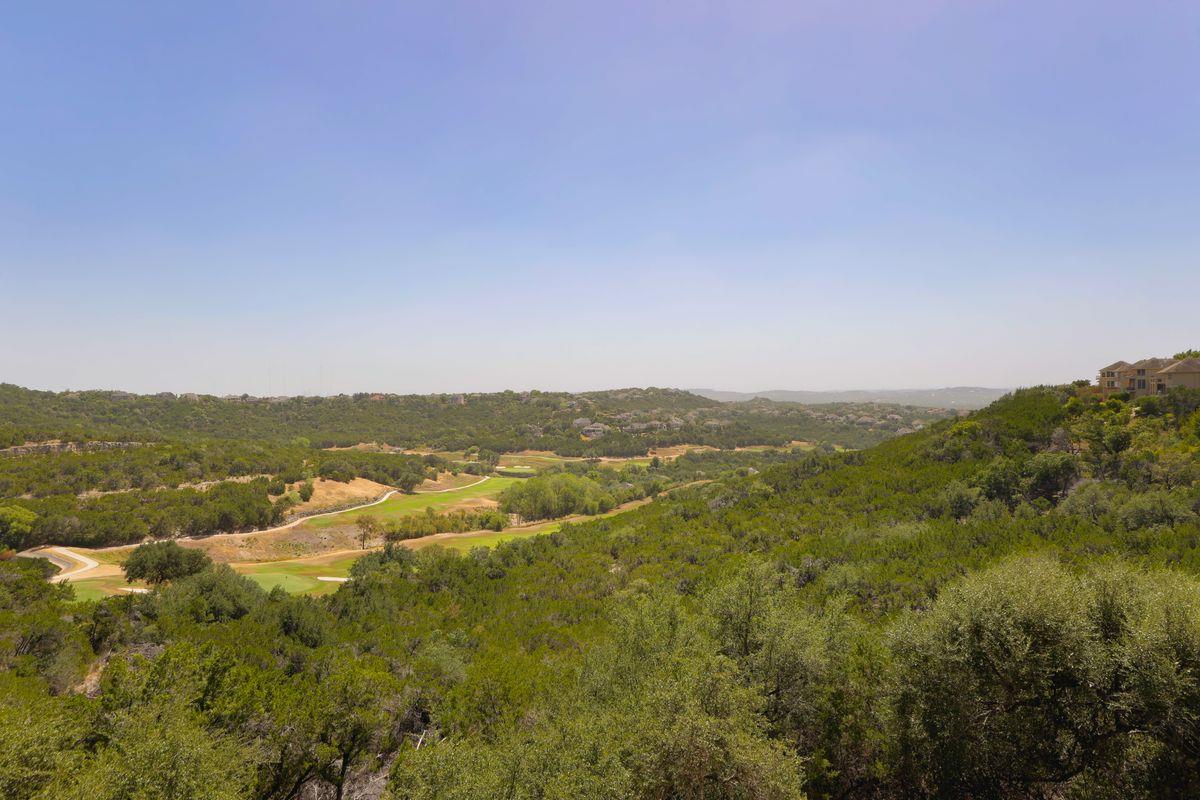
Enter an interest rate to see your estimated monthly payment.Overlooking the golf course at River Place Country Club, The Fairway captures one of the area’s most remarkable outlooks. From its elevated position, the home looks across a dramatic canyon-like pocket of the course and beyond to Hill Country terrain and the downtown Austin skyline in the distance. Designed to live like a single story, the entry, garage, kitchen, formal dining room, primary suite, and main living spaces are all located on the upper level. Vaulted ceilings, wood floors, expansive windows, and a gas fireplace create a warm, open setting, while a large balcony extends the living space outdoors with breathtaking golf course and canyon views. Outdoor speakers and motorized shades at the back sliding doors make it especially well suited for entertaining. The kitchen was remodeled in December 2024 and includes granite countertops, a skylight with shade, Thermador double ovens, a Samsung gas range and refrigerator, and Bosch dishwasher. Two bedrooms and two full baths are located upstairs, including one that can serve as a dedicated office or fourth bedroom. An easily accessed walk-up attic above the garage provides substantial storage. The lower level offers an equally impressive connection to the setting, with a second living room, wet bar, two additional bedrooms, two full baths, a cedar closet/safe room, and a massive sunroom or flex space surrounded by views. Whether used as a media room, gym, playroom, or entertaining space, it offers exceptional flexibility and scale. Recent improvements include a new composite roof and masonry exterior in 2026, new Guardian windows in the dining room, Pella doors, solar panels, and automatic irrigation for the front and back yards. Located in River Place and served by Leander ISD, the home is close to neighborhood parks, trails, and the fishing pond.
| 2 weeks ago | Listing first seen on site | |
| 2 weeks ago | Listing updated with changes from the MLS® |

All information provided is deemed reliable but is not guaranteed and should be independently verified. Listings courtesy of ACTRIS as distributed by MLS GRID. The Austin Board of REALTORS®, ACTRIS and their affiliates provide the MLS and all content therein "AS IS" and without any warranty, express or implied.
Last checked - 2026-10-14 06:35 PM CDT
REQUIRED DMCA NOTICE Member Participant’s IDX site must comply with The Digital Millennium Copyright Act of 1998 by including appropriate notification instructions to users. A Vendor or Member Participant that receives a DMCA notice of infringement must immediately (no later than 24 hours after receipt) notify MLS GRID at DMCAnotice@MLSGrid.com. A Member Participant’s IDX site must include the conspicuous display of the following two paragraphs: The Digital Millennium Copyright Act of 1998, 17 U.S.C. § 512 (the “DMCA”) provides recourse for copyright owners who believe that material appearing on the Internet infringes their rights under U.S. copyright law. If you believe in good faith that any content or material made available in connection with our website or services infringes your copyright, you (or your agent) may send us a notice requesting that the content or material be removed, or access to it blocked. Notices must be sent in writing by email to DMCAnotice@MLSGrid.com. “The DMCA requires that your notice of alleged copyright infringement include the following information: (1) description of the copyrighted work that is the subject of claimed infringement; (2) description of the alleged infringing content and information sufficient to permit us to locate the content; (3) contact information for you, including your address, telephone number and email address; (4) a statement by you that you have a good faith belief that the content in the manner complained of is not authorized by the copyright owner, or its agent, or by the operation of any law; (5) a statement by you, signed under penalty of perjury, that the information in the notification is accurate and that you have the authority to enforce the copyrights that are claimed to be infringed; and (6) a physical or electronic signature of the copyright owner or a person authorized to act on the copyright owner’s behalf. Failure to include all of the above information may result in the delay of the processing of your complaint.