
1801 Belford DRAustin, TX 78757
Mortgage Calculator
Monthly Payment (Est.)
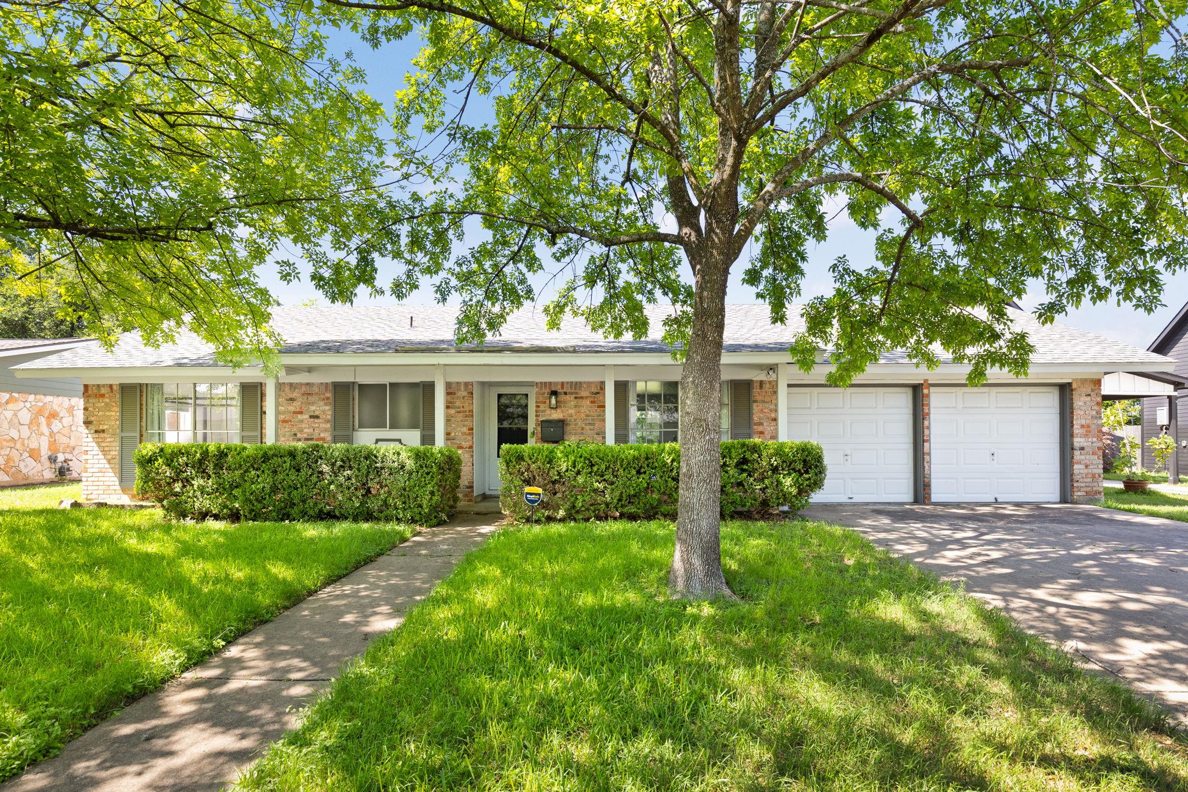
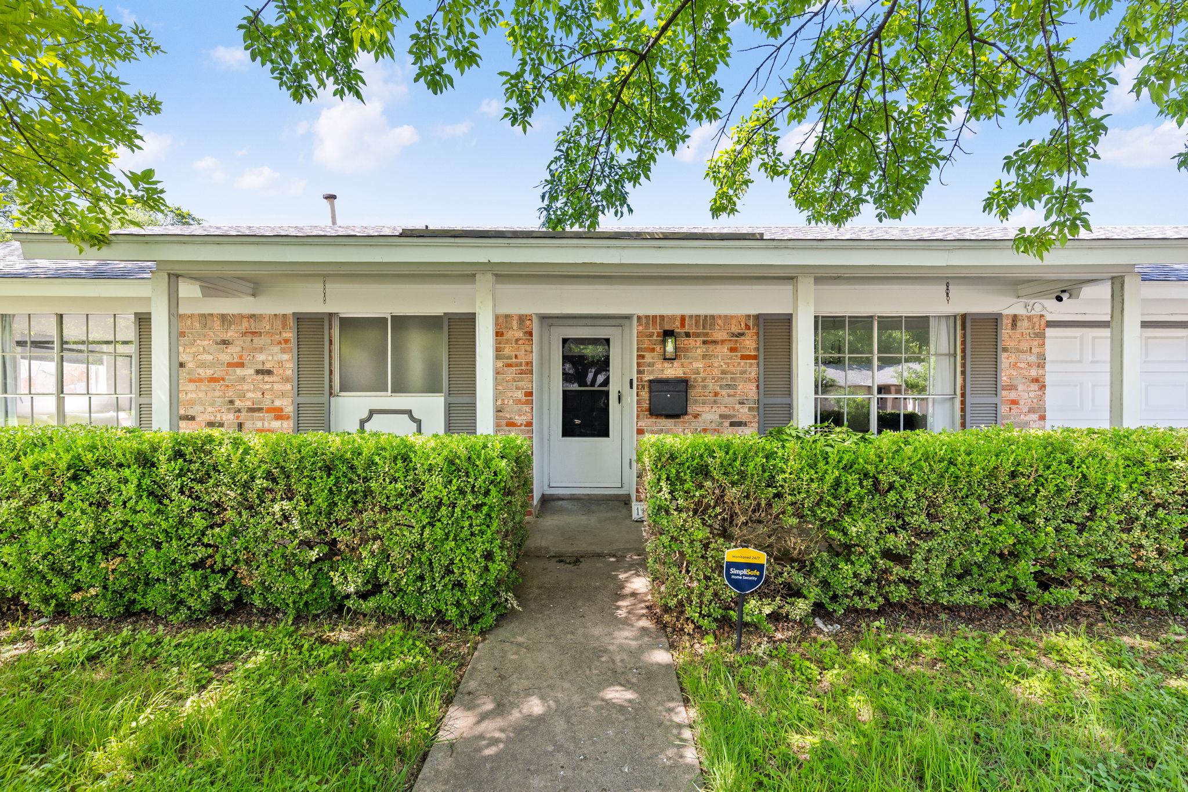
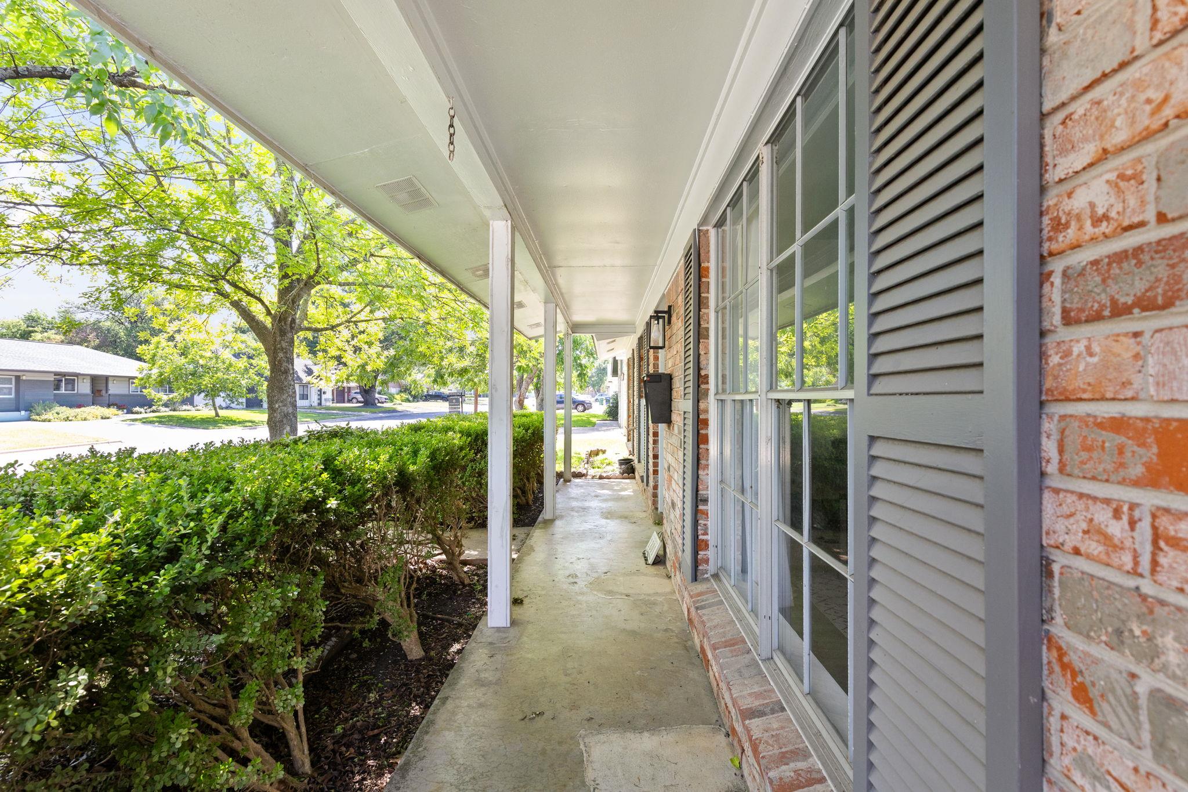
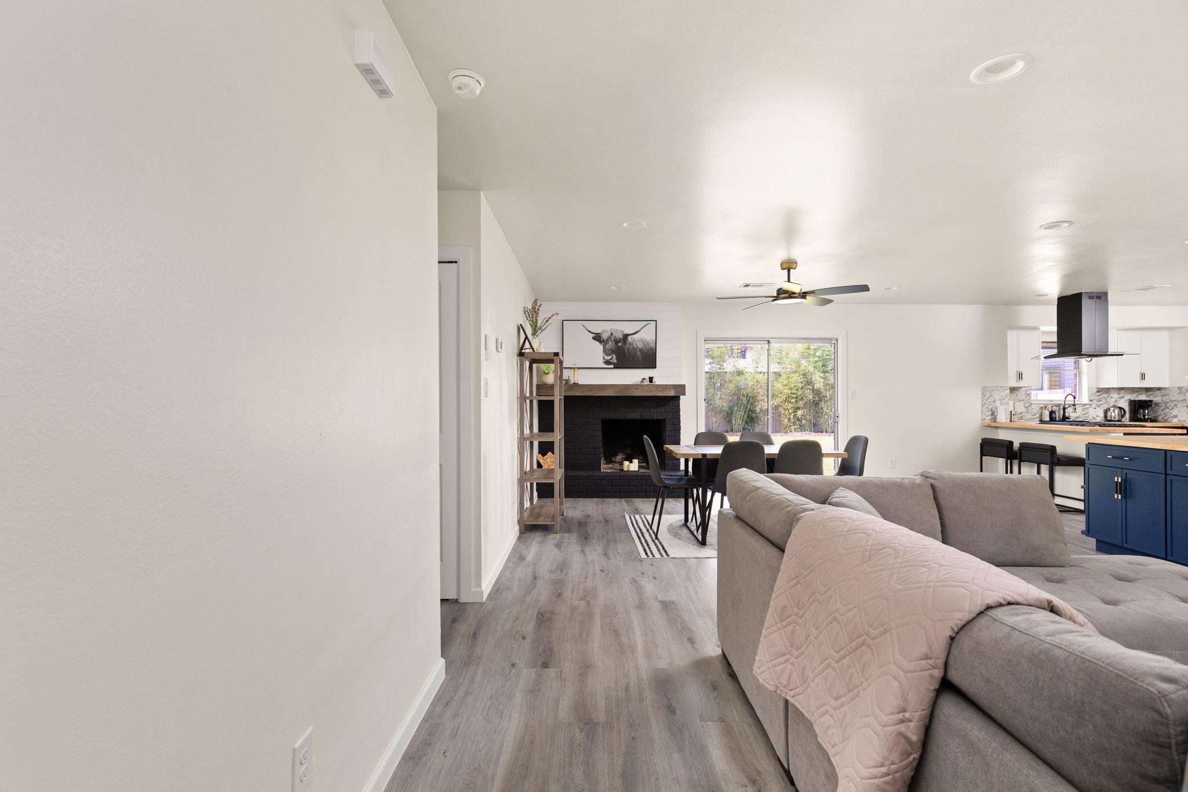
$2,669Welcome to the Belford Residence, a stylishly remodeled one-story home tucked into the quaint and established Wooten neighborhood, set on a beautiful tree-lined street with a classic curb appeal, mature shade trees, and an attached 2-car garage. Thoughtfully updated throughout, this 3-bedroom, 2-bath home sits on a generous .19-acre lot and offers a warm, functional floor plan designed for everyday comfort, easy entertaining, and effortless indoor-outdoor living. Inside, the home is flooded with natural light and features an open living, dining, and kitchen layout with wide-plank flooring, fresh neutral walls, recessed lighting, modern ceiling fans, and a striking black-painted brick fireplace that anchors the main living area with character and charm. The dining area opens directly to the backyard through sliding glass doors, creating a seamless connection to the oversized yard and making it easy to host, relax, or enjoy quiet evenings at home. The remodeled kitchen brings a fresh, stylish feel with crisp white upper cabinetry, rich navy lower cabinets, butcher-block style countertops, modern hardware, stainless steel appliances, a statement black vent hood, gas range, marble-look backsplash, and a spacious layout with bar seating and additional built-in storage. The primary suite is comfortable and inviting, with large windows, soft natural light, and a clean, modern feel, while the bathrooms have been tastefully updated with contemporary vanities, black fixtures, stylish mirrors, subway tile, hexagon tile accents, and a walk-in shower with a black-framed glass enclosure. The secondary bedrooms offer flexibility for guests, a home office, nursery, or creative space, making the home practical for a variety of lifestyles. Outside, the expansive backyard offers endless potential with plenty of room to entertain, garden, play, add a pool, or create a private outdoor retreat. Furniture conveyed with the purchase. Contact the agent for details or lender incentives.
| 2 weeks ago | Listing first seen on site | |
| 2 weeks ago | Listing updated with changes from the MLS® |

All information provided is deemed reliable but is not guaranteed and should be independently verified. Listings courtesy of ACTRIS as distributed by MLS GRID. The Austin Board of REALTORS®, ACTRIS and their affiliates provide the MLS and all content therein "AS IS" and without any warranty, express or implied.
Last checked - 2026-05-31 09:45 AM CDT
REQUIRED DMCA NOTICE Member Participant’s IDX site must comply with The Digital Millennium Copyright Act of 1998 by including appropriate notification instructions to users. A Vendor or Member Participant that receives a DMCA notice of infringement must immediately (no later than 24 hours after receipt) notify MLS GRID at DMCAnotice@MLSGrid.com. A Member Participant’s IDX site must include the conspicuous display of the following two paragraphs: The Digital Millennium Copyright Act of 1998, 17 U.S.C. § 512 (the “DMCA”) provides recourse for copyright owners who believe that material appearing on the Internet infringes their rights under U.S. copyright law. If you believe in good faith that any content or material made available in connection with our website or services infringes your copyright, you (or your agent) may send us a notice requesting that the content or material be removed, or access to it blocked. Notices must be sent in writing by email to DMCAnotice@MLSGrid.com. “The DMCA requires that your notice of alleged copyright infringement include the following information: (1) description of the copyrighted work that is the subject of claimed infringement; (2) description of the alleged infringing content and information sufficient to permit us to locate the content; (3) contact information for you, including your address, telephone number and email address; (4) a statement by you that you have a good faith belief that the content in the manner complained of is not authorized by the copyright owner, or its agent, or by the operation of any law; (5) a statement by you, signed under penalty of perjury, that the information in the notification is accurate and that you have the authority to enforce the copyrights that are claimed to be infringed; and (6) a physical or electronic signature of the copyright owner or a person authorized to act on the copyright owner’s behalf. Failure to include all of the above information may result in the delay of the processing of your complaint.
Did you know? You can invite friends and family to your search. They can join your search, rate and discuss listings with you.