Save
Ask
Tour
Hide
Share
$699,000
89 Days On Site

2429 Adriel CV
Leander, TX 78641

For Sale|Single Family Residence|Active
4
Beds
3
Total Baths
3
Full Baths
3,026
SqFt
$231
/SqFt
2018
Built
Subdivision:
Palmera Rdg Sec 1
County:
Williamson
Call Now: 512-222-6958
Is this the listing for you? We can help make it yours.
512-222-6958
2429 Adriel CV2429 Adriel CV2429 Adriel CV2429 Adriel CV
Save
Ask
Tour
Hide
Share

Mortgage Calculator

Monthly Payment (Est.)

Enter an interest rate to see your estimated monthly payment.
Calculator powered by Showcase IDX, a Constellation1 Company. Copyright ©2026 Information is deemed reliable but not guaranteed.

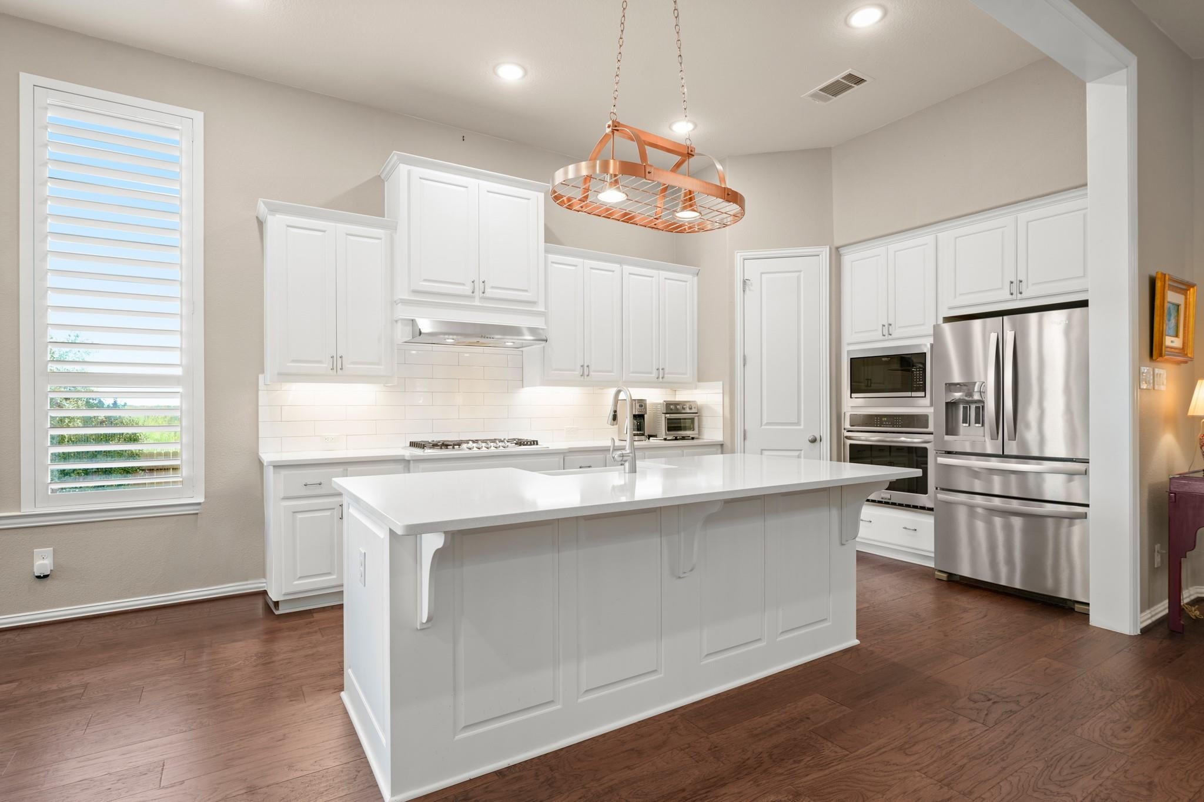
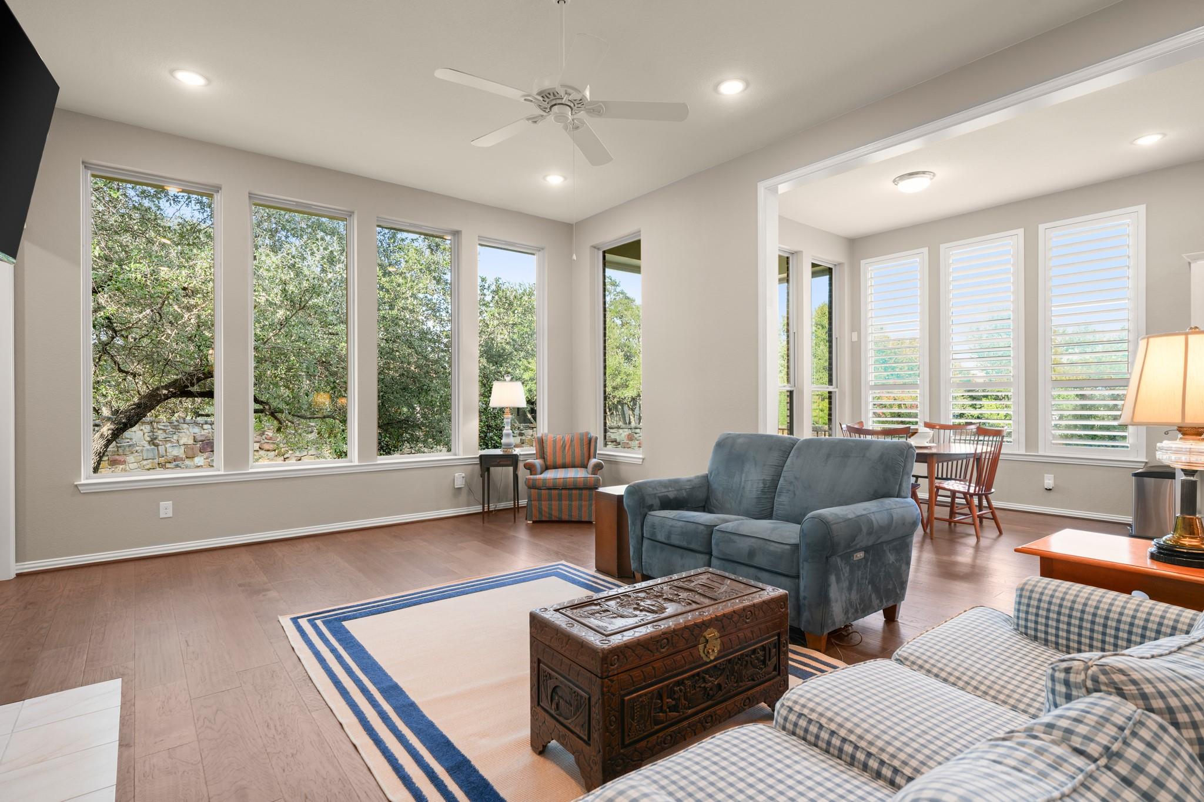
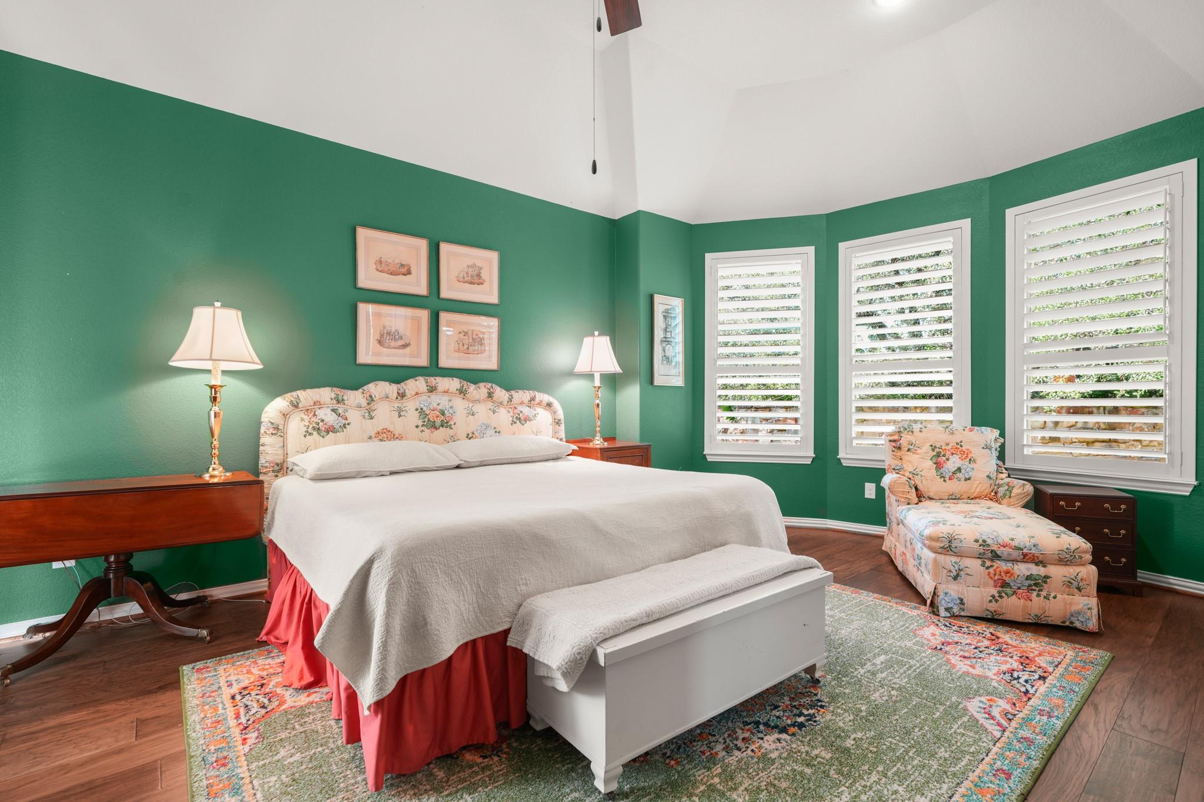
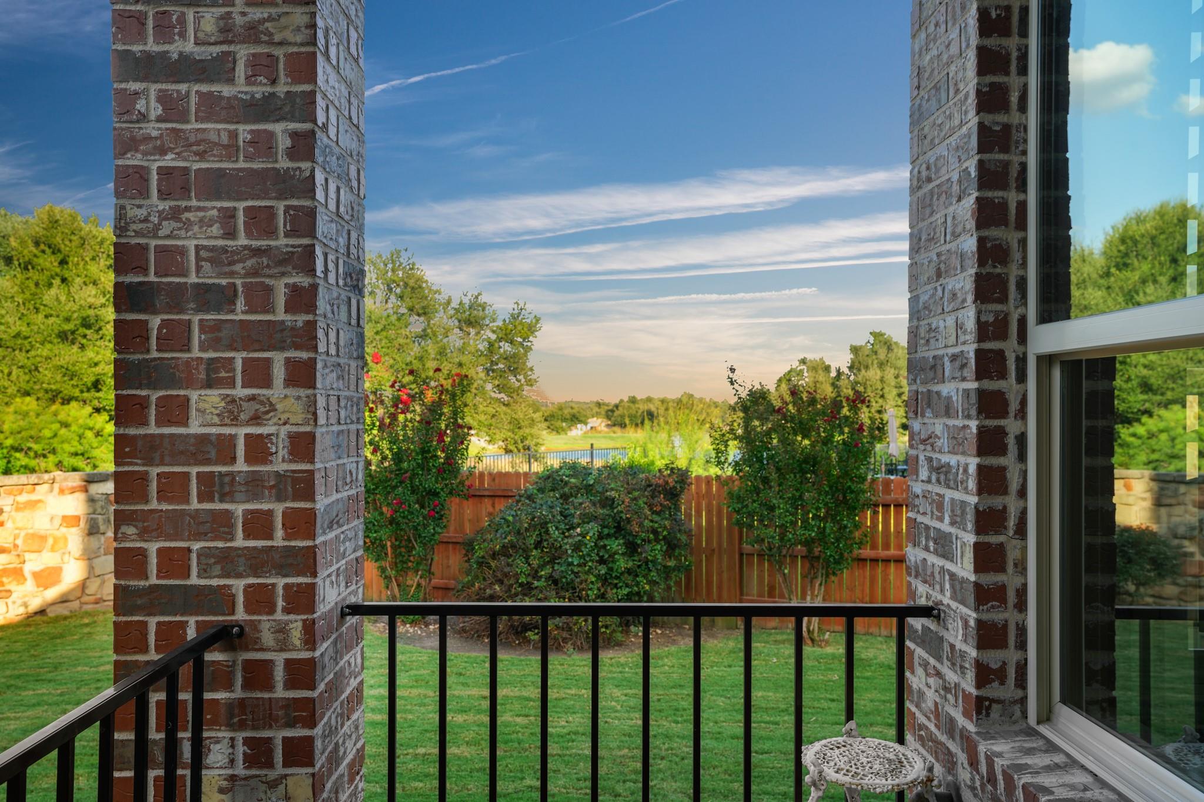
Backing to the neighborhood park and greenbelt at the end of a quiet cul-de-sac, this beautifully maintained Palmera Ridge home pairs expansive single-story living with peaceful views and everyday convenience. Mature trees, colorful landscaping, and classic brick masonry create standout curb appeal, while the 3-car tandem garage offers space for extra parking, storage, or a workshop. Major energy savings with Solar Panels and a Tesla home battery (~$40K upgrade), along with full insulation throughout. Inside, more than 3,000 sq ft gives everyone room to spread out with multiple living areas and flexible spaces that adapt to your needs. Hardwood floors, tall ceilings, plantation shutters, graceful archways, and oversized windows fill the home with natural light. The living room centers around a gas fireplace and flows into the dining areas and island kitchen featuring quartz countertops, built-in stainless appliances, white cabinetry, and generous bar seating. Two flexible use bonus living area include a home office and media room currently used as the library, which can easily be converted back. The primary suite is peacefully secluded alongside a bonus office nook and comes with beautiful bay windows and an ensuite bathroom complete with a walk-in closet. Three additional secondary bedrooms and two full bathrooms provide space for family and guests. The backyard is made for unwinding with a covered porch, flagstone patio, lush lawn, and views of the community pond and park. The neighborhood pool, playground, and walking trails are just beyond the stone wall fence, putting Palmera Ridge's best amenities just steps away. With acclaimed Leander ISD schools, shopping, dining, medical services, and quick access to 183 all nearby, this move-in-ready home delivers the space, setting, and lifestyle that make it worth leaving the city. Come experience everything this remarkable Palmera Ridge home has to offer today.

Save
Ask
Tour
Hide
Share
Listing Snapshot
Price 
$699,000
Days On Site 
89 Days
Bedrooms 
4
Inside Area (SqFt) 
3,026 sqft
Total Baths 
3
Full Baths 
3
Partial Baths 
N/A
Lot Size 
0.27 Acres
Year Built 
2018
MLS Number 
1479695
Status 
Active
Property Tax 
$15,015.41
HOA/Condo/Coop Fees 
$50 monthly
Sq Ft Source 
Builder
Friends & Family
Recent Activity
2 months agoPrice changed to $699,000
2 months agoListing updated with changes from the MLS
3 months agoListing first seen on site
General Features
Acres 
0.27
Attached Garage 
Yes
Direction Faces 
Southwest
Disclosures 
Seller Disclosure, Water District
Foundation 
Slab
Garage 
Yes
Garage Spaces 
3
Levels 
One
Parking 
AttachedDrivewayGarageGarage Door OpenerGarage Faces Front
Parking Spaces 
5
Property Sub Type 
Single Family Residence
Security 
Carbon Monoxide Detector(s)Security System OwnedSmoke Detector(s)
Sewer 
Public Sewer
Special Circumstances 
Standard
Utilities 
Underground UtilitiesCable AvailableElectricity AvailableNatural Gas AvailableSewer AvailableWater Available
Water Source 
Public
Interior Features
Appliances 
OvenDishwasherDisposalExhaust FanGas RangeMicrowaveStainless Steel Appliance(s)Water HeaterWater Softener OwnedRange Hood
Cooling 
Ceiling Fan(s)Central AirElectric
Fireplace 
Yes
Fireplace Features 
Gas LogLiving Room
Fireplaces 
1
Flooring 
TileWood
Heating 
Exhaust FanCentralElectric
Interior 
BookcasesBreakfast BarBuilt-in FeaturesCeiling Fan(s)ChandelierDouble VanityEat-in KitchenIn-Law FloorplanKitchen IslandOpen FloorplanPantryRecessed LightingSoaking TubStorageWalk-In Closet(s)Master DownstairsHigh Speed InternetHigh Ceilings
Laundry Features 
Laundry RoomInside
Main Level Bedrooms 
4
Window Features 
Bay Window(s)Plantation ShuttersScreens
Bathroom 
Level - MainFeatures - See RemarksDescription - Two full secondary bathrooms; One in the hallway alongside two secondary bedrooms that comes with a private wet room, and the other in the hallway off the dining area alongside the guest bedroom
Bedroom 
Level - MainFeatures - High Ceilings, See RemarksDescription - Three secondary bedrooms provide space for family, guests, and more; Two secondary bedrooms sit in their own hallway off the foyer and share a full bath, while the other bedroom is secluded away next to the full guest bathroom in the hallway off the formal dining area
Dining Room 
Level - MainFeatures - Chandelier, High Ceilings, See RemarksDescription - Open floor plan formal dining makes entertaining a breeze
Kitchen 
Level - MainFeatures - Breakfast Bar, High Ceilings, Pantry, Recessed Lighting, See RemarksDescription - Stunning gourmet island kitchen with desirable contemporary finishes including an oversized island with bar seating, quartz countertops, built-in stainless appliances, tile backsplash, and white cabinetry; A sunny breakfast area overlooks the backyard
Laundry 
Level - MainFeatures - See RemarksDescription - Spacious in home laundry room with a vanity, sink, and room for a full size refrigerator and side by side washer and dryer
Living Room 
Level - MainFeatures - Ceiling Fan(s), High Ceilings, Recessed Lighting, See RemarksDescription - Luminous open floor plan living under tall ceilings with recessed lighting, warm wood floors, and a gas log fireplace; Generous windows line the back wall of the home bringing in peaceful natural light and framing backyard views
Media Room 
Level - MainFeatures - High Ceilings, See RemarksDescription - This is a media room they converted into the library and can easily be converted back
Office 
Level - MainFeatures - Bookcases, Ceiling Fan(s), High Ceilings, See Remarks, Solar Tube(s)Description - French doors open into a flex use media room or home office.
Primary Bathroom 
Level - MainFeatures - Double Vanity, High Ceilings, See Remarks, Soaking Tub, Walk-In Closet(s)Description - Spacious primary ensuite bathroom with separate vanities, a dressing table seating area, built-in soaking tub, separate walk-in shower, private toilet, and walk-in closet
Primary Bedroom 
Level - MainFeatures - Ceiling Fan(s), High Ceilings, See Remarks, Vaulted Ceiling(s)Description - Secluded primary suite with wood floors, tall ceilings, and bay windows with plantation shutters
Save
Ask
Tour
Hide
Share
Exterior Features
Construction Details 
Brick
Exterior 
LightingPrivate YardRain Gutters
Fencing 
Back YardFencedPrivacyStoneWood
Lot Features 
GreenbeltBack YardCul-De-SacFront YardLandscapedSprinklers In RearSprinklers In FrontViews
Other Structures 
None
Patio And Porch 
CoveredRear Porch
Pool Features 
None
Roof 
CompositionShingle
View 
NeighborhoodPark/Greenbelt
Waterview 
NeighborhoodPark/Greenbelt
Windows/Doors 
Bay Window(s)Plantation ShuttersScreens
Community Features
Association Amenities 
ClubhouseParkPicnic AreaPlaygroundPoolTrail(s)
Association Fee 
$50.0
Association Fee Frequency 
Monthly
Community Features 
ClubhouseCurbsParkPlaygroundPoolSidewalksStreet LightsSuburban
MLS Area 
CLN
School District 
Leander ISD
Horse Property 
None
Financing Terms Available 
CashConventionalVA Loan
Schools
School District
Leander ISD
Elementary School
Tarvin
Middle School
Knox Wiley
High School
Glenn
Listing courtesy of Compass RE Texas, LLC jennifer.shahry@compass.com


All information provided is deemed reliable but is not guaranteed and should be independently verified. Listings courtesy of ACTRIS as distributed by MLS GRID. The Austin Board of REALTORS®, ACTRIS and their affiliates provide the MLS and all content therein "AS IS" and without any warranty, express or implied.
Last checked - 2026-11-03 11:01 AM CST

REQUIRED DMCA NOTICE Member Participant’s IDX site must comply with The Digital Millennium Copyright Act of 1998 by including appropriate notification instructions to users. A Vendor or Member Participant that receives a DMCA notice of infringement must immediately (no later than 24 hours after receipt) notify MLS GRID at DMCAnotice@MLSGrid.com. A Member Participant’s IDX site must include the conspicuous display of the following two paragraphs: The Digital Millennium Copyright Act of 1998, 17 U.S.C. § 512 (the “DMCA”) provides recourse for copyright owners who believe that material appearing on the Internet infringes their rights under U.S. copyright law. If you believe in good faith that any content or material made available in connection with our website or services infringes your copyright, you (or your agent) may send us a notice requesting that the content or material be removed, or access to it blocked. Notices must be sent in writing by email to DMCAnotice@MLSGrid.com. “The DMCA requires that your notice of alleged copyright infringement include the following information: (1) description of the copyrighted work that is the subject of claimed infringement; (2) description of the alleged infringing content and information sufficient to permit us to locate the content; (3) contact information for you, including your address, telephone number and email address; (4) a statement by you that you have a good faith belief that the content in the manner complained of is not authorized by the copyright owner, or its agent, or by the operation of any law; (5) a statement by you, signed under penalty of perjury, that the information in the notification is accurate and that you have the authority to enforce the copyrights that are claimed to be infringed; and (6) a physical or electronic signature of the copyright owner or a person authorized to act on the copyright owner’s behalf. Failure to include all of the above information may result in the delay of the processing of your complaint.

Neighborhood & Commute
Source: Walkscore
Disclosure: Community information and market data powered by Constellation Data Labs. Information is deemed reliable but not guaranteed.
Save
Ask
Tour
Hide
Share