
2202 Warfield WAYAustin, TX 78728
Mortgage Calculator
Monthly Payment (Est.)
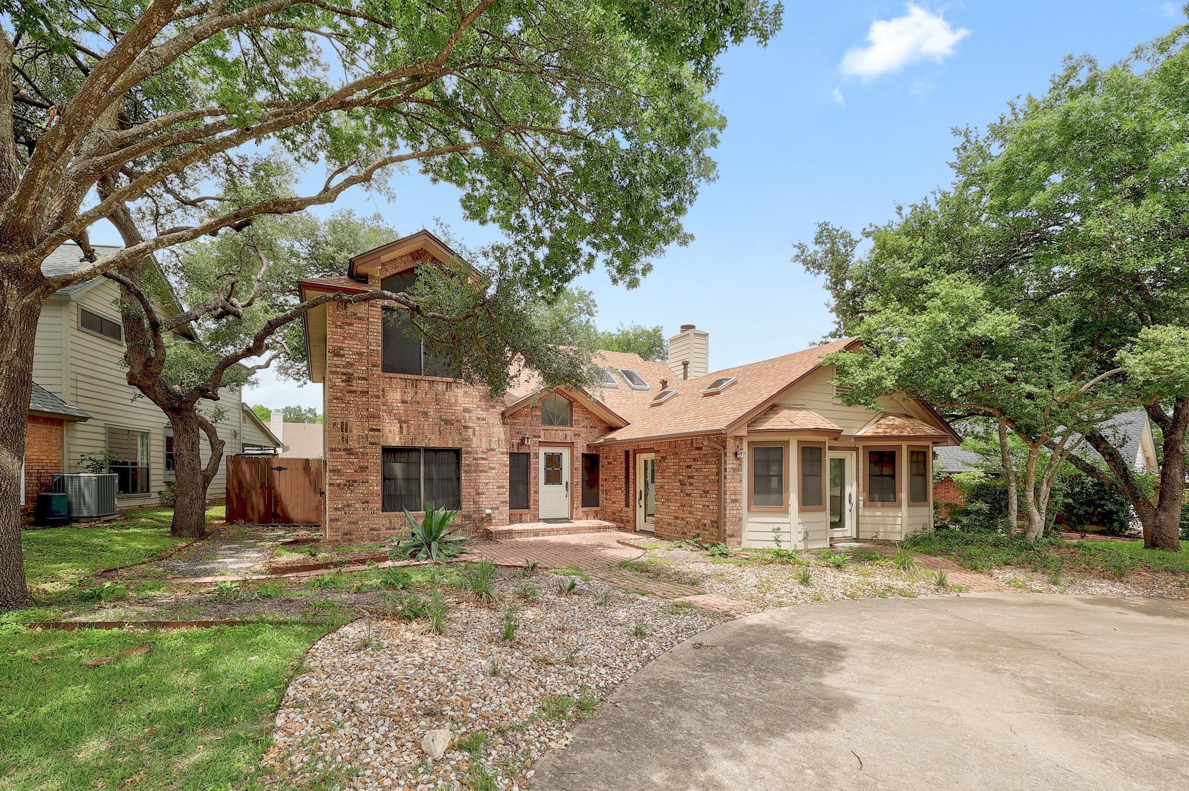
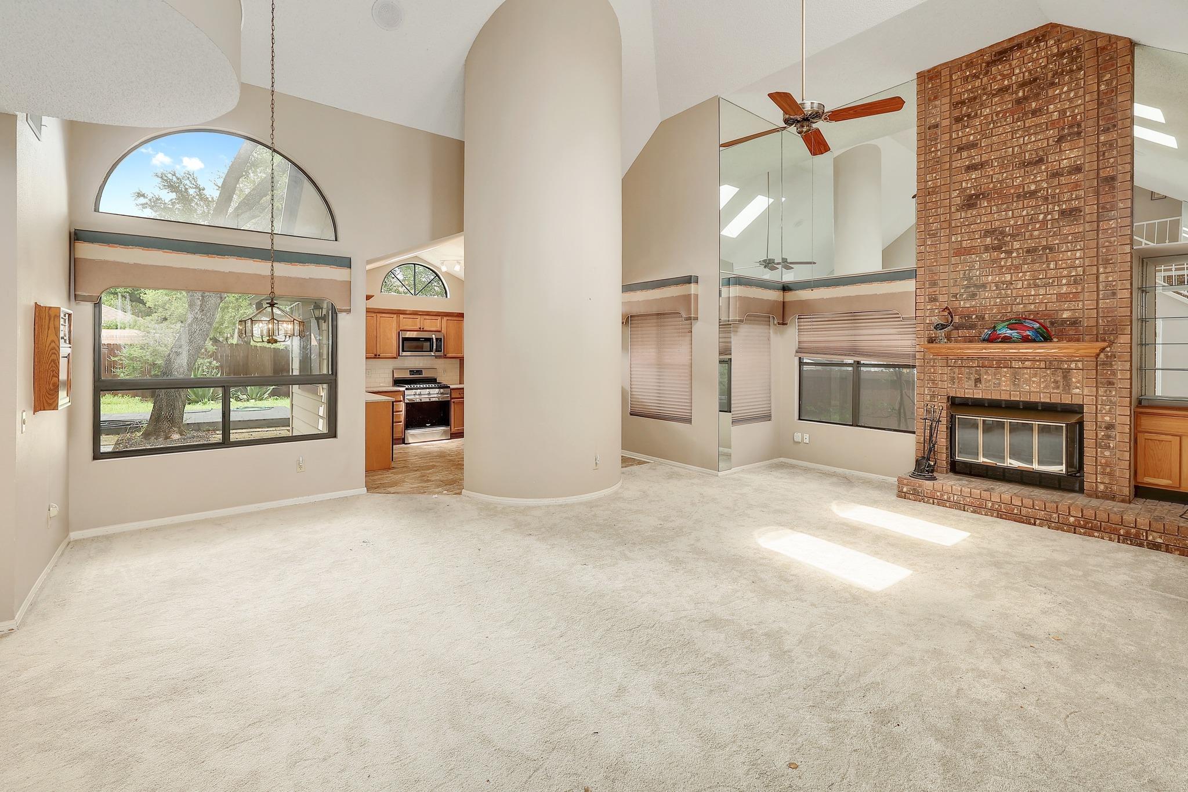
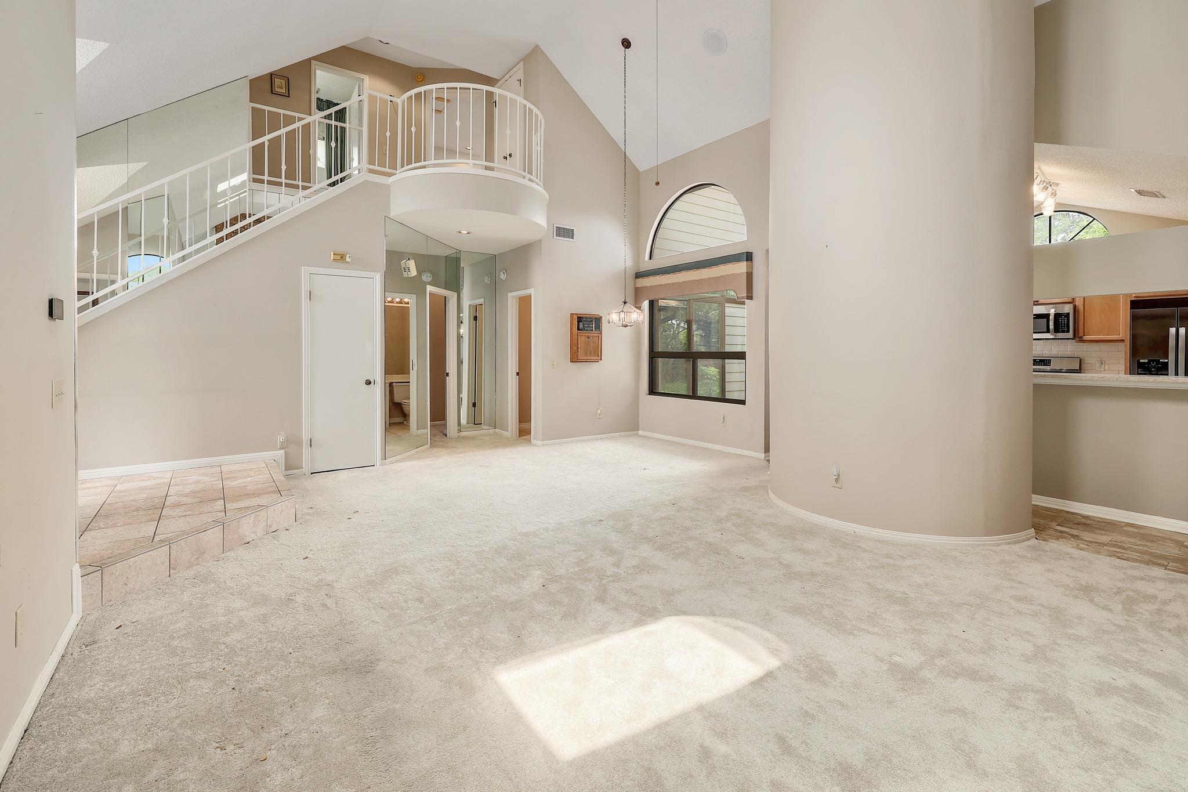
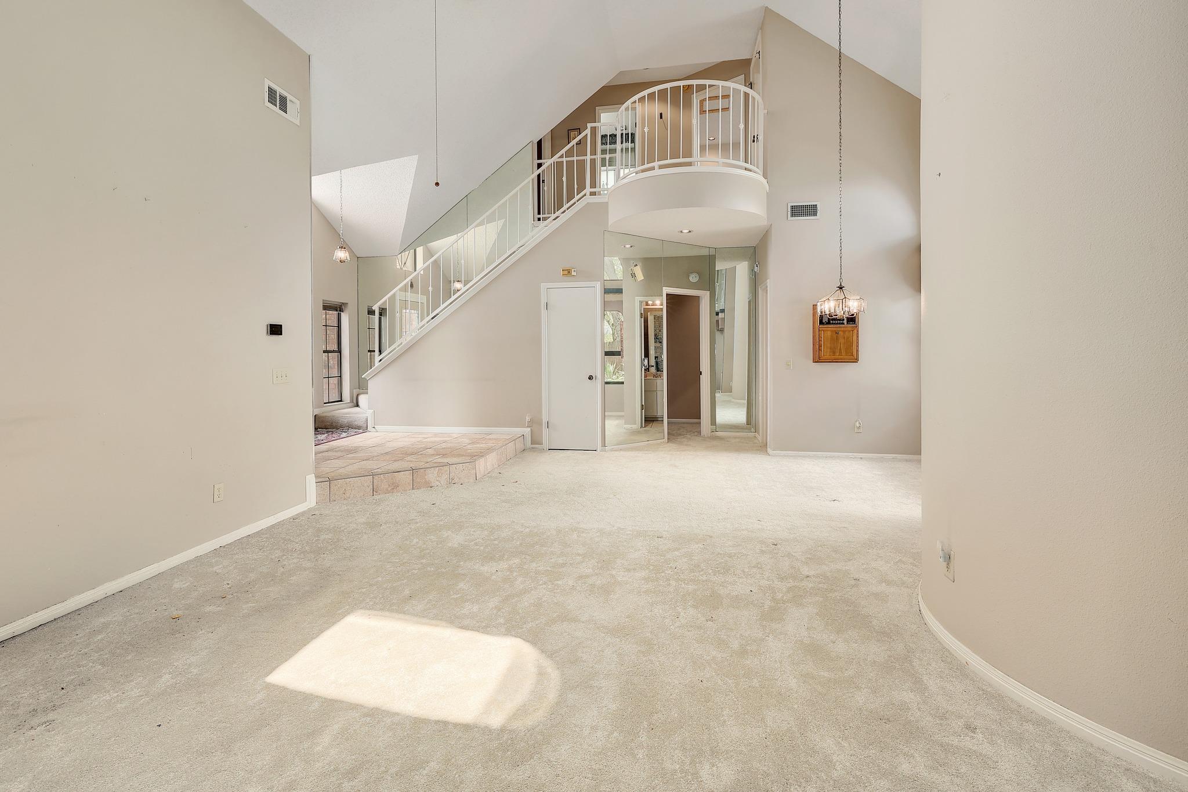
$1,939Welcome to this distinctive 3-bedroom, 2.5-bathroom home in the heart of Wells Branch. Nestled on a lot framed by mature oak trees, this property once served as a model home and sales office for Doyle Wilson Homes. The front features a circular drive for extra parking and a brick-paved walkway leading to the front door. Step inside the entry and the space expands with soaring vaulted ceilings and skylights that flood the space with natural light. The living room is anchored by a dramatic floor-to-ceiling brick fireplace. Separating the living room from the kitchen is a dramatic contemporary column wall (with pantry on the kitchen side). The recently remodeled kitchen features quartz countertops, new cabinets and a classic subway tile backsplash. The interior laundry room is conveniently located right off the kitchen. The adjacent dining area, with its arched picture window lends a view of the tastefully landscaped backyard. Located on the first floor is the large primary suite, which features a spacious en suite bathroom with garden tub and separate shower, double vanity and beautiful oversized windows. Upstairs you will find two additional bedrooms and a shared full bath. A distinctive Juliet balcony overlooks the lower living space. The converted garage, once the builder’s sales office, was used as a home office and provides extra living space or could be converted back to a garage. The property is complete with a private backyard oasis. A cozy deck area overlooks stone pathways that punctuate the thoughtful landscaping. Recent exterior work includes siding updates, paint refresh, and new gutters. HVAC recently replaced. Conveniently located between Mopac and I-35, this property has much to offer and a lot of untapped potential.
| 4 days ago | Listing first seen on site | |
| 4 days ago | Listing updated with changes from the MLS® |

All information provided is deemed reliable but is not guaranteed and should be independently verified. Listings courtesy of ACTRIS as distributed by MLS GRID. The Austin Board of REALTORS®, ACTRIS and their affiliates provide the MLS and all content therein "AS IS" and without any warranty, express or implied.
Last checked - 2026-05-31 09:40 AM CDT
REQUIRED DMCA NOTICE Member Participant’s IDX site must comply with The Digital Millennium Copyright Act of 1998 by including appropriate notification instructions to users. A Vendor or Member Participant that receives a DMCA notice of infringement must immediately (no later than 24 hours after receipt) notify MLS GRID at DMCAnotice@MLSGrid.com. A Member Participant’s IDX site must include the conspicuous display of the following two paragraphs: The Digital Millennium Copyright Act of 1998, 17 U.S.C. § 512 (the “DMCA”) provides recourse for copyright owners who believe that material appearing on the Internet infringes their rights under U.S. copyright law. If you believe in good faith that any content or material made available in connection with our website or services infringes your copyright, you (or your agent) may send us a notice requesting that the content or material be removed, or access to it blocked. Notices must be sent in writing by email to DMCAnotice@MLSGrid.com. “The DMCA requires that your notice of alleged copyright infringement include the following information: (1) description of the copyrighted work that is the subject of claimed infringement; (2) description of the alleged infringing content and information sufficient to permit us to locate the content; (3) contact information for you, including your address, telephone number and email address; (4) a statement by you that you have a good faith belief that the content in the manner complained of is not authorized by the copyright owner, or its agent, or by the operation of any law; (5) a statement by you, signed under penalty of perjury, that the information in the notification is accurate and that you have the authority to enforce the copyrights that are claimed to be infringed; and (6) a physical or electronic signature of the copyright owner or a person authorized to act on the copyright owner’s behalf. Failure to include all of the above information may result in the delay of the processing of your complaint.