
207 Antietam DRElgin, TX 78621
Mortgage Calculator
Monthly Payment (Est.)
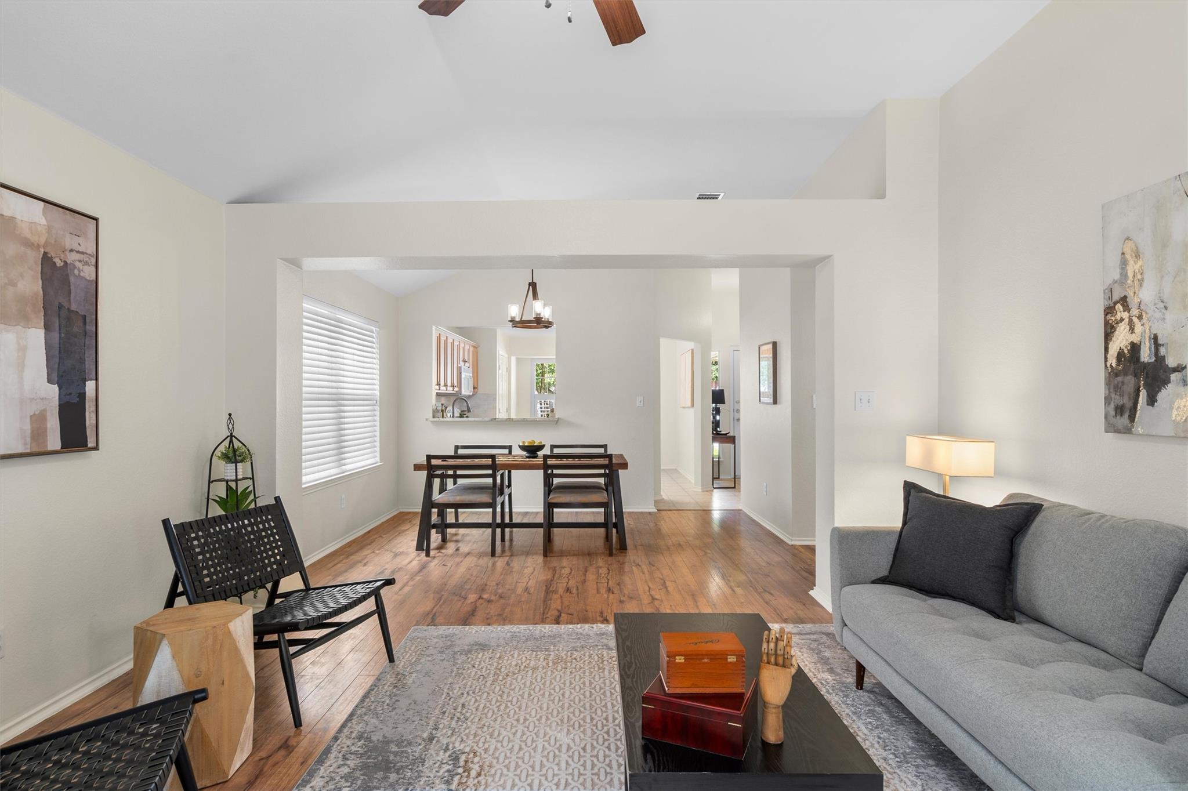
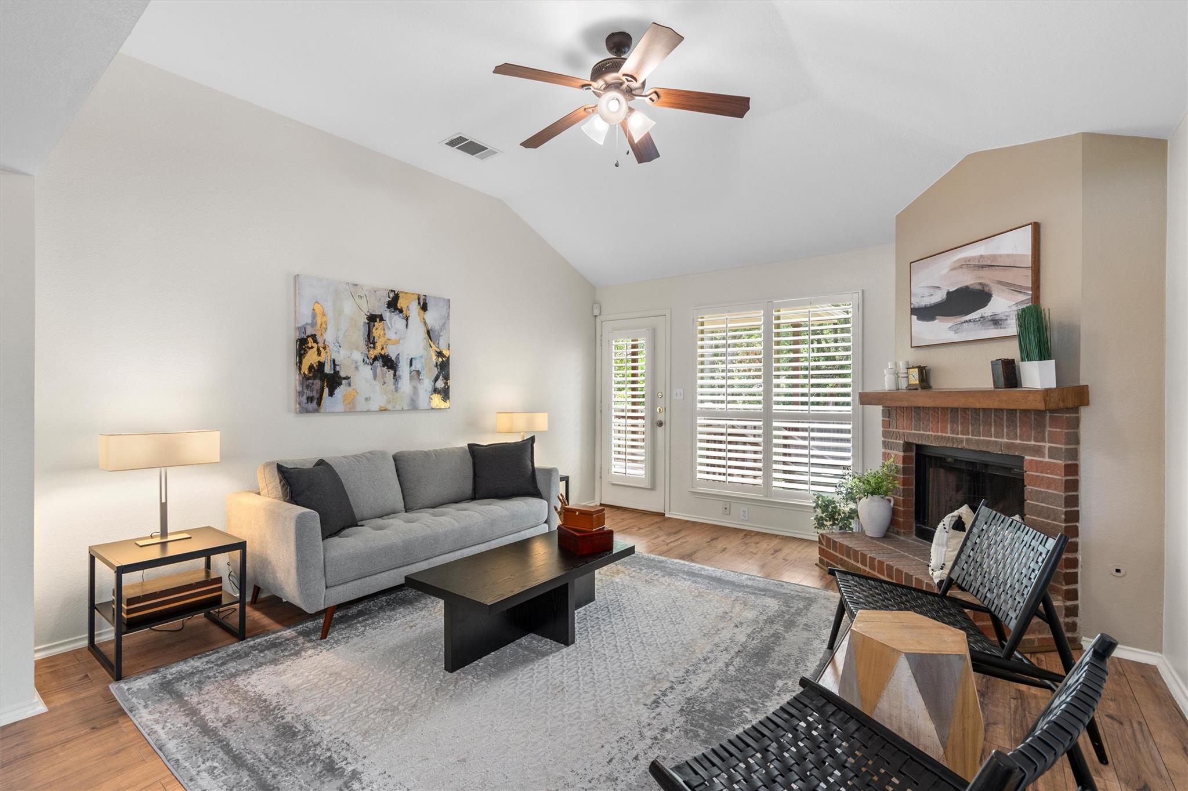
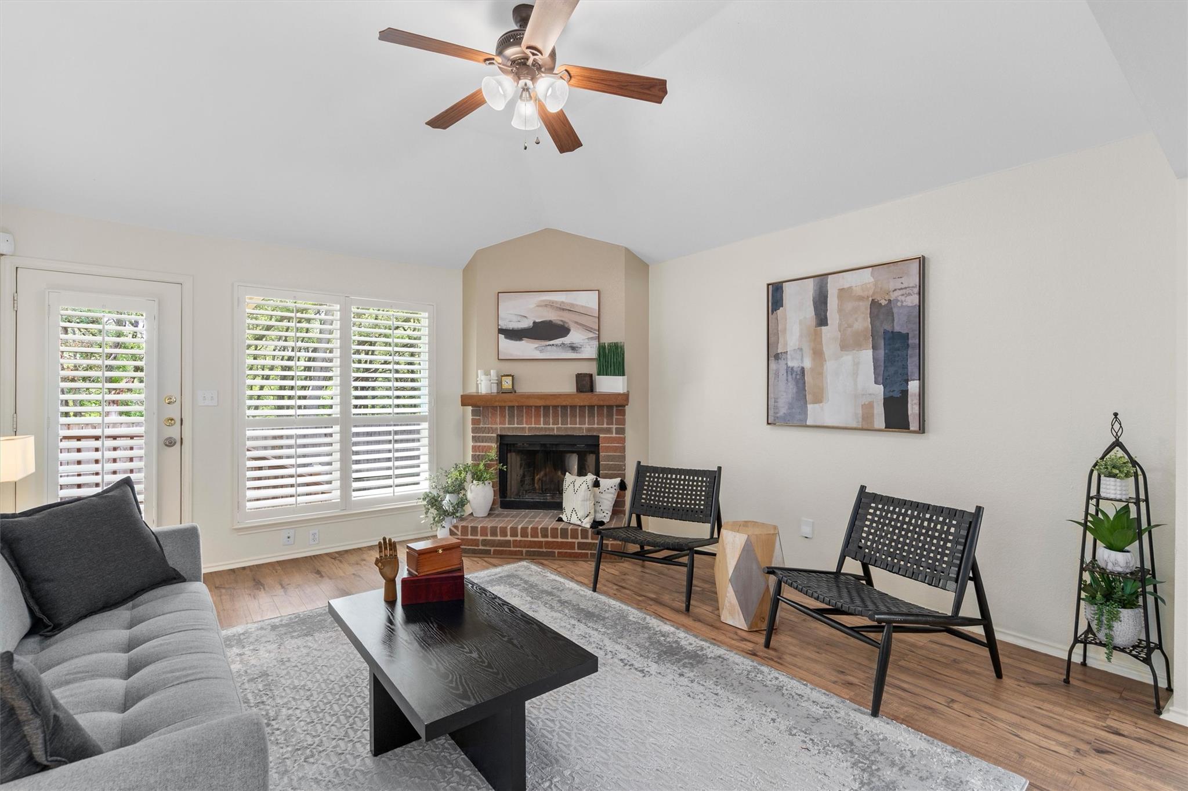
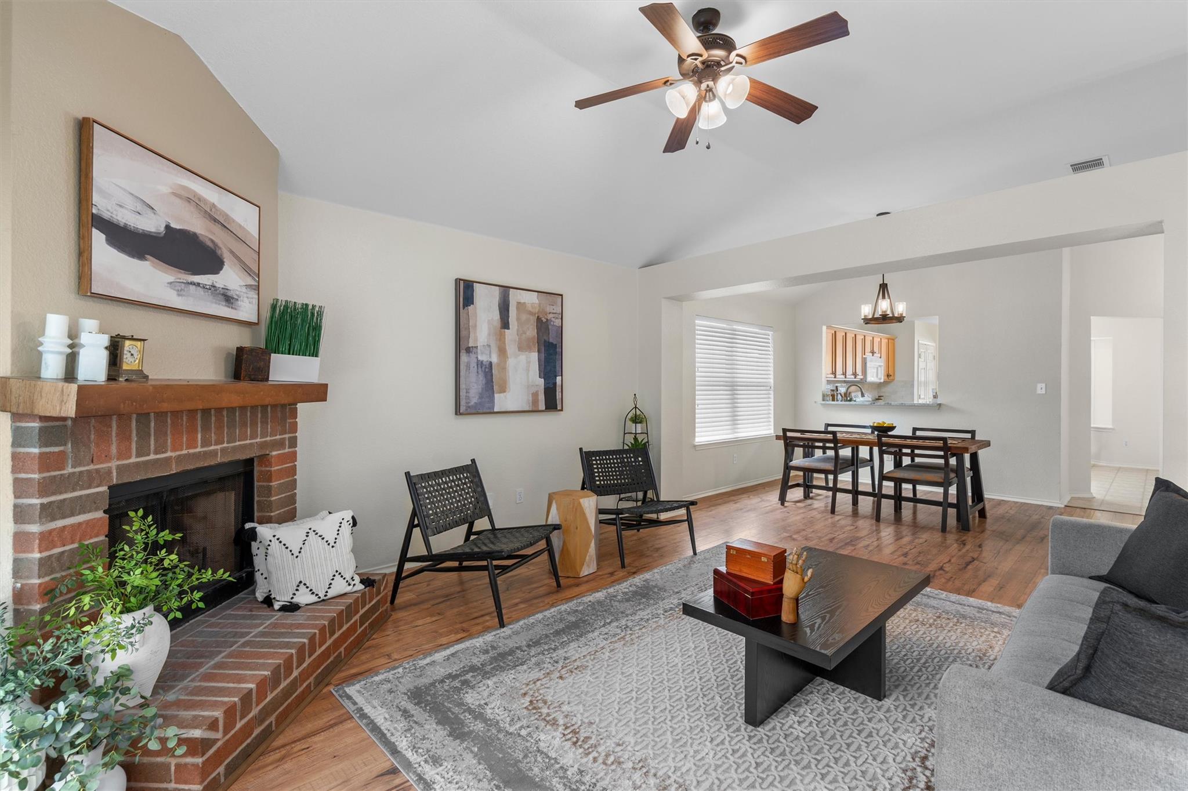
$1,238Ditch the cookie-cutter suburbs and claim your private Estate. Tucked away in an exclusive cul-de-sac, this single-story, 3-bedroom, 2-bathroom powerhouse is built for a lifestyle that refuses to compromise. It is the perfect mix of high-end upgrades, premium finishes, and unmatched backyard privacy. Forget the tiny, cramped rooms and awkward configurations of today's speculative construction. New built homes just can't compare to the quality floor plan and masterful use of space that this home provides. This is your private sanctuary. Inside, the smart layout is flooded with natural light, high-end light fixtures, and upgraded ceiling fans keeping things crisp and stylish. The kitchen is locked and loaded with premium granite countertops and an enhanced tile backsplash that make cooking a flex and your morning routine feel like a luxury hotel stay. The primary and guest baths both showcase the same premium granite and add perfect lighting ambiance to their respective spaces. The main living area is built around a rugged fireplace meant for cold drinks, deep conversations, and actual relaxation. Three bedrooms offer plenty of space to carve out a command center, host guests, or just live loud without feeling cramped. The real showstopper and your new favorite place to spend your evenings is the massive, covered deck. This is your ultimate open-air chill zone, rain or shine. From here, you look out over a stunning, green space that is heavily treed with towering hardwoods. The dense canopy forms a natural green wall, creating an incredibly private, secluded feel. A small wet weather creek meanders through the space. It’s your own private wilderness. You can host high-stakes gatherings or enjoy a quiet morning coffee completely hidden from the rest of the world—no neighbors staring into your soul. The Bottom Line: Skip the uninspired, 2020 home layouts. Come grab your slice of quiet luxury, kick back on the deck, and look out over your own private forest.
| 4 days ago | Listing first seen on site | |
| 4 days ago | Listing updated with changes from the MLS® |

All information provided is deemed reliable but is not guaranteed and should be independently verified. Listings courtesy of ACTRIS as distributed by MLS GRID. The Austin Board of REALTORS®, ACTRIS and their affiliates provide the MLS and all content therein "AS IS" and without any warranty, express or implied.
Last checked - 2026-05-31 09:45 AM CDT
REQUIRED DMCA NOTICE Member Participant’s IDX site must comply with The Digital Millennium Copyright Act of 1998 by including appropriate notification instructions to users. A Vendor or Member Participant that receives a DMCA notice of infringement must immediately (no later than 24 hours after receipt) notify MLS GRID at DMCAnotice@MLSGrid.com. A Member Participant’s IDX site must include the conspicuous display of the following two paragraphs: The Digital Millennium Copyright Act of 1998, 17 U.S.C. § 512 (the “DMCA”) provides recourse for copyright owners who believe that material appearing on the Internet infringes their rights under U.S. copyright law. If you believe in good faith that any content or material made available in connection with our website or services infringes your copyright, you (or your agent) may send us a notice requesting that the content or material be removed, or access to it blocked. Notices must be sent in writing by email to DMCAnotice@MLSGrid.com. “The DMCA requires that your notice of alleged copyright infringement include the following information: (1) description of the copyrighted work that is the subject of claimed infringement; (2) description of the alleged infringing content and information sufficient to permit us to locate the content; (3) contact information for you, including your address, telephone number and email address; (4) a statement by you that you have a good faith belief that the content in the manner complained of is not authorized by the copyright owner, or its agent, or by the operation of any law; (5) a statement by you, signed under penalty of perjury, that the information in the notification is accurate and that you have the authority to enforce the copyrights that are claimed to be infringed; and (6) a physical or electronic signature of the copyright owner or a person authorized to act on the copyright owner’s behalf. Failure to include all of the above information may result in the delay of the processing of your complaint.