
748 Nelson Ranch RDCedar Park, TX 78613
Mortgage Calculator
Monthly Payment (Est.)
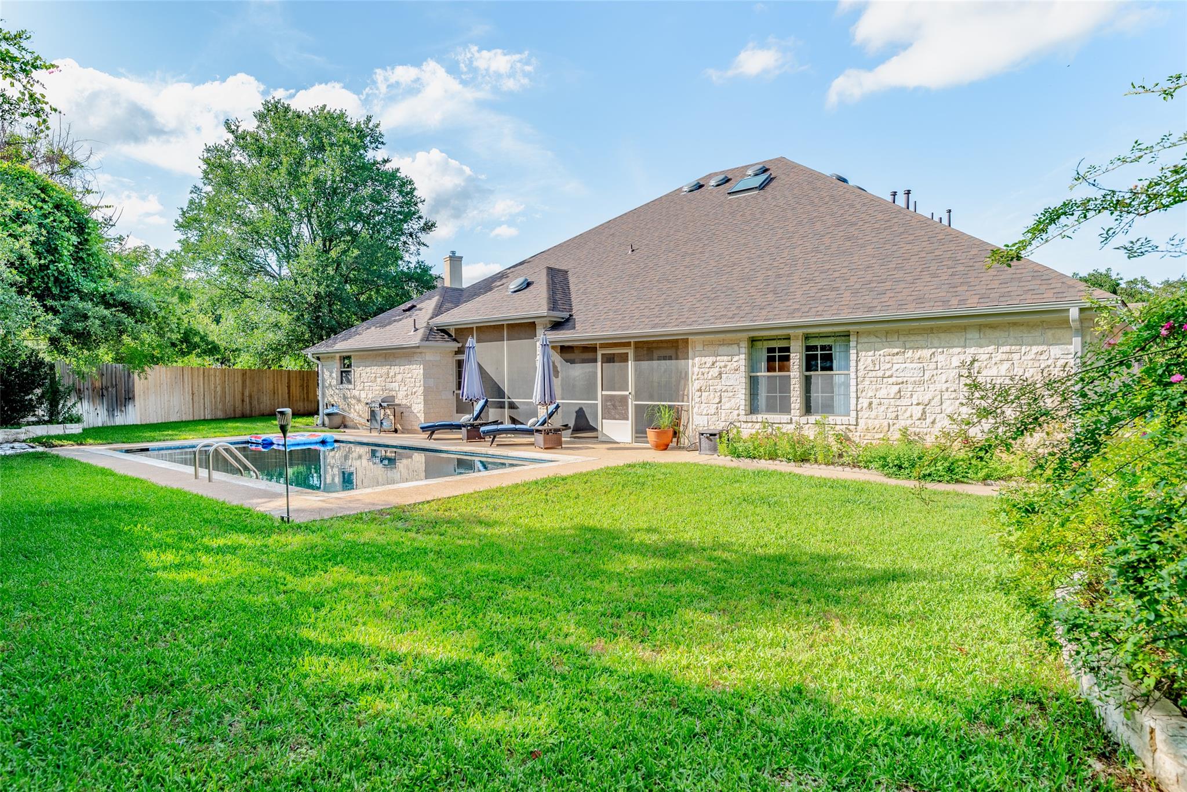
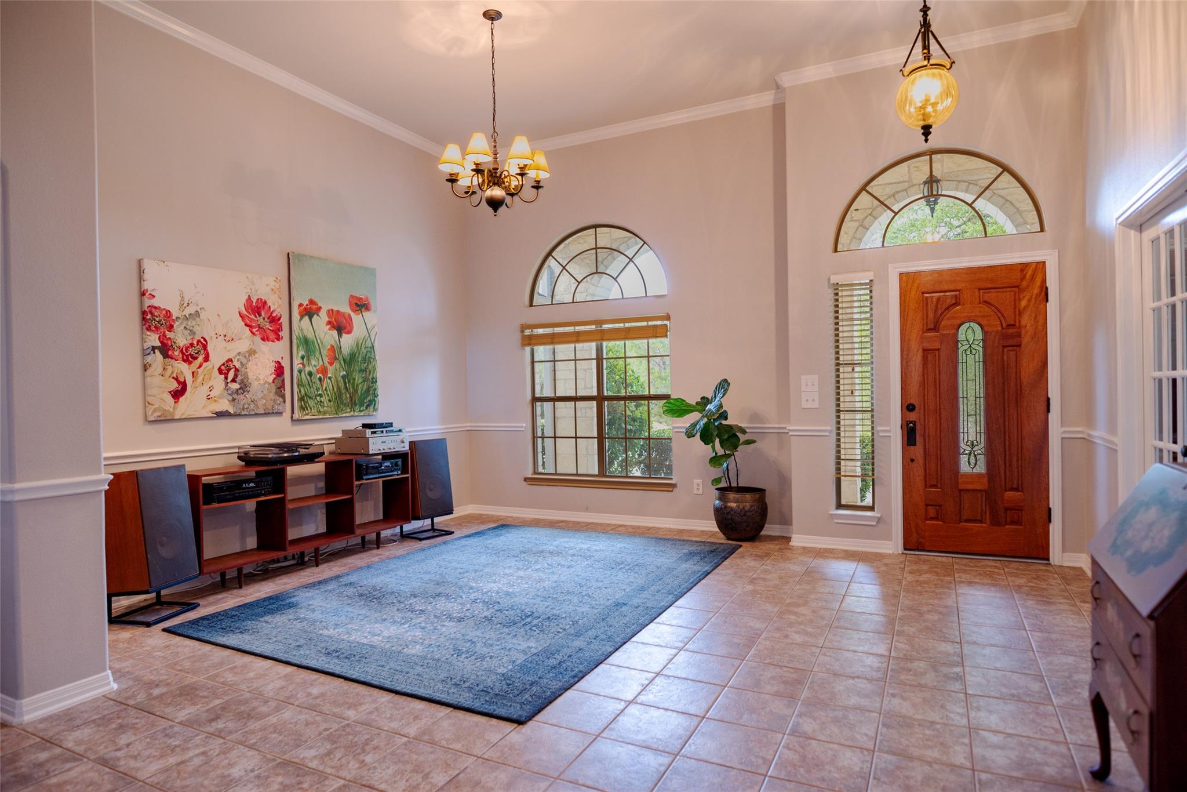
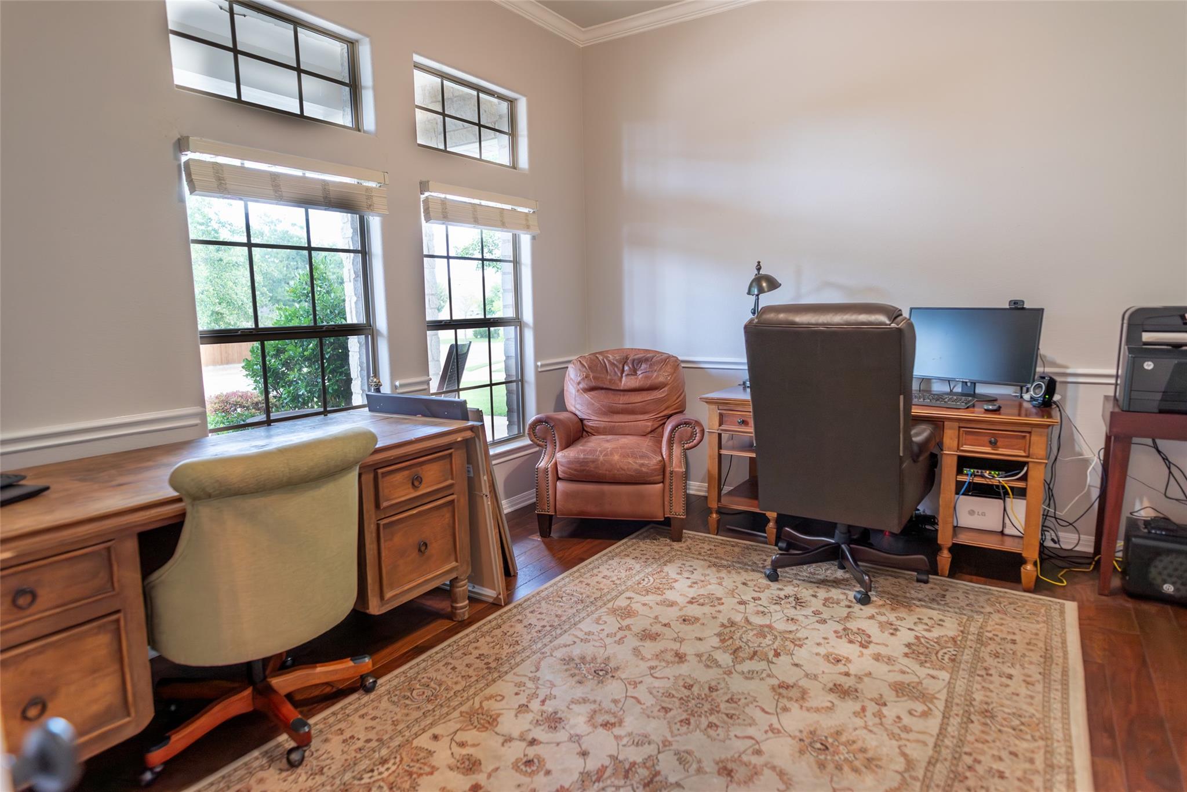
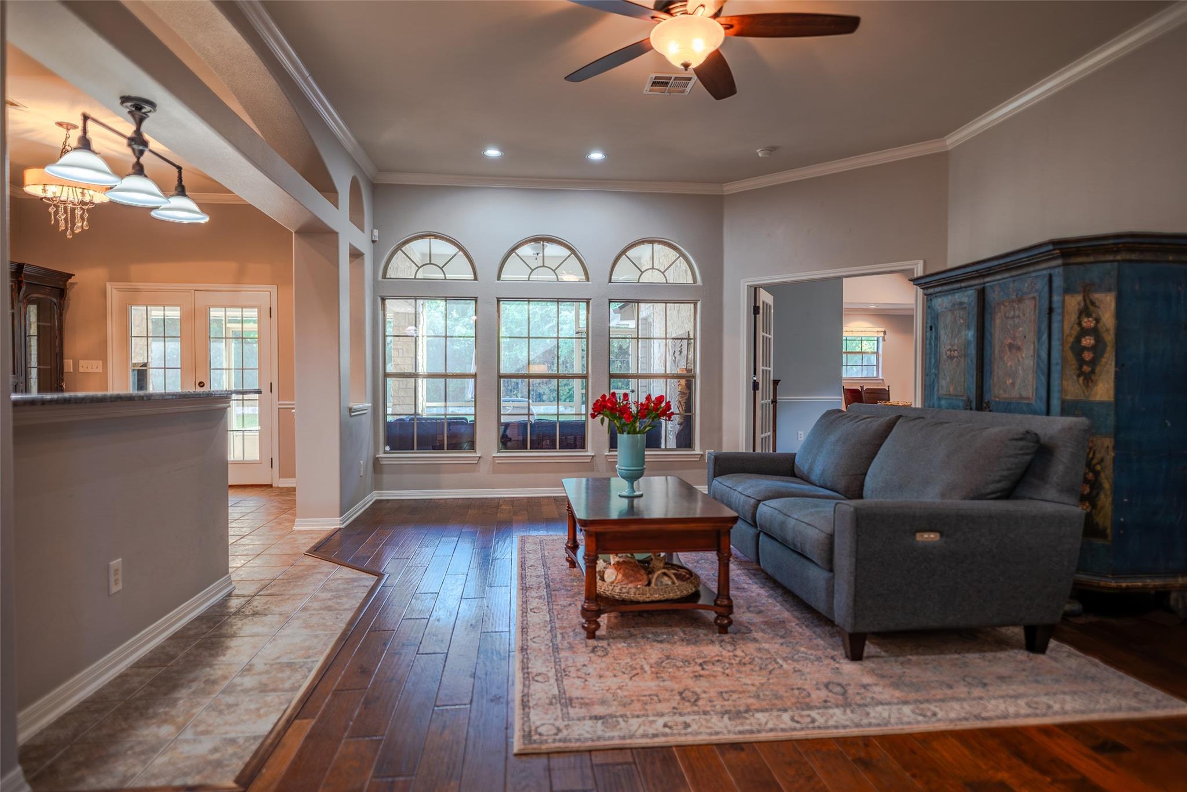
$3,513Stop dreaming and come see this home! Single story, 3 bedroom, 2 and ¾ bath limestone faced home with dedicated office, formal and informal living room, and media room. Home backs to Cedar Elm Cave Preserve providing private enjoyment of the gunite pool and screened back patio. ¾ bath is accessible from patio providing convenient access for pool party guests to change or shower before and after swimming. Custom design your party and holiday lighting with programmable outdoor lighting on the front and back of the home. Master bedroom has patio access. From the extra long garage, the expansive kitchen pantry to his and hers built ins in the large primary closet, this home has been thought out and designed for function without compromising flow, privacy, and visual appeal. 2005 build with hand scraped hickory engineered hardwood and porcelain tile flooring, 10-12' ceilings, and recessed lighting for additional ambiance. Secondary bedrooms have carpet. Plenty of living spaces to support your family’s dreams. Secondary bedrooms on opposite side of house providing privacy and quiet in the primary suite. Kitchen design supports formal and informal entertaining for pool and holiday parties. Laundry room with sink and refrigerator hookup keep household chores hidden while providing flexibility supporting entertaining. 22' long, 2 car garage to park your vintage Pontiac or XL Expedition. Arched and garage driveway hold six average sized cars. The irrigated yard is beautifully landscaped with climbing roses and seasonal flowers. Walking distance to Janet Bartles & Nelson Ranch parks, Cedar Park’s Bell District, Farmer’s Market and Cedar Park Library. Westside Buttercup Creek HOA maintains 2 member pools. Also within walking distance, Randall’s, Sprouts, Walgreens and dinning options up and down Cypress Creek Road, Buttercup Creek and Bell Blvd. Easy access to 183, 620 and 1431. Roof 2025, Pool Mastic 2026, Gutters 2025, Double Oven 2024, Dishwasher 2024, HVAC 2022
| yesterday | Listing first seen on site | |
| yesterday | Listing updated with changes from the MLS® |

All information provided is deemed reliable but is not guaranteed and should be independently verified. Listings courtesy of ACTRIS as distributed by MLS GRID. The Austin Board of REALTORS®, ACTRIS and their affiliates provide the MLS and all content therein "AS IS" and without any warranty, express or implied.
Last checked - 2026-05-31 09:40 AM CDT
REQUIRED DMCA NOTICE Member Participant’s IDX site must comply with The Digital Millennium Copyright Act of 1998 by including appropriate notification instructions to users. A Vendor or Member Participant that receives a DMCA notice of infringement must immediately (no later than 24 hours after receipt) notify MLS GRID at DMCAnotice@MLSGrid.com. A Member Participant’s IDX site must include the conspicuous display of the following two paragraphs: The Digital Millennium Copyright Act of 1998, 17 U.S.C. § 512 (the “DMCA”) provides recourse for copyright owners who believe that material appearing on the Internet infringes their rights under U.S. copyright law. If you believe in good faith that any content or material made available in connection with our website or services infringes your copyright, you (or your agent) may send us a notice requesting that the content or material be removed, or access to it blocked. Notices must be sent in writing by email to DMCAnotice@MLSGrid.com. “The DMCA requires that your notice of alleged copyright infringement include the following information: (1) description of the copyrighted work that is the subject of claimed infringement; (2) description of the alleged infringing content and information sufficient to permit us to locate the content; (3) contact information for you, including your address, telephone number and email address; (4) a statement by you that you have a good faith belief that the content in the manner complained of is not authorized by the copyright owner, or its agent, or by the operation of any law; (5) a statement by you, signed under penalty of perjury, that the information in the notification is accurate and that you have the authority to enforce the copyrights that are claimed to be infringed; and (6) a physical or electronic signature of the copyright owner or a person authorized to act on the copyright owner’s behalf. Failure to include all of the above information may result in the delay of the processing of your complaint.
Did you know? You can invite friends and family to your search. They can join your search, rate and discuss listings with you.