
102 Chestnut CTGeorgetown, TX 78633
Mortgage Calculator
Monthly Payment (Est.)
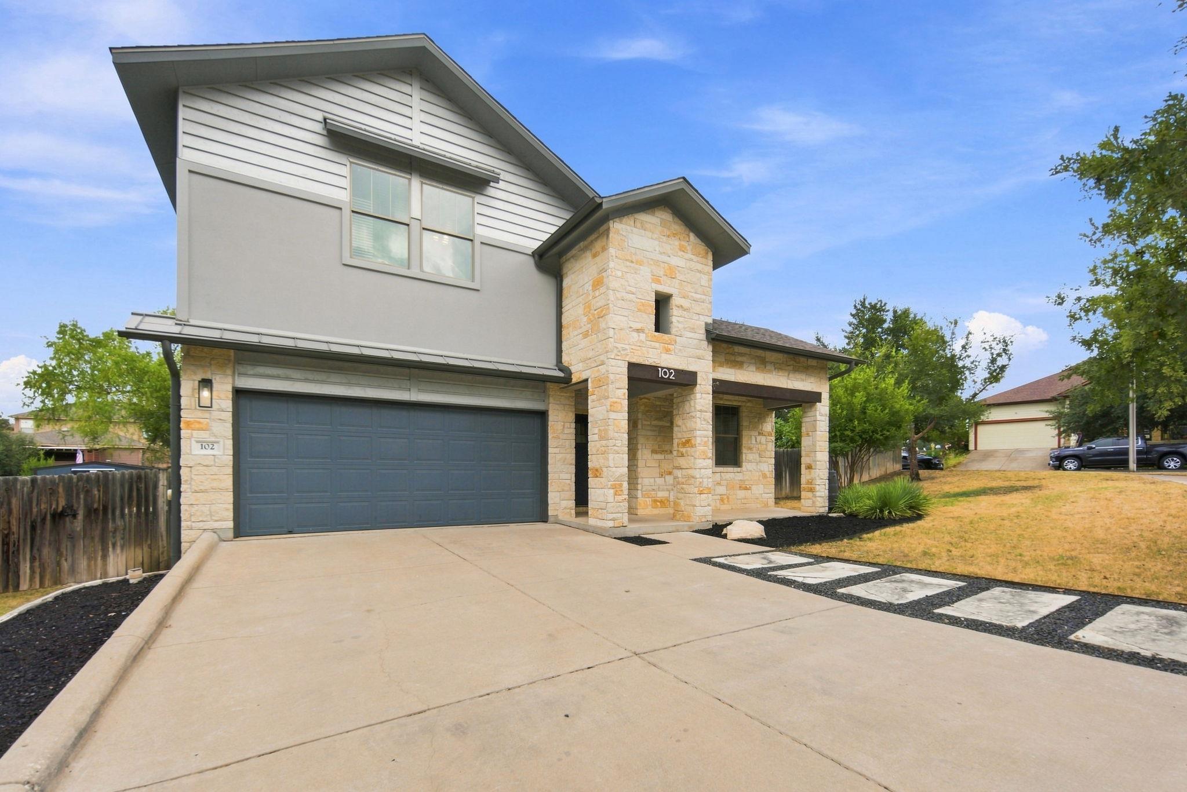
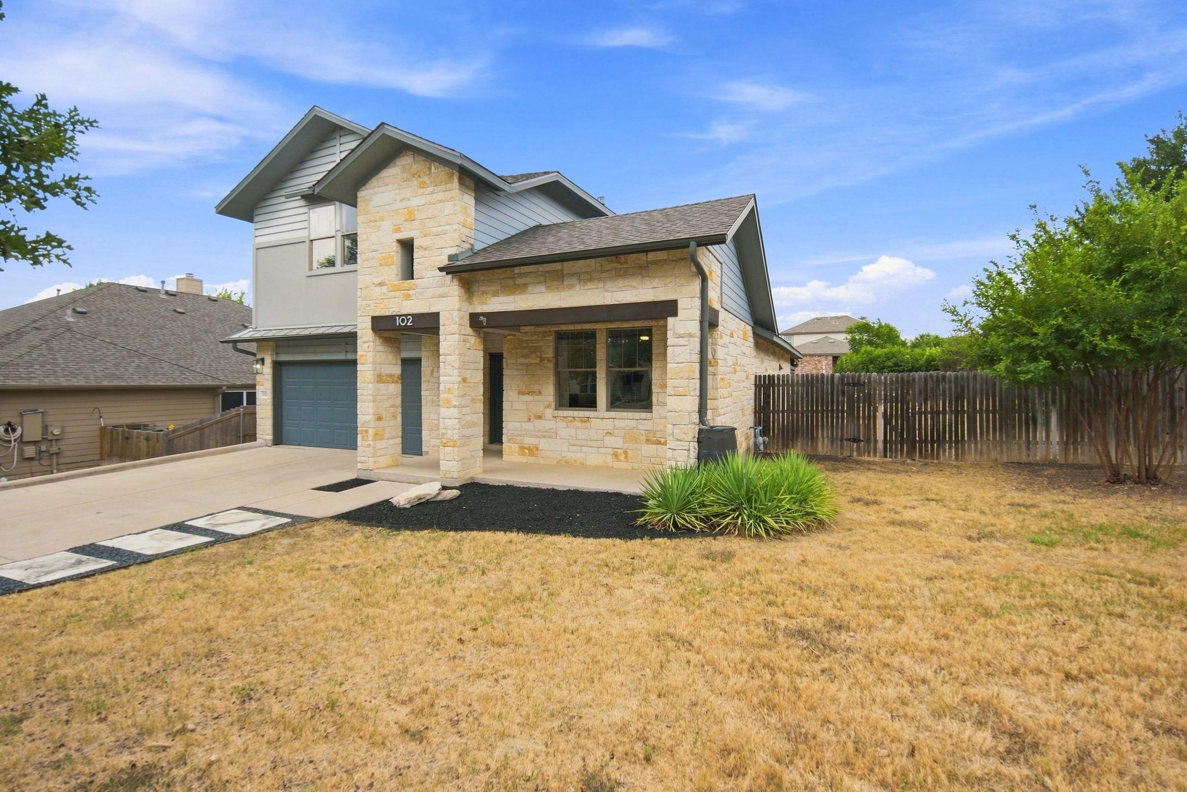
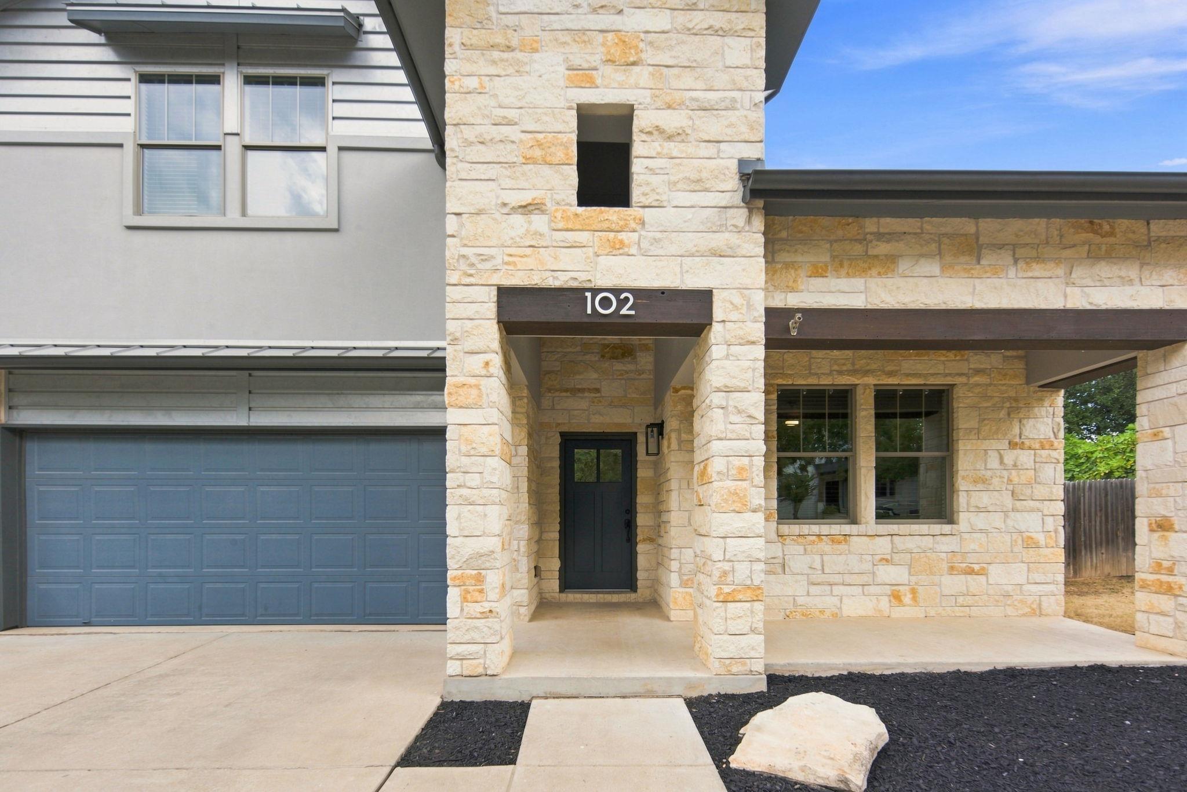
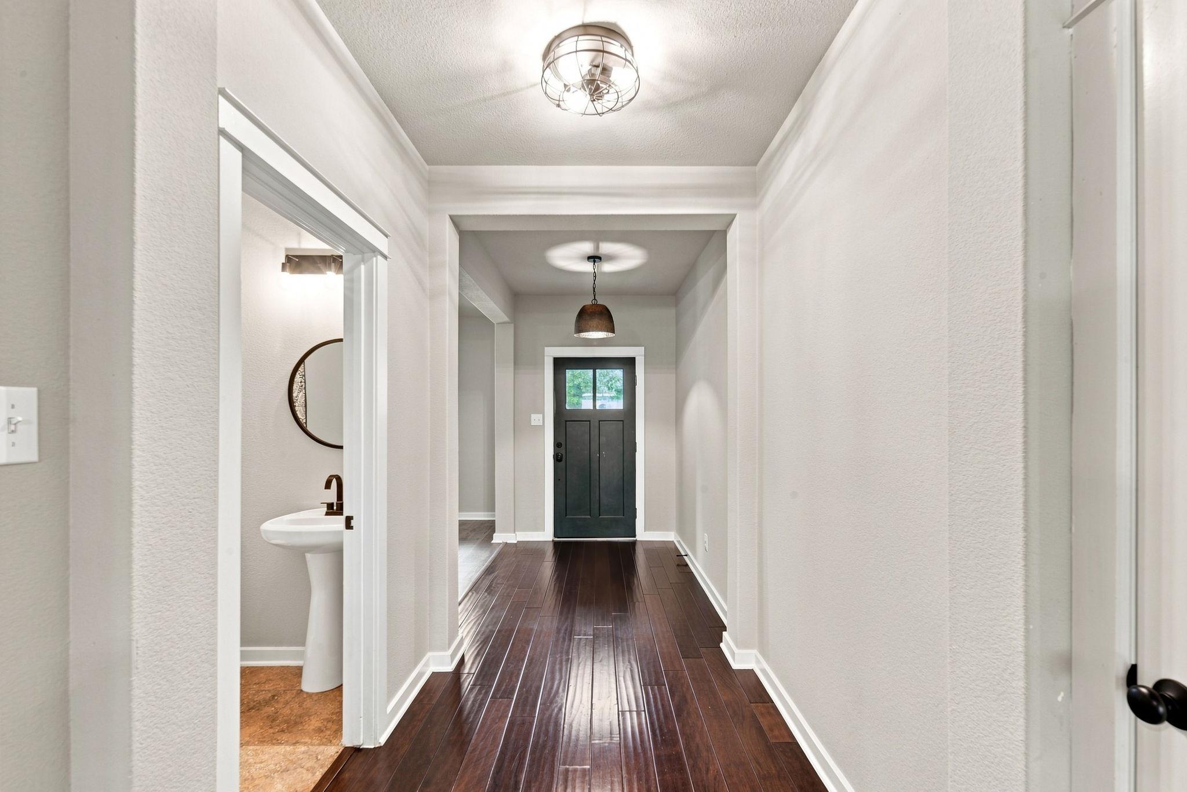
Enter an interest rate to see your estimated monthly payment.Natural stone accents and stucco construction define the facade of this two-story residence situated on a spacious 0.28-acre corner lot. An inviting concrete driveway leads past the attached garage to a private entrance. The exterior features a blend of stone, stucco, and wood siding, complemented by a covered front porch and a shingle roof. Inside the 2,810-square-foot interior, a welcoming entrance foyer leads you to the large family room highlighted by beautiful hardwood flooring. The open floorplan flows into the main living spaces where recessed lighting, high ceilings, and ceiling fans are found throughout. The kitchen is equipped with granite counters, a kitchen island, a breakfast bar, and a pantry. Stainless steel appliances include an oven, microwave, dishwasher, and gas cooktop. Durable tile flooring extends through the kitchen and dining area, where a uniquely Texas chandelier hangs. The home offers four bedrooms and two full bathrooms, along with one half bathroom. Carpeted secondary bedrooms feature walk-in closets and built-in features, with some spaces including French doors. The main bathroom is finished with granite counters, tile flooring, and high ceilings. A dedicated laundry room provides built-in cabinetry, tile flooring, a washer hookup, and an electric dryer hookup as well as plumbing for a utility sink. The outdoor areas present a private yard enclosed by wood fencing. A covered concrete patio equipped with ceiling fans offers space for outdoor activities. String lights and a TV mount complete the outdoor entertaining experience. The backyard includes views of the surrounding trees and woods, creating a serene setting for outdoor enjoyment. This Georgetown home offers a balanced blend of functional indoor living spaces and private outdoor areas. Schedule a tour today to experience the layout and features of this property in person. Seller is offering $10,000 in flex cash to help make this house your home!
| 3 weeks ago | Listing first seen on site | |
| 3 weeks ago | Listing updated with changes from the MLS® |

All information provided is deemed reliable but is not guaranteed and should be independently verified. Listings courtesy of ACTRIS as distributed by MLS GRID. The Austin Board of REALTORS®, ACTRIS and their affiliates provide the MLS and all content therein "AS IS" and without any warranty, express or implied.
Last checked - 2026-09-21 03:10 AM CDT
REQUIRED DMCA NOTICE Member Participant’s IDX site must comply with The Digital Millennium Copyright Act of 1998 by including appropriate notification instructions to users. A Vendor or Member Participant that receives a DMCA notice of infringement must immediately (no later than 24 hours after receipt) notify MLS GRID at DMCAnotice@MLSGrid.com. A Member Participant’s IDX site must include the conspicuous display of the following two paragraphs: The Digital Millennium Copyright Act of 1998, 17 U.S.C. § 512 (the “DMCA”) provides recourse for copyright owners who believe that material appearing on the Internet infringes their rights under U.S. copyright law. If you believe in good faith that any content or material made available in connection with our website or services infringes your copyright, you (or your agent) may send us a notice requesting that the content or material be removed, or access to it blocked. Notices must be sent in writing by email to DMCAnotice@MLSGrid.com. “The DMCA requires that your notice of alleged copyright infringement include the following information: (1) description of the copyrighted work that is the subject of claimed infringement; (2) description of the alleged infringing content and information sufficient to permit us to locate the content; (3) contact information for you, including your address, telephone number and email address; (4) a statement by you that you have a good faith belief that the content in the manner complained of is not authorized by the copyright owner, or its agent, or by the operation of any law; (5) a statement by you, signed under penalty of perjury, that the information in the notification is accurate and that you have the authority to enforce the copyrights that are claimed to be infringed; and (6) a physical or electronic signature of the copyright owner or a person authorized to act on the copyright owner’s behalf. Failure to include all of the above information may result in the delay of the processing of your complaint.
Did you know? You can invite friends and family to your search. They can join your search, rate and discuss listings with you.