
2707 Brindisi WAYCedar Park, TX 78613

Mortgage Calculator
Monthly Payment (Est.)
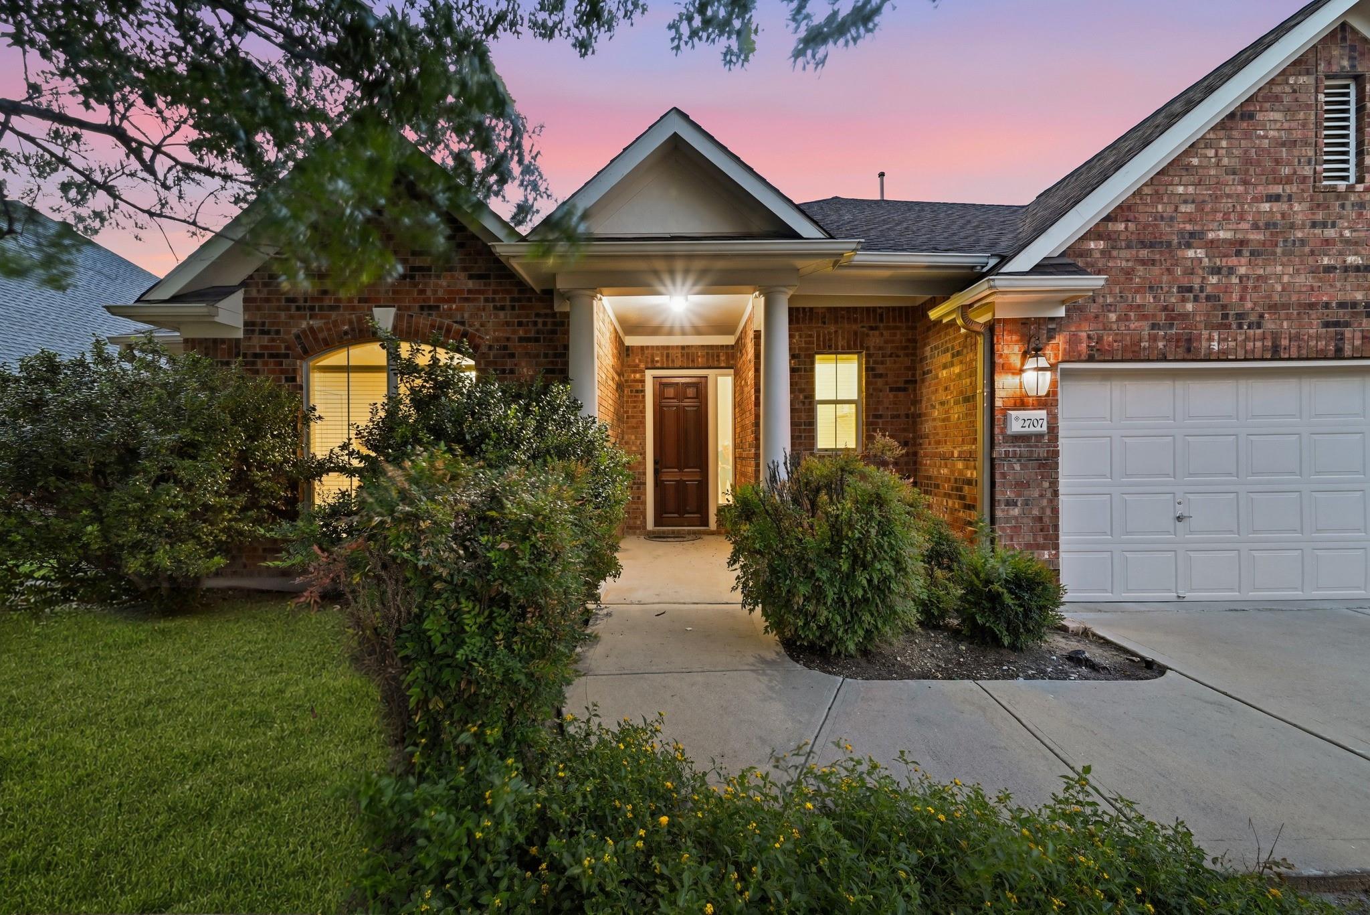
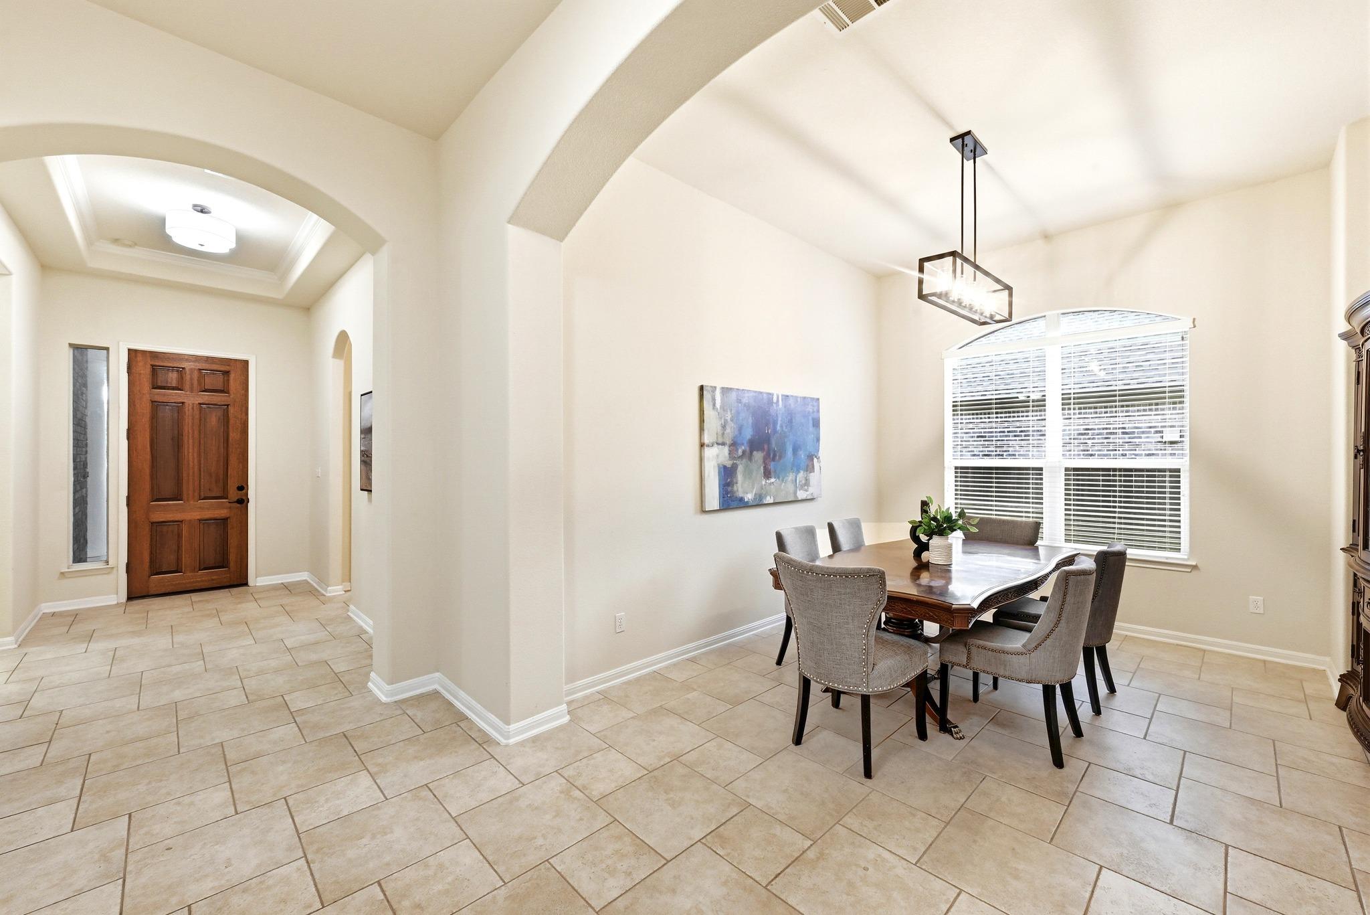
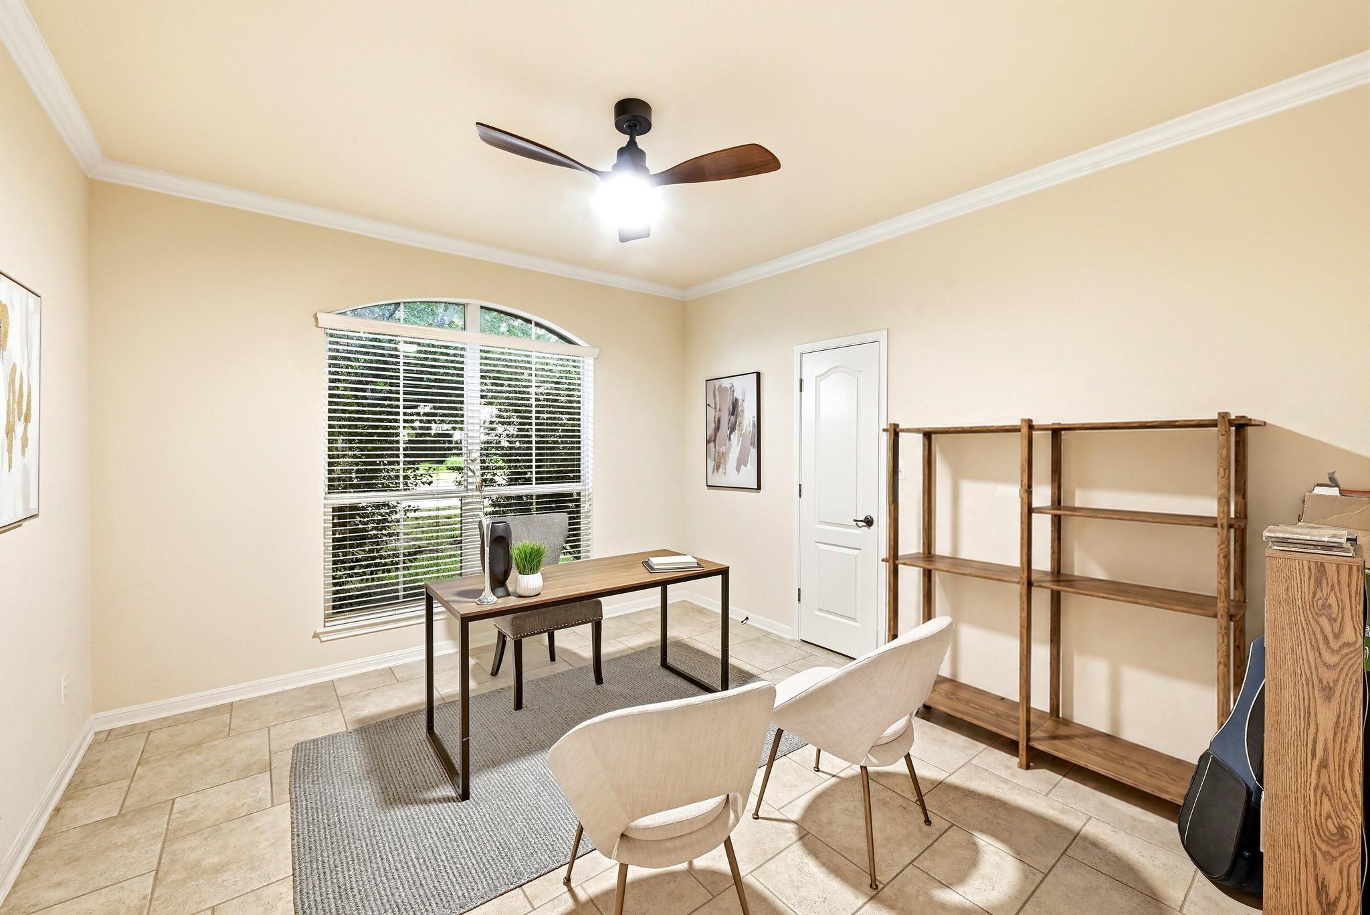
$2,783Some homes make you choose between space, location, and flexibility. This one politely skips the sacrifice. Set on an oversized lot in Bella Vista, this single, story home brings 5 bedrooms, 3 full baths, a 3-car garage, and the kind of layout that gives everyone a little distance without feeling disconnected. The main living area keeps the kitchen, living room, and breakfast space together, with plenty of natural light, tile flooring, and a cozy fireplace anchoring the room. A formal dining room adds another spot for an office, holiday spreads or dinner parties. The primary suite is generously sized with a large ensuite bath, while the four additional bedrooms create real flexibility for a larger household, guests, office space, hobbies, workouts, or all the moving pieces life tends to bring. Out back, the covered patio and large yard give you space to grill, unwind and enjoy a quiet evening without feeling boxed in. The 3-car garage adds even more function, with room for parking, storage, a workshop or even a home gym. Bella Vista is one of those neighborhoods where the lifestyle becomes an easy habit. You can walk to the pool and park, hop over to nearby greenbelt trails, enjoy seasonal HOA events, and still have Twin Creeks Country Club, top-rated Cypress Elementary and all the fun of Lake Travis just minutes away. It’s also well located in the NW Austin metro for east access to FM 620, 183, and SH 45 for commuting. The house has the space. The neighborhood has the lifestyle. The location brings the rest. Buyer to verify all info.
| yesterday | Price changed to $610,000 | |
| yesterday | Listing updated with changes from the MLS® | |
| 3 months ago | Listing first seen on site |

All information provided is deemed reliable but is not guaranteed and should be independently verified. Listings courtesy of ACTRIS as distributed by MLS GRID. The Austin Board of REALTORS®, ACTRIS and their affiliates provide the MLS and all content therein "AS IS" and without any warranty, express or implied.
Last checked - 2026-09-10 05:21 AM CDT
REQUIRED DMCA NOTICE Member Participant’s IDX site must comply with The Digital Millennium Copyright Act of 1998 by including appropriate notification instructions to users. A Vendor or Member Participant that receives a DMCA notice of infringement must immediately (no later than 24 hours after receipt) notify MLS GRID at DMCAnotice@MLSGrid.com. A Member Participant’s IDX site must include the conspicuous display of the following two paragraphs: The Digital Millennium Copyright Act of 1998, 17 U.S.C. § 512 (the “DMCA”) provides recourse for copyright owners who believe that material appearing on the Internet infringes their rights under U.S. copyright law. If you believe in good faith that any content or material made available in connection with our website or services infringes your copyright, you (or your agent) may send us a notice requesting that the content or material be removed, or access to it blocked. Notices must be sent in writing by email to DMCAnotice@MLSGrid.com. “The DMCA requires that your notice of alleged copyright infringement include the following information: (1) description of the copyrighted work that is the subject of claimed infringement; (2) description of the alleged infringing content and information sufficient to permit us to locate the content; (3) contact information for you, including your address, telephone number and email address; (4) a statement by you that you have a good faith belief that the content in the manner complained of is not authorized by the copyright owner, or its agent, or by the operation of any law; (5) a statement by you, signed under penalty of perjury, that the information in the notification is accurate and that you have the authority to enforce the copyrights that are claimed to be infringed; and (6) a physical or electronic signature of the copyright owner or a person authorized to act on the copyright owner’s behalf. Failure to include all of the above information may result in the delay of the processing of your complaint.