Save
Ask
Tour
Hide
Share
$360,000
New Listing

10900 American Mustang LOOP
Manor, TX 78653

For Sale|Single Family Residence|Active
3
Beds
2
Total Baths
2
Full Baths
1,895
SqFt
$190
/SqFt
2019
Built
Subdivision:
Wildhorse Ranch
County:
Travis
Call Now: 512-222-6958
Is this the listing for you? We can help make it yours.
512-222-6958
10900 American Mustang LOOP10900 American Mustang LOOP10900 American Mustang LOOP10900 American Mustang LOOP
Save
Ask
Tour
Hide
Share

Mortgage Calculator

Monthly Payment (Est.)

Enter an interest rate to see your estimated monthly payment.
Calculator powered by Showcase IDX, a Constellation1 Company. Copyright ©2026 Information is deemed reliable but not guaranteed.

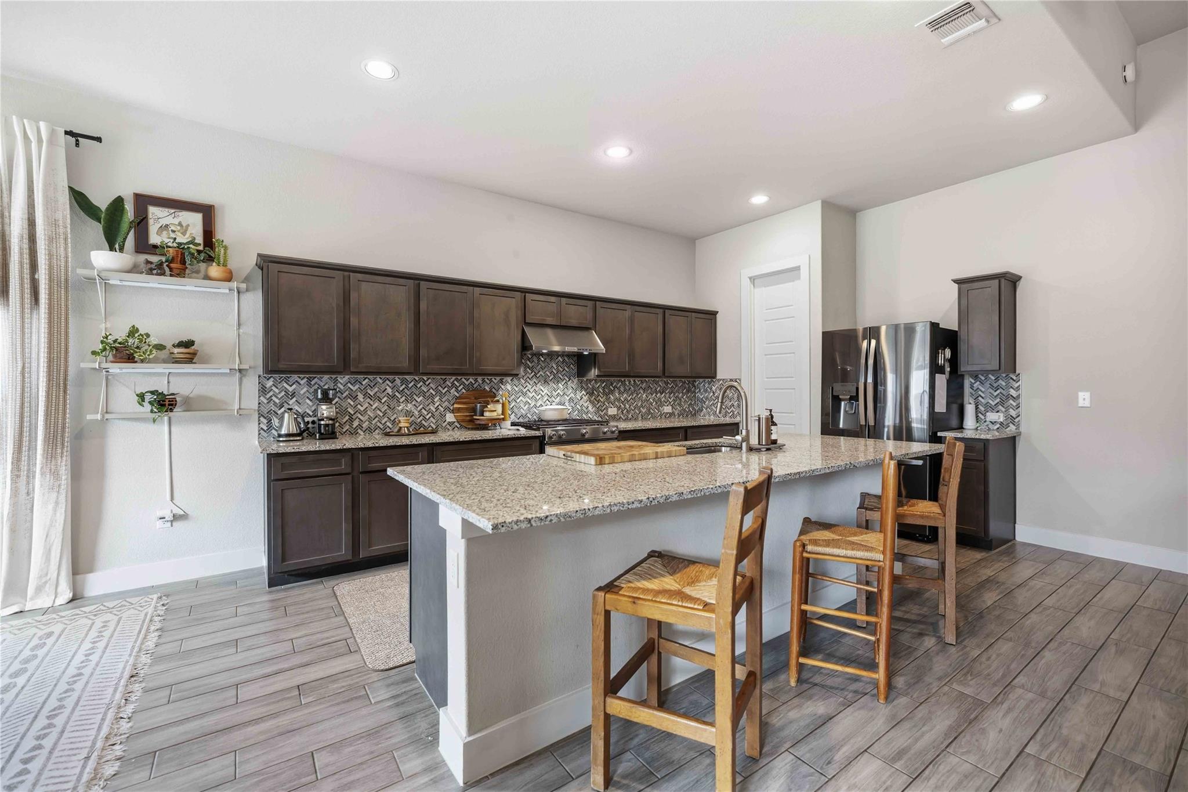
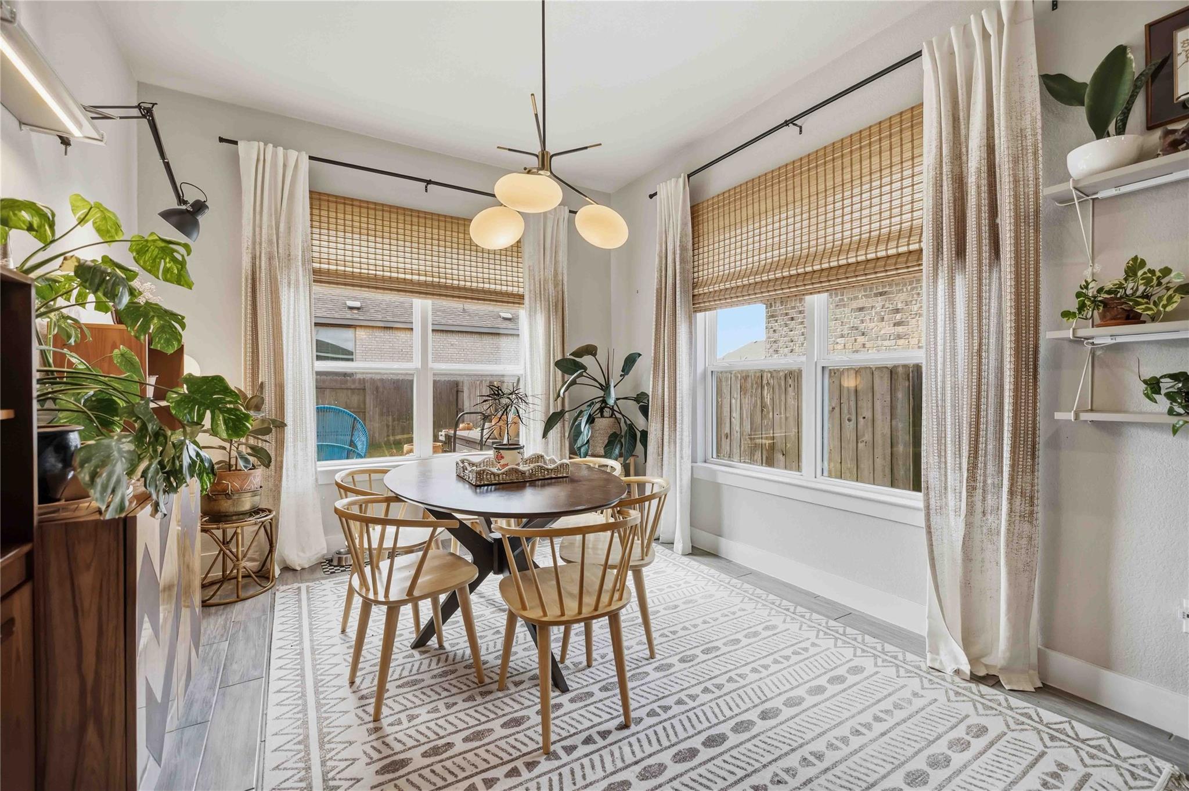
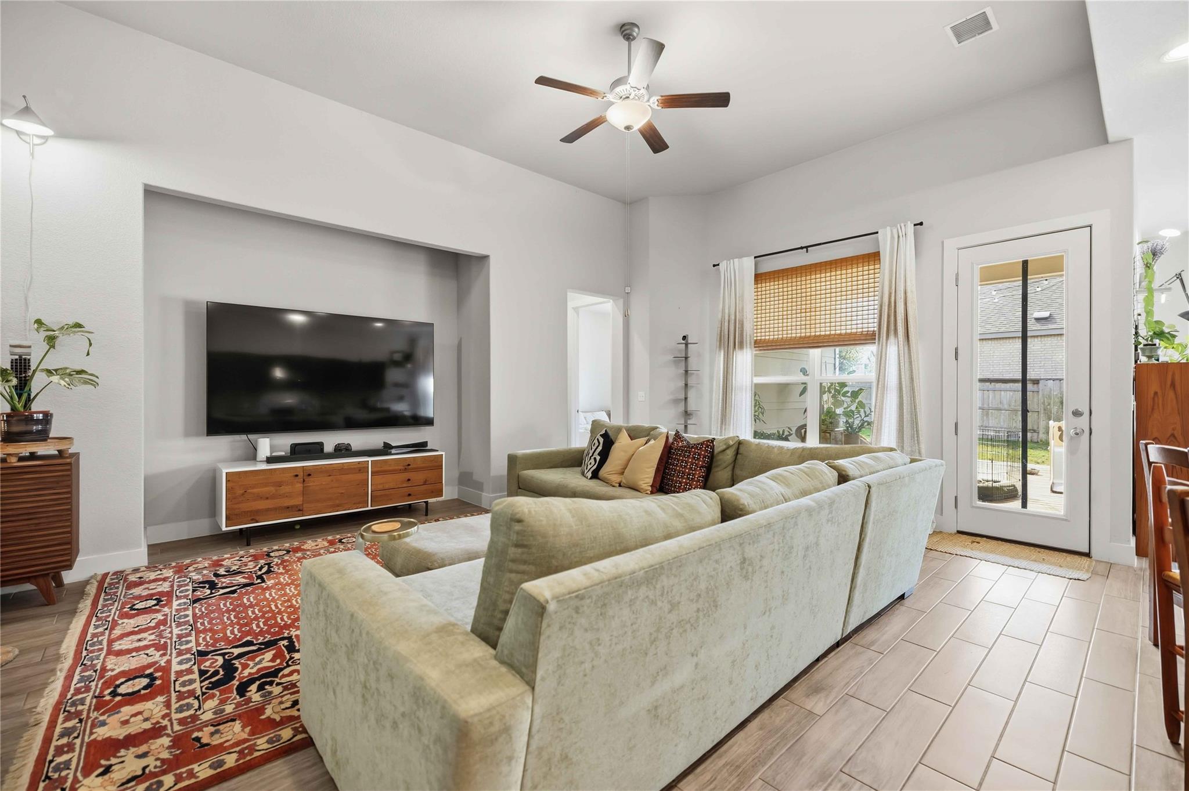
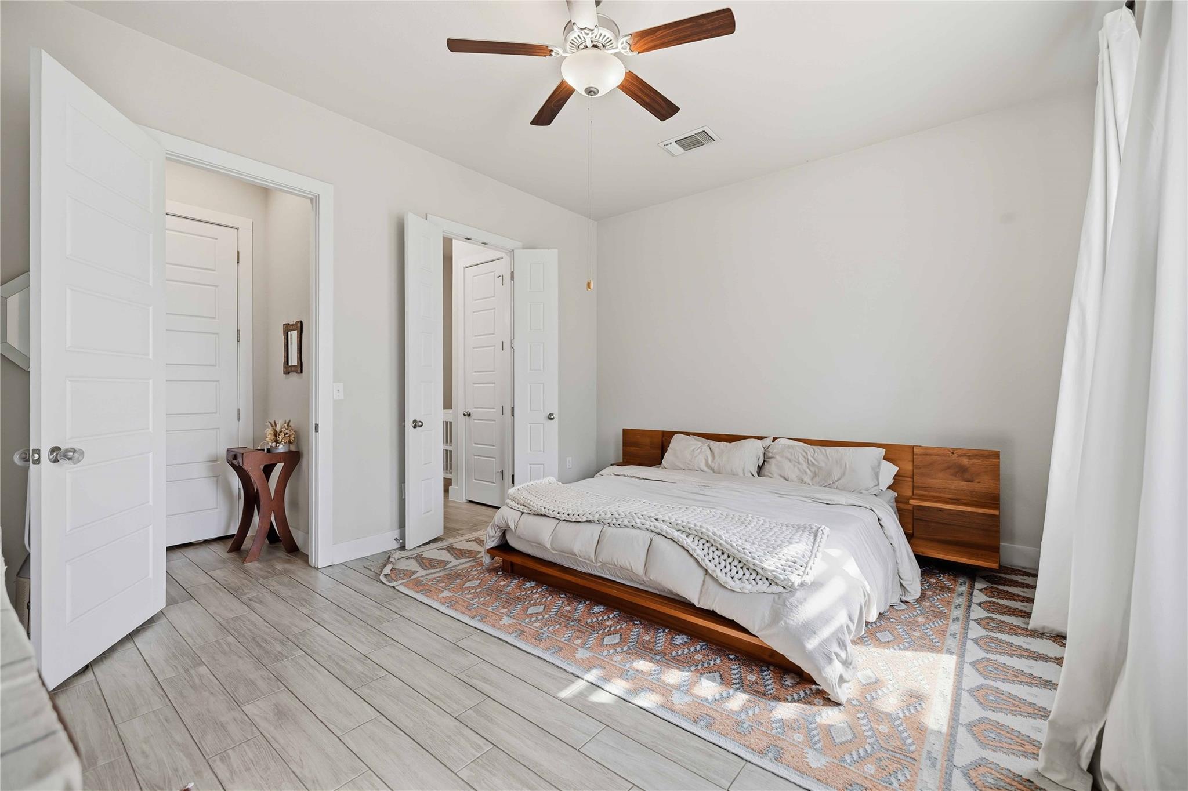
A beautifully updated single-story home offering modern living at convenient Heritage Point at Wildhorse Ranch community. Built in 2019, this thoughtfully designed 3-bedroom, 2-bath home features approximately 1,876 square feet of living space and sits on a spacious 7,710-square-foot lot. Situated near U.S. Highway 290 and SH-130, and Parmer Lane in the Austin/Manor area, providing a short drive to major tech employers, The Domain, and Austin-Bergstrom International Airport. The open-concept layout with ample natural lighting creates an inviting flow between the living, dining, and kitchen areas, making everyday living and entertaining effortless. The spacious primary suite provides a comfortable retreat tucked away from the main living areas, while two additional bedrooms offer flexibility for guests, a home office, or additional living needs. The home is complete with modern appliances, and the updated fixtures provide a luxurious feel. Enjoy the convenience of single-story living along with a generously sized backyard that offers plenty of room to relax, play, garden, or create your own outdoor oasis. Located in a growing area with convenient access to Austin and surrounding communities, this home combines modern construction, functional design, and an appealing neighborhood setting. In addition to its easy access to plenty of activities, The community offers various amenities such as walking and biking trails, a neighborhood fishing pond, as well as a 24 hour fitness center, pools, and a golf course.

Save
Ask
Tour
Hide
Share
Listing Snapshot
Price 
$360,000
Days On Site 
0 Days
Bedrooms 
3
Inside Area (SqFt) 
1,895 sqft
Total Baths 
2
Full Baths 
2
Partial Baths 
N/A
Lot Size 
0.177 Acres
Year Built 
2019
MLS® Number 
2508962
Status 
Active
Property Tax 
$7,435.69
HOA/Condo/Coop Fees 
$66.67 monthly
Sq Ft Source 
Builder
Friends & Family
Recent Activity
49 minutes agoListing first seen on site
49 minutes agoListing updated with changes from the MLS®
General Features
Acres 
0.177
Attached Garage 
Yes
Direction Faces 
North
Disclosures 
Seller Disclosure, Seller Provided Survey Available
Foundation 
Slab
Garage 
Yes
Garage Spaces 
2
Green Energy Efficient 
AppliancesLightingThermostatWater Heater
Levels 
One
Parking 
Additional ParkingAttachedConcreteDirect AccessDrivewayGarageGarage Door OpenerGarage Faces FrontLighted
Parking Spaces 
4
Property Sub Type 
Single Family Residence
Security 
Carbon Monoxide Detector(s)Smoke Detector(s)
Sewer 
Public Sewer
Special Circumstances 
Standard
Utilities 
Underground UtilitiesElectricity AvailableNatural Gas Available
Water Source 
Public
Interior Features
Appliances 
Built-In Gas OvenBuilt-In Gas RangeCooktopDishwasherDisposalDryerExhaust FanFreezerGas CooktopGas RangeIce MakerMicrowaveOvenFree-Standing Gas OvenRefrigeratorFree-Standing RefrigeratorSelf Cleaning OvenVented Exhaust FanWasherWasher/DryerWater HeaterTankless Water Heater
Cooling 
Ceiling Fan(s)Central Air
Fireplace Features 
None
Flooring 
TileWood
Heating 
Exhaust FanCentral
Interior 
Ceiling Fan(s)Granite CountersDouble VanityEntrance FoyerHigh Speed InternetKitchen IslandOpen FloorplanPantryRecessed LightingStorageTrack LightingWalk-In Closet(s)Master Downstairs
Laundry Features 
Laundry RoomMain LevelCommon AreaInsideLaundry Closet
Main Level Bedrooms 
3
Window Features 
BlindsDrapes
Bathroom 
Level - MainFeatures - Track Lighting
Bedroom 
Level - MainFeatures - Ceiling Fan(s), Vaulted Ceiling(s), Walk-In Closet(s)Description - 2nd room at the front of the house makes a great office space or full bedroom. It features a large closet and plenty of light coming from the front of the house.
Kitchen 
Level - MainFeatures - Granite Counters, High Ceilings, Pantry, Recessed Lighting, See Remarks, Track Lighting, Vaulted Ceiling(s), Walk-In Closet(s)
Living Room 
Level - MainFeatures - High Ceilings, Smart Thermostat
Primary Bathroom 
Level - MainFeatures - Bidet, Double Vanity, High Ceilings, Recessed Lighting, Storage, Walk-In Closet(s)Description - Immediately from the primary bedroom with a bathroom suite featuring dual vanity, updated light fixtures and faucets and plenty of storage space, including a large walk-in closet.
Primary Bedroom 
Level - MainFeatures - Ceiling Fan(s)Description - Tucked away from the secondary bedrooms, the primary bedrooms offers plenty of natural light with a window facing the backyard.
Save
Ask
Tour
Hide
Share
Exterior Features
Construction Details 
Brick VeneerHardiPlank TypeStone Veneer
Exterior 
Dog RunLightingPrivate Yard
Fencing 
Back YardFencedPrivacyWood
Lot Features 
Corner Lot
Other Structures 
Pergola
Patio And Porch 
CoveredPatioPorchRear Porch
Pool Features 
None
Roof 
Composition
Spa Features 
None
View 
Neighborhood
Waterview 
Neighborhood
Windows/Doors 
BlindsDrapes
Community Features
Association Fee 
$200.0
Association Fee Frequency 
Quarterly
Community Features 
CurbsPlaygroundPoolStreet Lights
MLS Area 
MA
School District 
Manor ISD
Horse Property 
None
Financing Terms Available 
CashConventionalFHAVA Loan
Horse Allowed 
Yes
Schools
School District
Manor ISD
Elementary School
Lagos
Middle School
Decker
High School
Manor
Listing courtesy of Intege Realty LLC Danielle@integerealty.com


All information provided is deemed reliable but is not guaranteed and should be independently verified. Listings courtesy of ACTRIS as distributed by MLS GRID. The Austin Board of REALTORS®, ACTRIS and their affiliates provide the MLS and all content therein "AS IS" and without any warranty, express or implied.
Last checked - 2026-10-14 06:35 PM CDT

REQUIRED DMCA NOTICE Member Participant’s IDX site must comply with The Digital Millennium Copyright Act of 1998 by including appropriate notification instructions to users. A Vendor or Member Participant that receives a DMCA notice of infringement must immediately (no later than 24 hours after receipt) notify MLS GRID at DMCAnotice@MLSGrid.com. A Member Participant’s IDX site must include the conspicuous display of the following two paragraphs: The Digital Millennium Copyright Act of 1998, 17 U.S.C. § 512 (the “DMCA”) provides recourse for copyright owners who believe that material appearing on the Internet infringes their rights under U.S. copyright law. If you believe in good faith that any content or material made available in connection with our website or services infringes your copyright, you (or your agent) may send us a notice requesting that the content or material be removed, or access to it blocked. Notices must be sent in writing by email to DMCAnotice@MLSGrid.com. “The DMCA requires that your notice of alleged copyright infringement include the following information: (1) description of the copyrighted work that is the subject of claimed infringement; (2) description of the alleged infringing content and information sufficient to permit us to locate the content; (3) contact information for you, including your address, telephone number and email address; (4) a statement by you that you have a good faith belief that the content in the manner complained of is not authorized by the copyright owner, or its agent, or by the operation of any law; (5) a statement by you, signed under penalty of perjury, that the information in the notification is accurate and that you have the authority to enforce the copyrights that are claimed to be infringed; and (6) a physical or electronic signature of the copyright owner or a person authorized to act on the copyright owner’s behalf. Failure to include all of the above information may result in the delay of the processing of your complaint.

Neighborhood & Commute
Source: Walkscore
Disclosure: Community information and market data powered by Constellation Data Labs. Information is deemed reliable but not guaranteed.
Save
Ask
Tour
Hide
Share