
Save
Ask
Tour
Hide
$719,000
16 Days On Site
12605 Uvalde Creek DRAustin, TX 78732
For Sale|Single Family Residence|Active
4
Beds
3
Total Baths
2
Full Baths
1
Partial Bath
2,744
SqFt
$262
/SqFt
2003
Built
Subdivision:
Steiner Ranch Ph 01 Sec 09
County:
Travis
Call Now: 512-222-6958
Is this the listing for you? We can help make it yours.
512-222-6958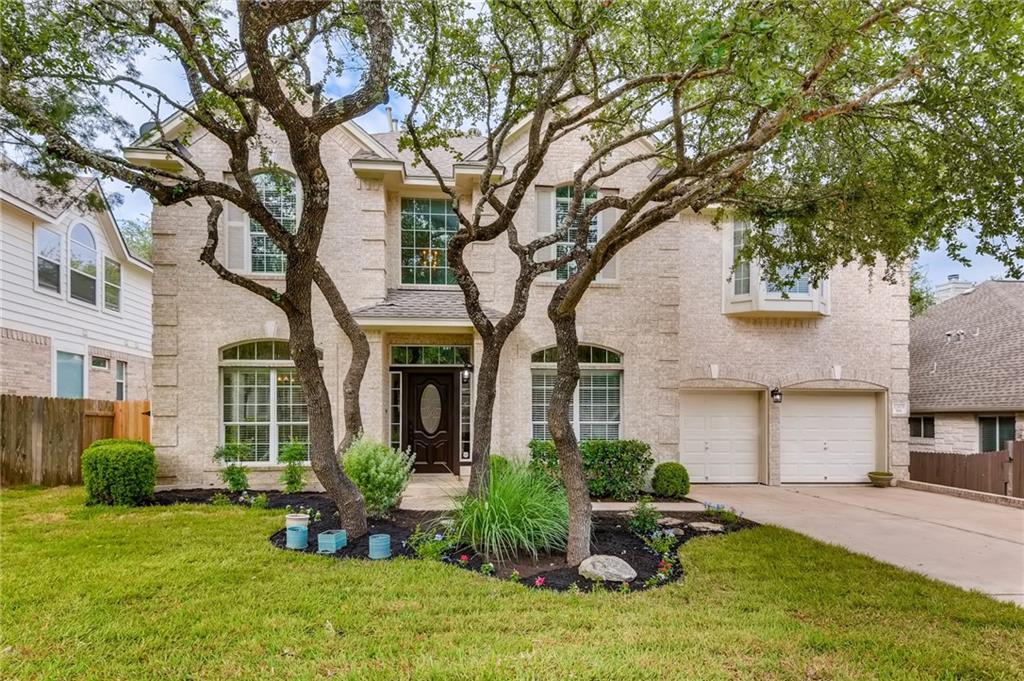
Save
Ask
Tour
Hide
Mortgage Calculator
Monthly Payment (Est.)
$3,280Calculator powered by Showcase IDX, a Constellation1 Company. Copyright ©2026 Information is deemed reliable but not guaranteed.
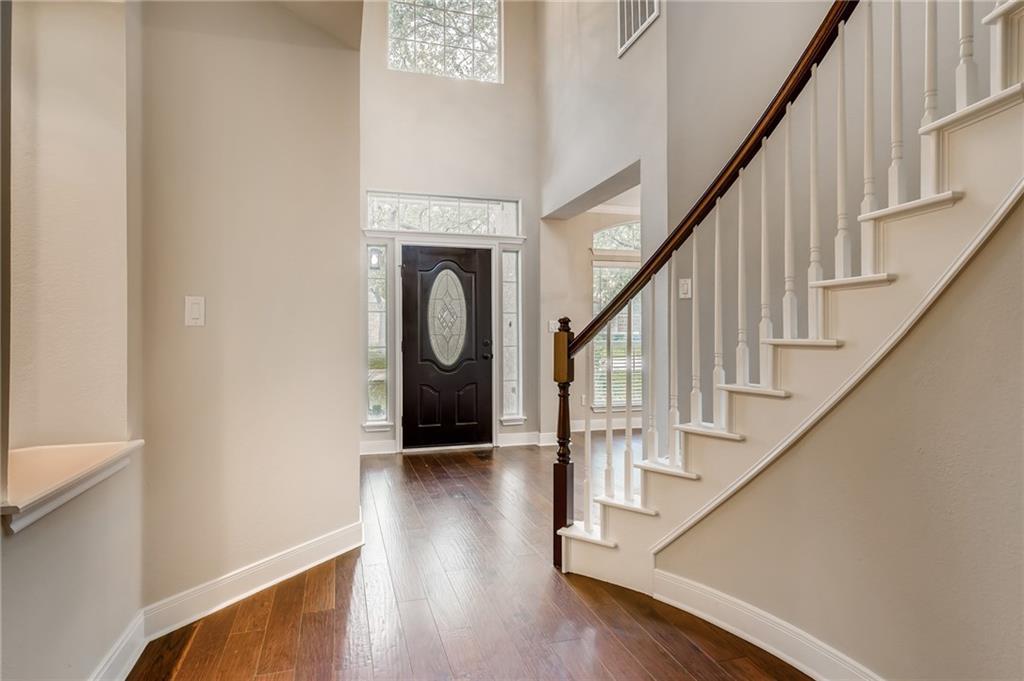
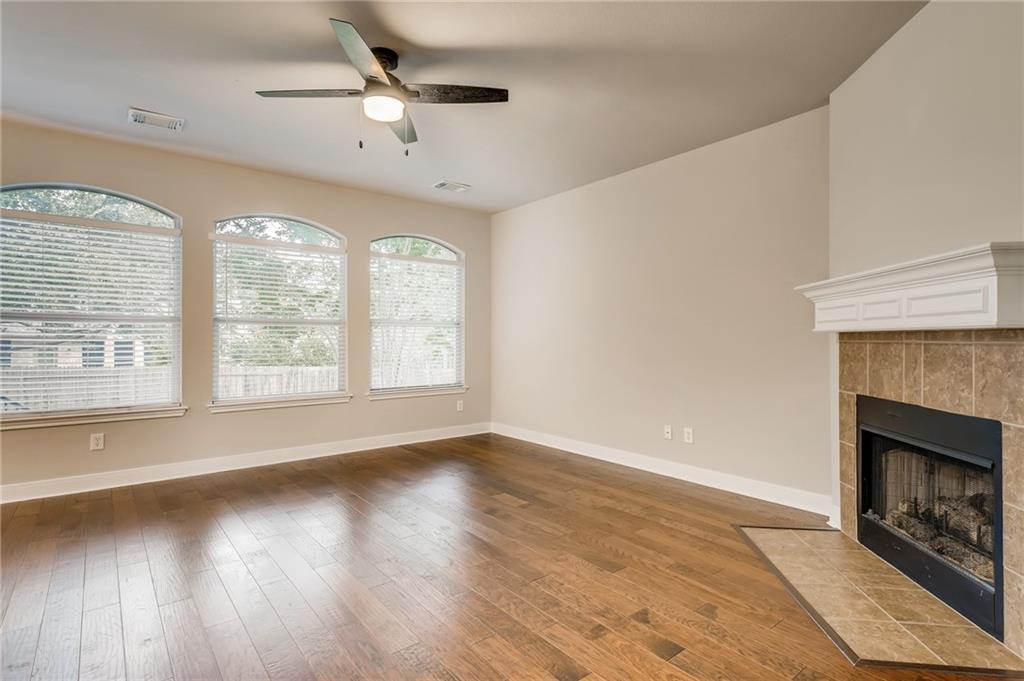
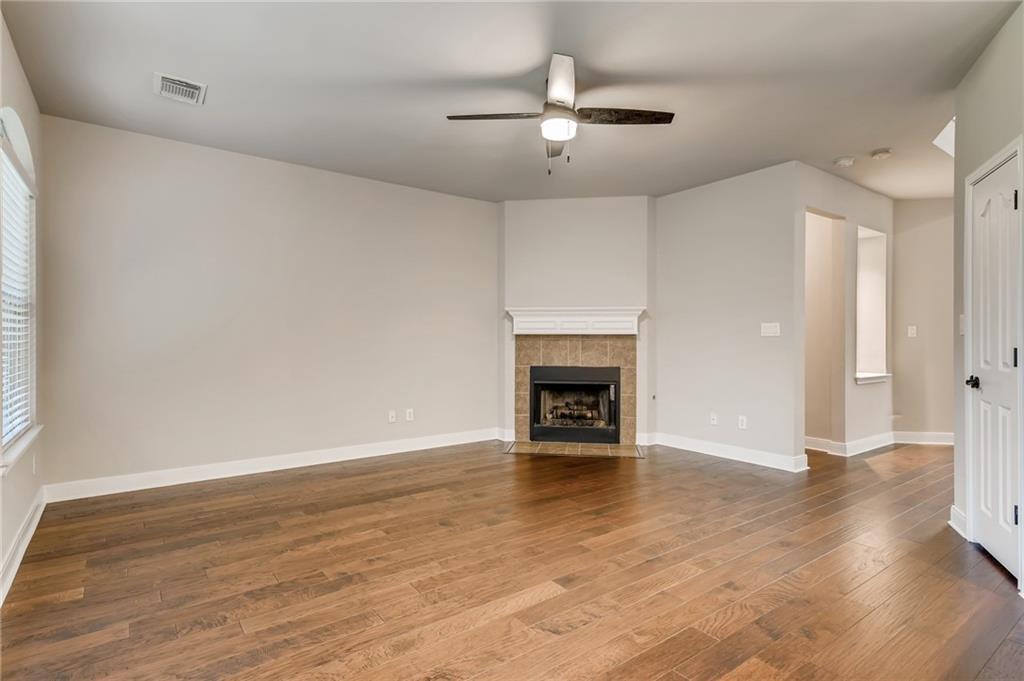
**Photos were taken prior to tenant moved in**Beautifully maintained 4-bedroom, 2.5-bath home with an office and game/flex area in the highly desirable Steiner Ranch community. This spacious home features an open-concept floor plan with abundant natural light, engineered wood plank flooring downstairs, newly installed carpet upstairs, and an HVAC system replaced in July 2022. The kitchen offers granite countertops, stainless steel appliances, a gas cooktop, ample cabinet storage, and an easy flow into the living and dining areas—perfect for everyday living and entertaining.
Save
Ask
Tour
Hide
Listing Snapshot
Price
$719,000
Days On Site
16 Days
Bedrooms
4
Inside Area (SqFt)
2,744 sqft
Total Baths
3
Full Baths
2
Partial Baths
1
Lot Size
0.176 Acres
Year Built
2003
MLS® Number
2569859
Status
Active
Property Tax
$9,848
HOA/Condo/Coop Fees
$404 Semi-Annually
Sq Ft Source
Public Records
Friends & Family
Recent Activity
| 2 weeks ago | Listing first seen on site | |
| 2 weeks ago | Listing updated with changes from the MLS® |
General Features
Acres
0.176
Attached Garage
Yes
Direction Faces
South
Disclosures
See Remarks
Foundation
Slab
Garage
Yes
Garage Spaces
2
Levels
Two
Parking
AttachedDrivewayGarage Door OpenerGarage Faces Front
Parking Spaces
4
Property Sub Type
Single Family Residence
Security
Security System OwnedSmoke Detector(s)
Sewer
Public Sewer
Special Circumstances
Standard
Style
1st Floor Entry
Utilities
Cable AvailableCable ConnectedElectricity ConnectedNatural Gas ConnectedSewer ConnectedUnderground UtilitiesWater Connected
Interior Features
Appliances
DishwasherDisposalGas CooktopMicrowaveOvenWater Heater
Cooling
Ceiling Fan(s)Central AirElectric
Fireplace
Yes
Fireplace Features
Family Room
Fireplaces
1
Flooring
CarpetTileWood
Heating
CentralNatural Gas
Interior
Breakfast BarCeiling Fan(s)Crown MoldingEntrance FoyerGranite CountersRecessed LightingPantryWalk-In Closet(s)High Speed Internet
Laundry Features
Laundry RoomMain Level
Window Features
Aluminum FramesWindow Treatments
Save
Ask
Tour
Hide
Exterior Features
Construction Details
BrickFrameWood Siding
Fencing
Back YardFencedWood
Lot Features
On Golf CourseBack YardNear Golf Course
Other Structures
None
Patio And Porch
Patio
Pool Features
None
Roof
Composition
Spa Features
None
View
None
Waterview
None
Windows/Doors
Aluminum FramesWindow Treatments
Community Features
Association Dues
404
Community Features
ClubhouseGolfLakeParkPlaygroundPoolTennis Court(s)
Financing Terms Available
CashConventionalFHAVA Loan
HOA Fee Frequency
Semi-Annually
Horse Allowed
Yes
Horse Property
None
MLS Area
RN
School District
Leander ISD
Schools
School District
Leander ISD
Elementary School
Laura Welch Bush
Middle School
Canyon Ridge
High School
Vandegrift
Listing courtesy of Golden Apple Realty LLC viptony8889@gmail.com

All information provided is deemed reliable but is not guaranteed and should be independently verified. Listings courtesy of ACTRIS as distributed by MLS GRID. The Austin Board of REALTORS®, ACTRIS and their affiliates provide the MLS and all content therein "AS IS" and without any warranty, express or implied.
Last checked - 2026-05-31 09:45 AM CDT
REQUIRED DMCA NOTICE Member Participant’s IDX site must comply with The Digital Millennium Copyright Act of 1998 by including appropriate notification instructions to users. A Vendor or Member Participant that receives a DMCA notice of infringement must immediately (no later than 24 hours after receipt) notify MLS GRID at DMCAnotice@MLSGrid.com. A Member Participant’s IDX site must include the conspicuous display of the following two paragraphs: The Digital Millennium Copyright Act of 1998, 17 U.S.C. § 512 (the “DMCA”) provides recourse for copyright owners who believe that material appearing on the Internet infringes their rights under U.S. copyright law. If you believe in good faith that any content or material made available in connection with our website or services infringes your copyright, you (or your agent) may send us a notice requesting that the content or material be removed, or access to it blocked. Notices must be sent in writing by email to DMCAnotice@MLSGrid.com. “The DMCA requires that your notice of alleged copyright infringement include the following information: (1) description of the copyrighted work that is the subject of claimed infringement; (2) description of the alleged infringing content and information sufficient to permit us to locate the content; (3) contact information for you, including your address, telephone number and email address; (4) a statement by you that you have a good faith belief that the content in the manner complained of is not authorized by the copyright owner, or its agent, or by the operation of any law; (5) a statement by you, signed under penalty of perjury, that the information in the notification is accurate and that you have the authority to enforce the copyrights that are claimed to be infringed; and (6) a physical or electronic signature of the copyright owner or a person authorized to act on the copyright owner’s behalf. Failure to include all of the above information may result in the delay of the processing of your complaint.
All information provided is deemed reliable but is not guaranteed and should be independently verified. Listings courtesy of ACTRIS as distributed by MLS GRID. The Austin Board of REALTORS®, ACTRIS and their affiliates provide the MLS and all content therein "AS IS" and without any warranty, express or implied.
Last checked - 2026-05-31 09:45 AM CDT
REQUIRED DMCA NOTICE Member Participant’s IDX site must comply with The Digital Millennium Copyright Act of 1998 by including appropriate notification instructions to users. A Vendor or Member Participant that receives a DMCA notice of infringement must immediately (no later than 24 hours after receipt) notify MLS GRID at DMCAnotice@MLSGrid.com. A Member Participant’s IDX site must include the conspicuous display of the following two paragraphs: The Digital Millennium Copyright Act of 1998, 17 U.S.C. § 512 (the “DMCA”) provides recourse for copyright owners who believe that material appearing on the Internet infringes their rights under U.S. copyright law. If you believe in good faith that any content or material made available in connection with our website or services infringes your copyright, you (or your agent) may send us a notice requesting that the content or material be removed, or access to it blocked. Notices must be sent in writing by email to DMCAnotice@MLSGrid.com. “The DMCA requires that your notice of alleged copyright infringement include the following information: (1) description of the copyrighted work that is the subject of claimed infringement; (2) description of the alleged infringing content and information sufficient to permit us to locate the content; (3) contact information for you, including your address, telephone number and email address; (4) a statement by you that you have a good faith belief that the content in the manner complained of is not authorized by the copyright owner, or its agent, or by the operation of any law; (5) a statement by you, signed under penalty of perjury, that the information in the notification is accurate and that you have the authority to enforce the copyrights that are claimed to be infringed; and (6) a physical or electronic signature of the copyright owner or a person authorized to act on the copyright owner’s behalf. Failure to include all of the above information may result in the delay of the processing of your complaint.
Neighborhood & Commute
Source: Walkscore
Disclosure: Community information and market data powered by Constellation Data Labs. Information is deemed reliable but not guaranteed.
Save
Ask
Tour
Hide