
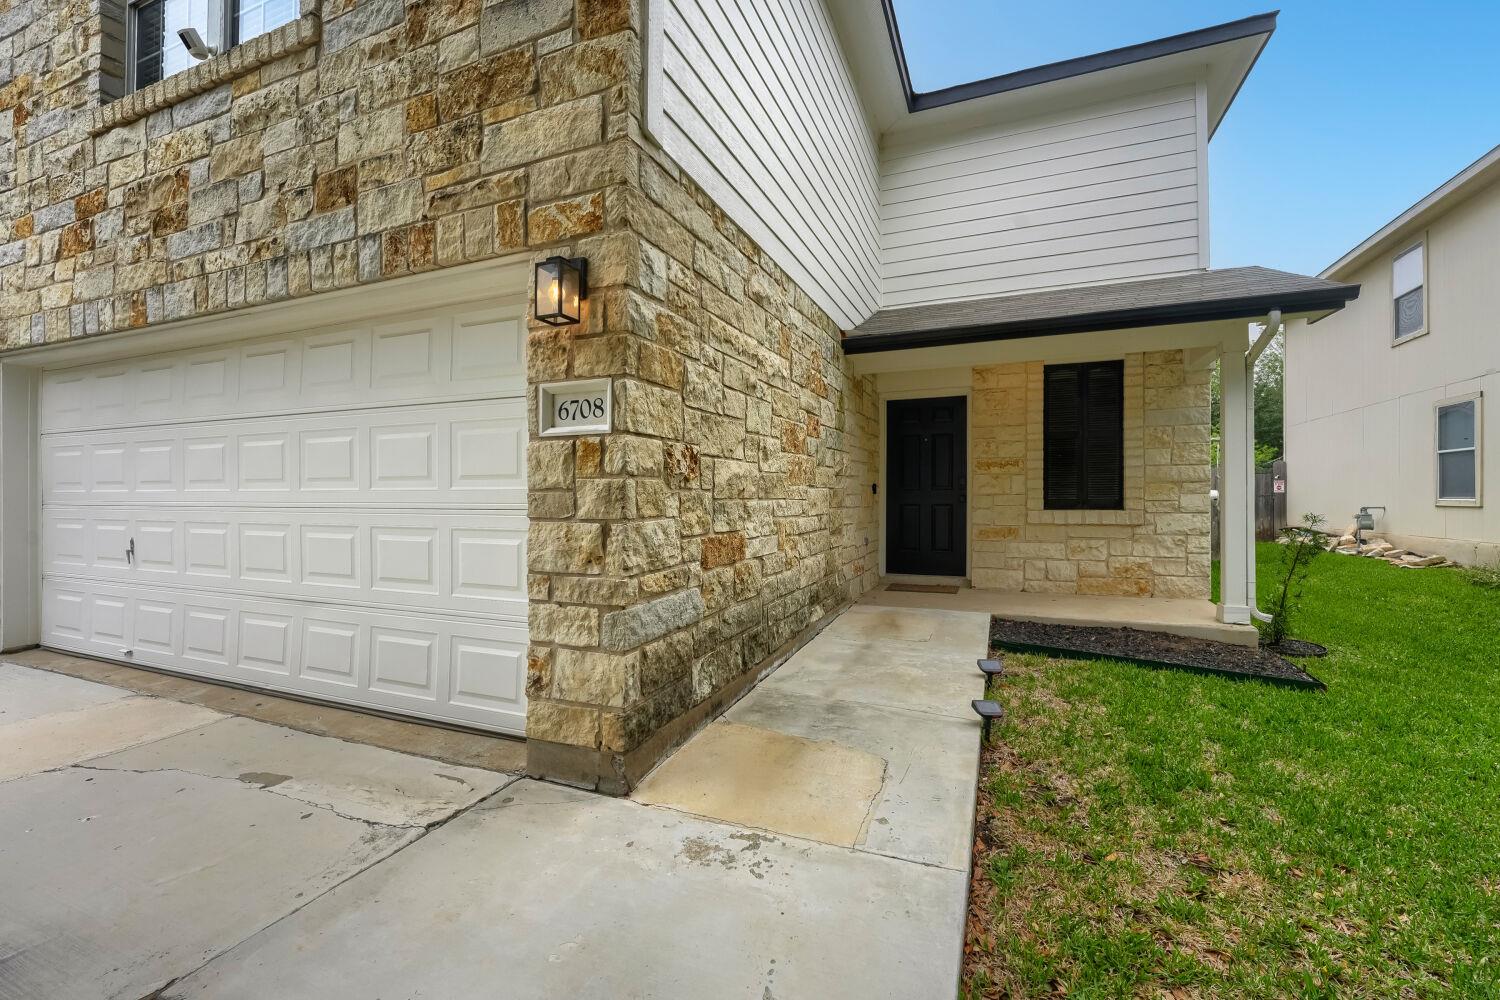
6708 Panda Royle DRDel Valle, TX 78617
Mortgage Calculator
Monthly Payment (Est.)
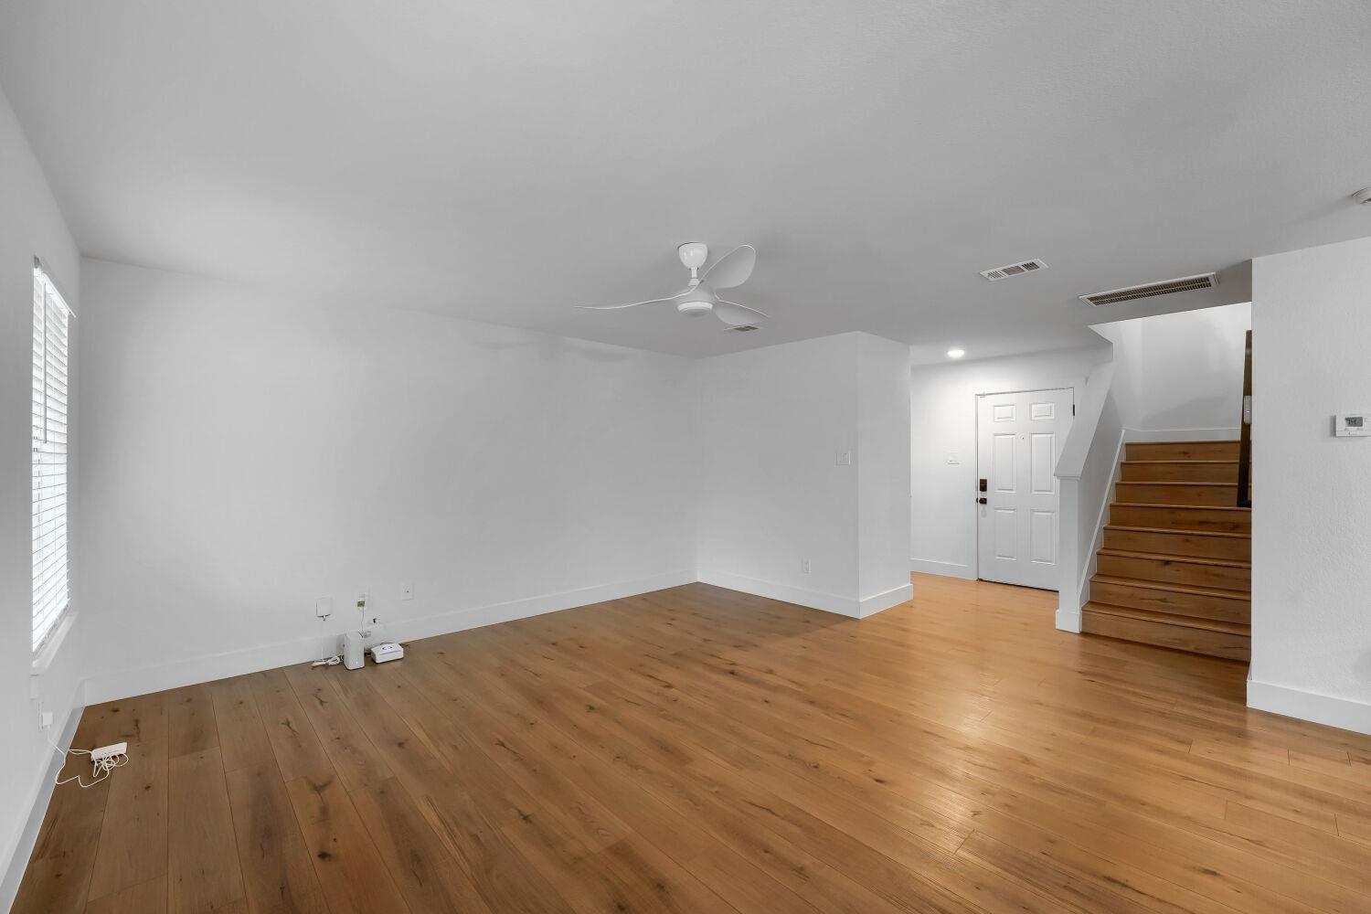
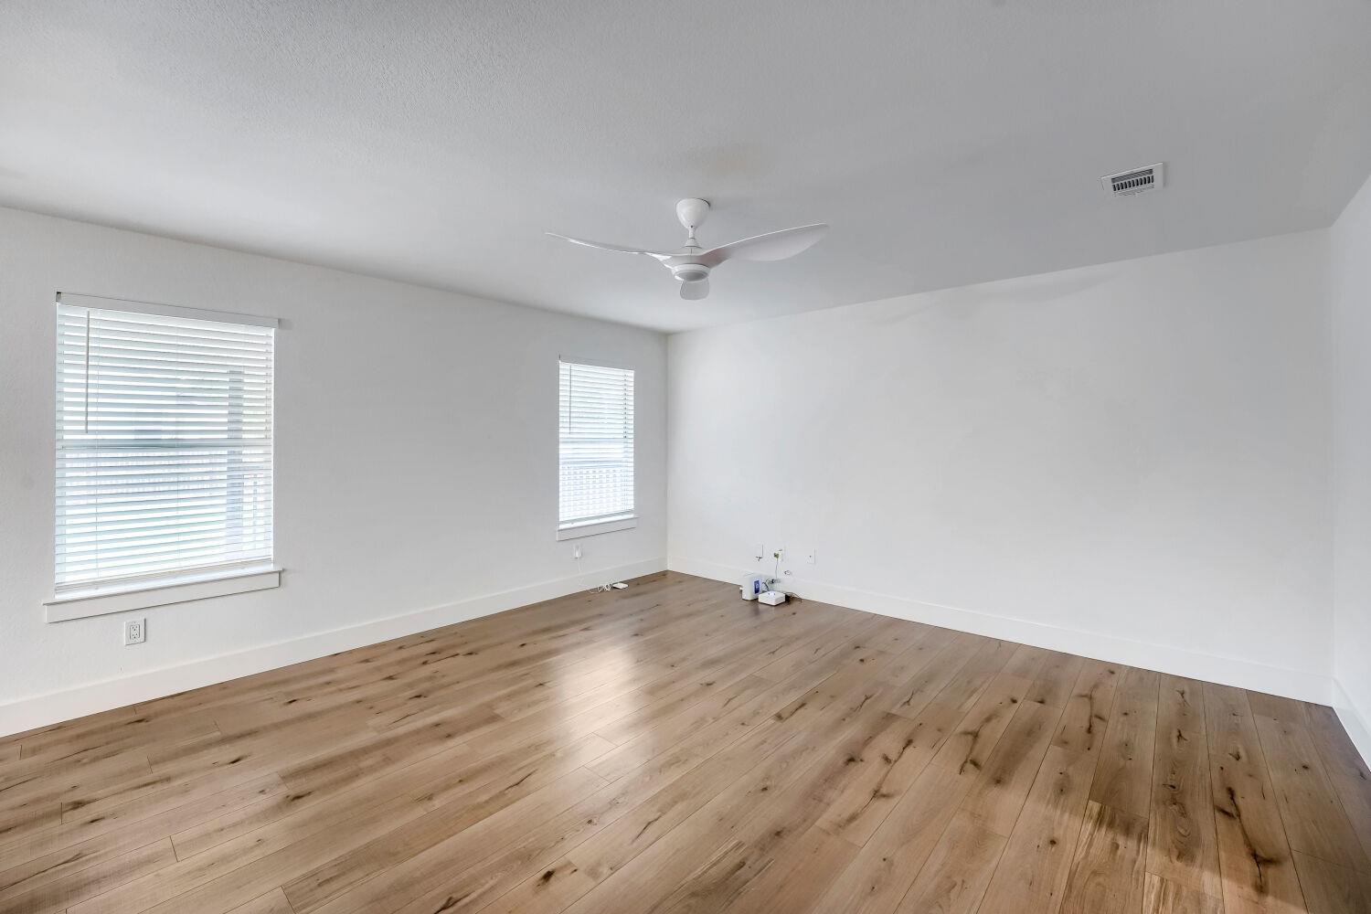
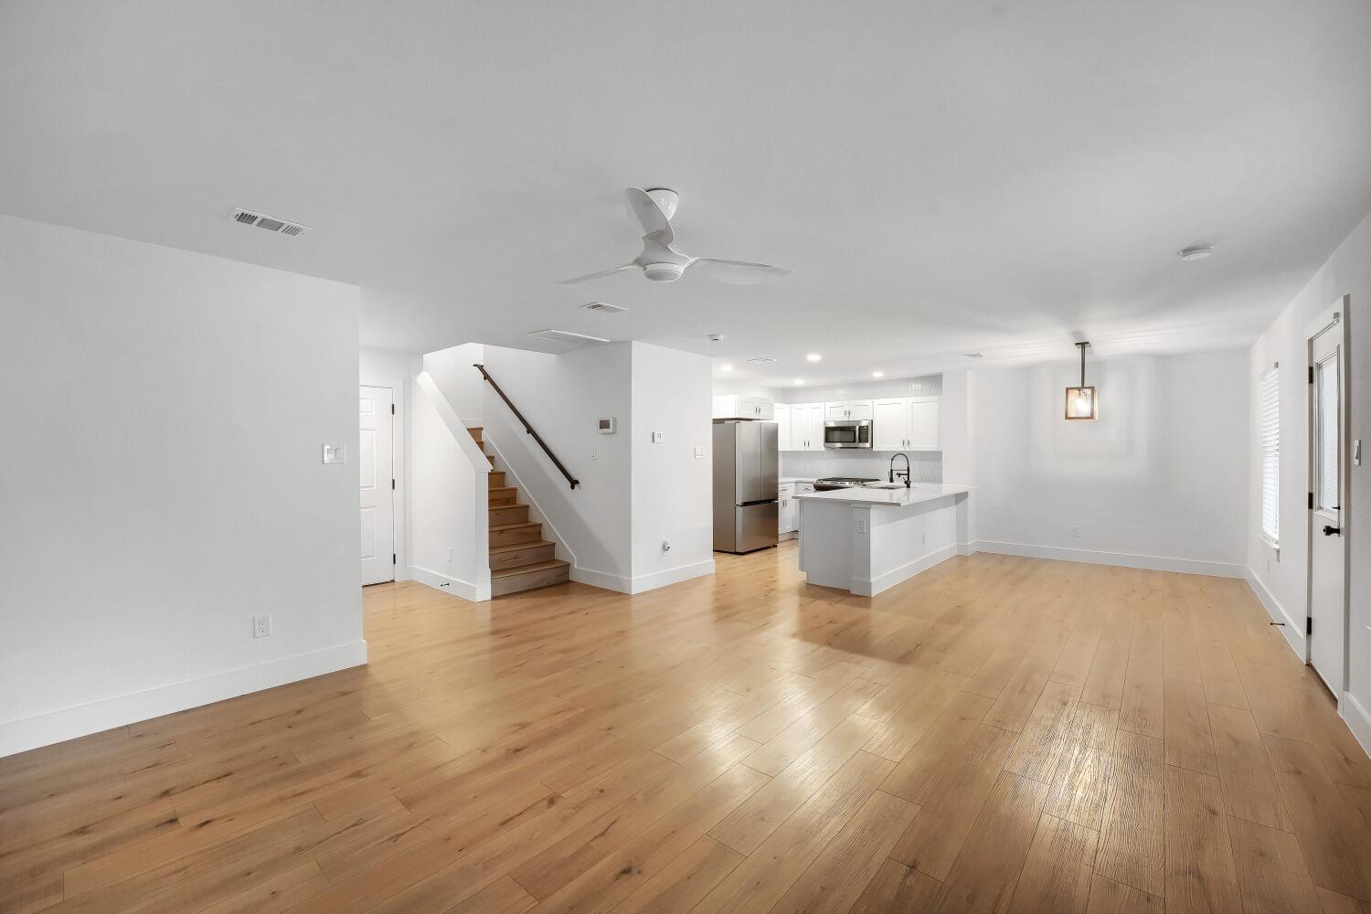
$1,277Minutes from Tesla’s Gigafactory, Austin-Bergstrom International Airport, Circuit of the Americas, and just about 15–20 minutes to downtown Austin, this Stoney Ridge home offers a prime Del Valle location with exceptional convenience and access to major employment, entertainment, and travel hubs. Quick connectivity to Interstate 35, Texas State Highway 130, and Texas State Highway 71 makes commuting throughout the Austin metro seamless, while nearby outdoor escapes like McKinney Falls State Park and Walter E. Long Metropolitan Park offer hiking, trails, and recreation just minutes away. Zoned to Del Valle Independent School District, the area continues to grow with schools, retail, and community amenities expanding all around. Inside, over $90K in upgrades shine through a fully reimagined 3 bedroom, 2.5 bath layout spanning nearly 1,700 sq ft. Luxury vinyl plank flooring, recessed LED lighting, and fresh designer paint set a crisp, modern tone throughout. The chef inspired kitchen features shaker cabinetry, quartz countertops, stainless steel appliances, and a breakfast bar designed for both style and function. Upstairs, the primary suite delivers a spa-like retreat with a fully renovated bath showcasing designer tile and sleek finishes, complemented by two additional bedrooms, an updated guest bath, and an upstairs laundry room. Out back, an expansive 800 sq ft covered patio extends your living and entertaining space year round. Move-in ready, shows like new, and fully turnkey. Schedule your private tour today before this opportunity is gone. Discounted rate options and no lender fee future refinancing may be available for qualified buyers of this home.
| 2 weeks ago | Price changed to $279,900 | |
| 2 weeks ago | Listing updated with changes from the MLS® | |
| 3 weeks ago | Listing first seen on site |

All information provided is deemed reliable but is not guaranteed and should be independently verified. Listings courtesy of ACTRIS as distributed by MLS GRID. The Austin Board of REALTORS®, ACTRIS and their affiliates provide the MLS and all content therein "AS IS" and without any warranty, express or implied.
Last checked - 2026-05-25 03:16 PM CDT
REQUIRED DMCA NOTICE Member Participant’s IDX site must comply with The Digital Millennium Copyright Act of 1998 by including appropriate notification instructions to users. A Vendor or Member Participant that receives a DMCA notice of infringement must immediately (no later than 24 hours after receipt) notify MLS GRID at DMCAnotice@MLSGrid.com. A Member Participant’s IDX site must include the conspicuous display of the following two paragraphs: The Digital Millennium Copyright Act of 1998, 17 U.S.C. § 512 (the “DMCA”) provides recourse for copyright owners who believe that material appearing on the Internet infringes their rights under U.S. copyright law. If you believe in good faith that any content or material made available in connection with our website or services infringes your copyright, you (or your agent) may send us a notice requesting that the content or material be removed, or access to it blocked. Notices must be sent in writing by email to DMCAnotice@MLSGrid.com. “The DMCA requires that your notice of alleged copyright infringement include the following information: (1) description of the copyrighted work that is the subject of claimed infringement; (2) description of the alleged infringing content and information sufficient to permit us to locate the content; (3) contact information for you, including your address, telephone number and email address; (4) a statement by you that you have a good faith belief that the content in the manner complained of is not authorized by the copyright owner, or its agent, or by the operation of any law; (5) a statement by you, signed under penalty of perjury, that the information in the notification is accurate and that you have the authority to enforce the copyrights that are claimed to be infringed; and (6) a physical or electronic signature of the copyright owner or a person authorized to act on the copyright owner’s behalf. Failure to include all of the above information may result in the delay of the processing of your complaint.