
814 N Bluff DR 82Austin, TX 78745


Mortgage Calculator
Monthly Payment (Est.)
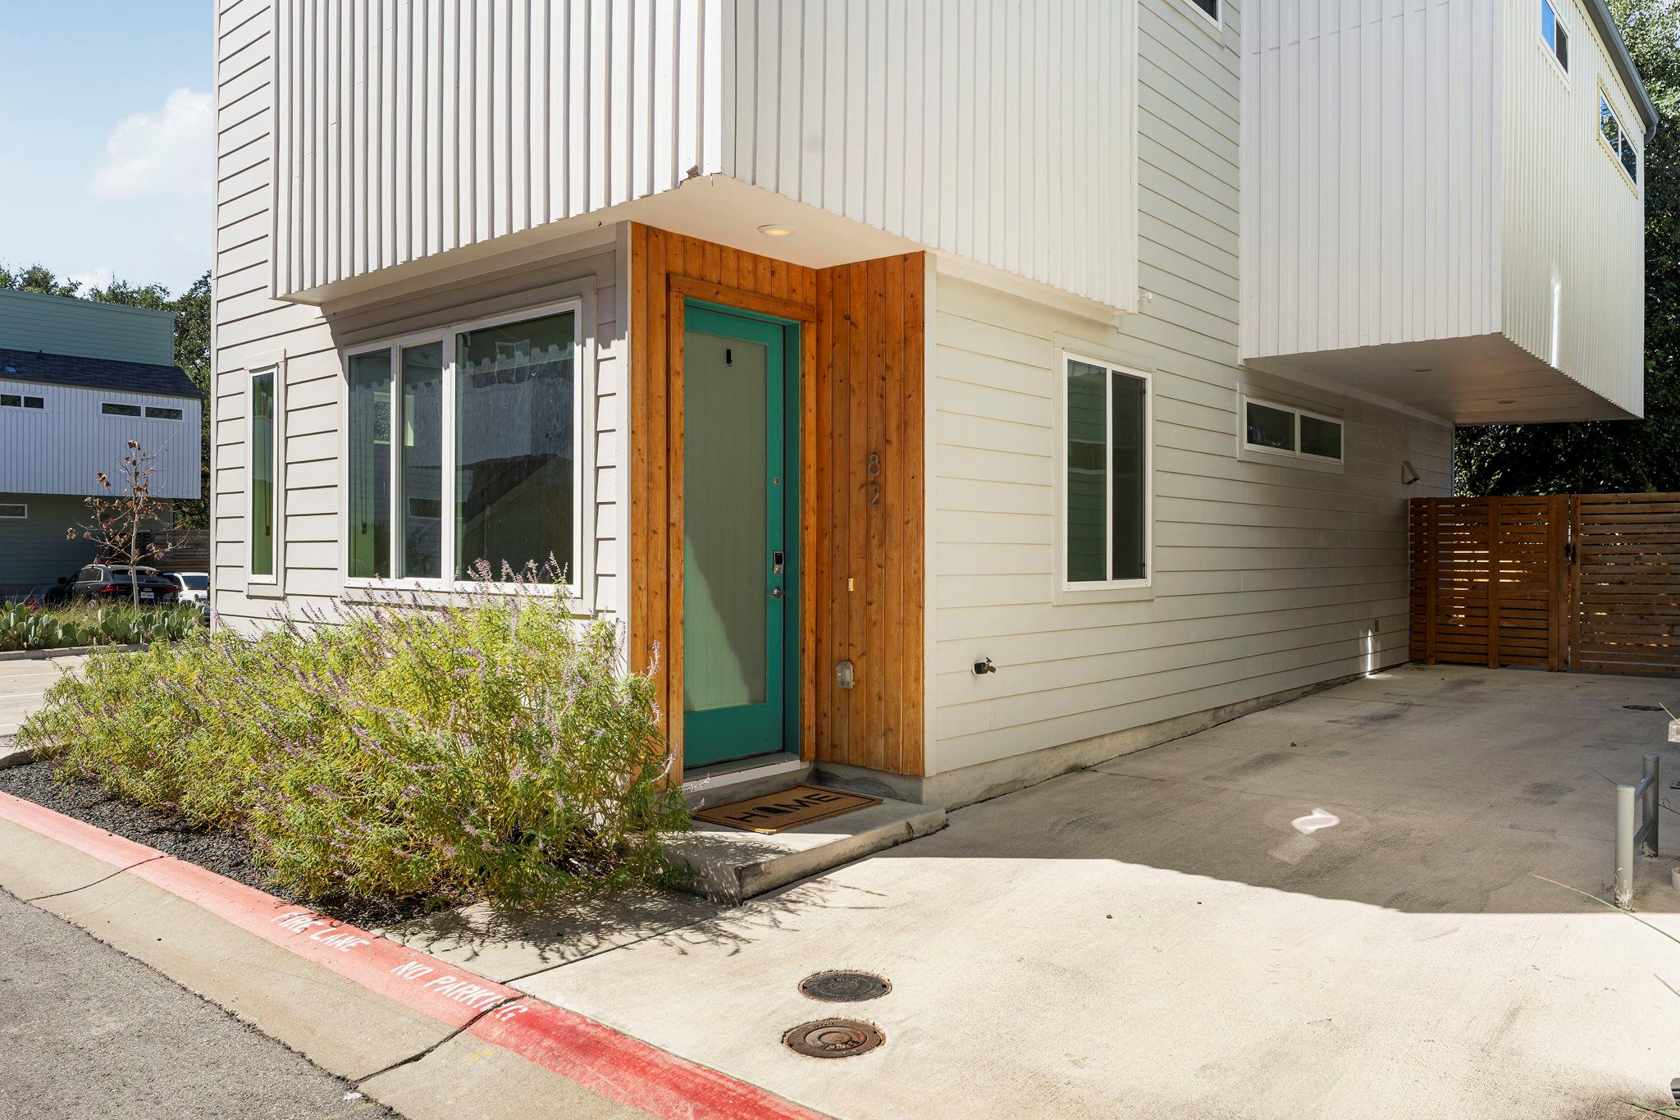
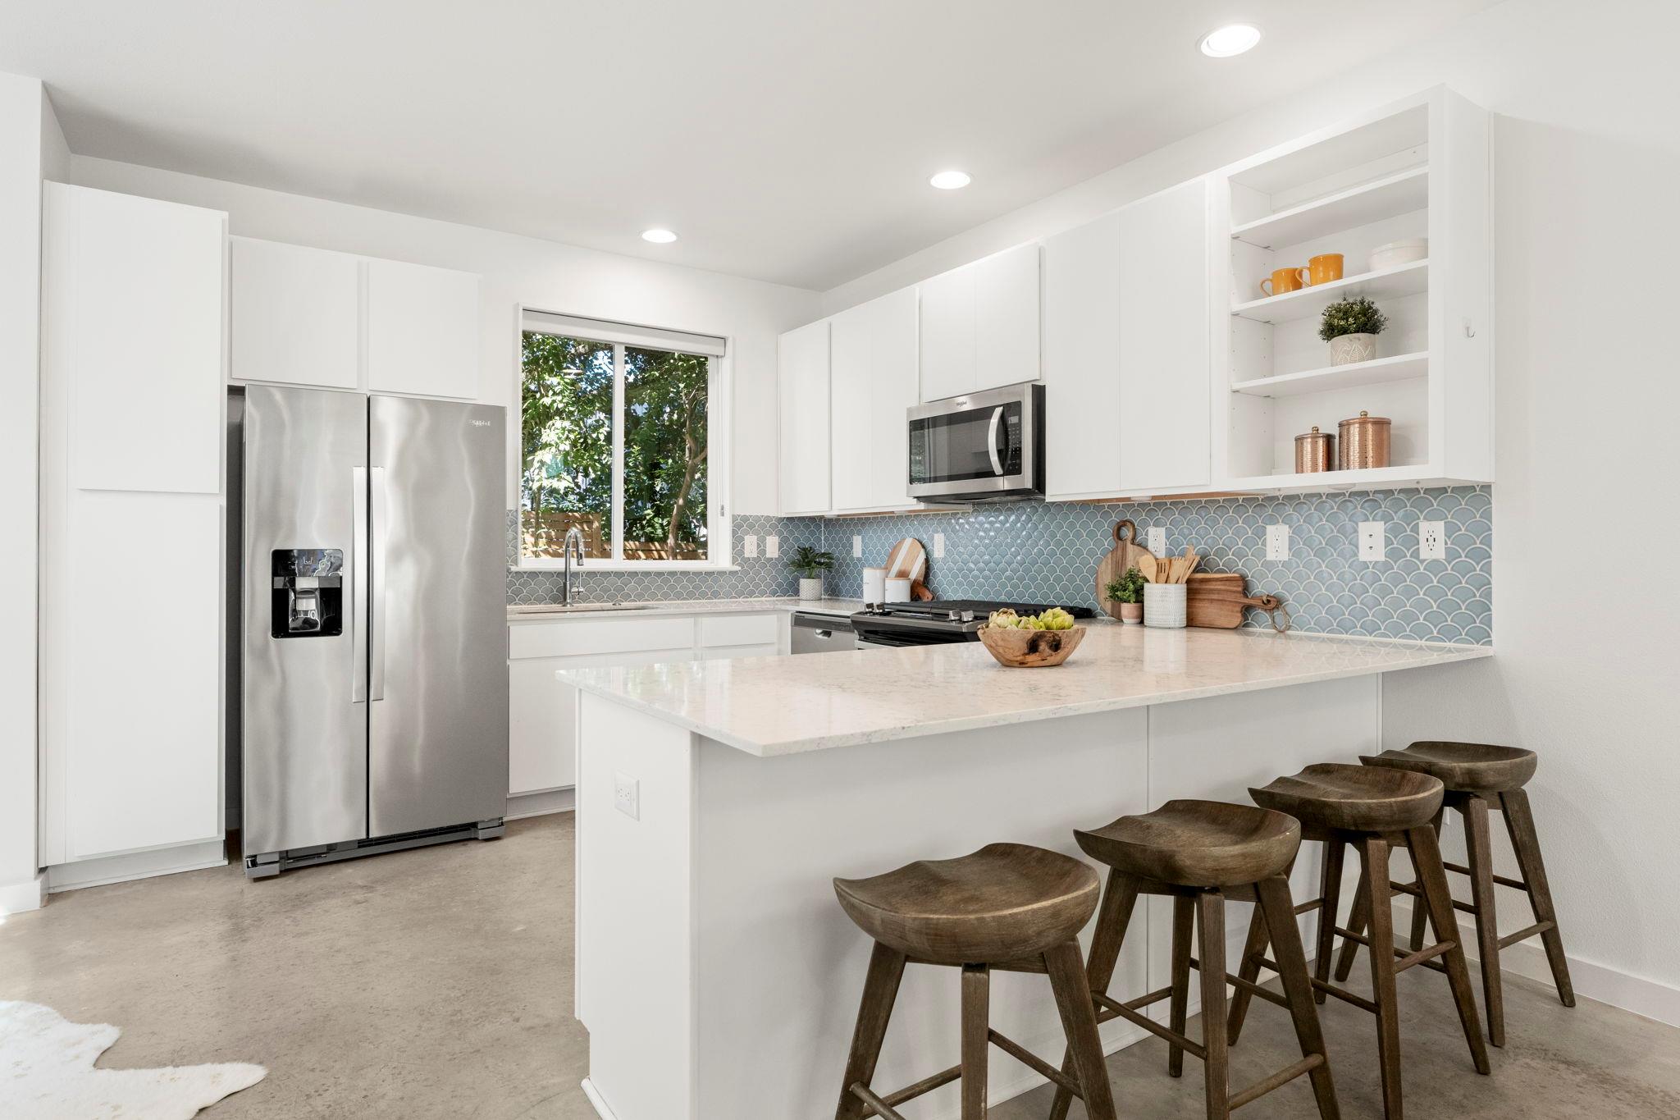
Enter an interest rate to see your estimated monthly payment.Sunlight pours across polished concrete floors in this contemporary 3-bedroom, 2.5-bath home, where a dramatic sloped roofline and a warm cedar accent announce something a little different from the ordinary. Inside unfolds with an easy, open rhythm, and there isn’t a stitch of carpet to be found. The main level flows from living area to dining space to a kitchen built for both everyday meals and weekend entertaining. White cabinetry, quartz counters, and a fish-scale tile backsplash in soft blue set the tone, while stainless appliances and a generous peninsula with bar seating keep everyone close to the action. Open shelving adds a touch of personality, and recessed lighting keeps the whole space bright from morning to evening. A separate area off the kitchen provides a great spot for a home office or creative space. All three bedrooms are upstairs, where vaulted ceilings and high transom windows make each room feel taller and airier than its footprint suggests. Dark wood-look flooring grounds the light walls, and the primary suite includes a tiled walk-in shower with a built-in niche and a quartz vanity. Out back, a private fenced yard with fresh green turf and a canopy of mature trees offers a quiet place for morning coffee, a garden, or an evening unwind on the covered patio. Hard-surface floors, durable finishes, and a lock-and-leave setting mean weekends belong to you, not to a to-do list. Ample guest parking makes hosting simple. Homes with this much style and ease rarely come along at North Bluff. Buyer to verify all info.
| 10 hours ago | Listing first seen on site | |
| 10 hours ago | Listing updated with changes from the MLS® |

All information provided is deemed reliable but is not guaranteed and should be independently verified. Listings courtesy of ACTRIS as distributed by MLS GRID. The Austin Board of REALTORS®, ACTRIS and their affiliates provide the MLS and all content therein "AS IS" and without any warranty, express or implied.
Last checked - 2026-10-14 05:24 PM CDT
REQUIRED DMCA NOTICE Member Participant’s IDX site must comply with The Digital Millennium Copyright Act of 1998 by including appropriate notification instructions to users. A Vendor or Member Participant that receives a DMCA notice of infringement must immediately (no later than 24 hours after receipt) notify MLS GRID at DMCAnotice@MLSGrid.com. A Member Participant’s IDX site must include the conspicuous display of the following two paragraphs: The Digital Millennium Copyright Act of 1998, 17 U.S.C. § 512 (the “DMCA”) provides recourse for copyright owners who believe that material appearing on the Internet infringes their rights under U.S. copyright law. If you believe in good faith that any content or material made available in connection with our website or services infringes your copyright, you (or your agent) may send us a notice requesting that the content or material be removed, or access to it blocked. Notices must be sent in writing by email to DMCAnotice@MLSGrid.com. “The DMCA requires that your notice of alleged copyright infringement include the following information: (1) description of the copyrighted work that is the subject of claimed infringement; (2) description of the alleged infringing content and information sufficient to permit us to locate the content; (3) contact information for you, including your address, telephone number and email address; (4) a statement by you that you have a good faith belief that the content in the manner complained of is not authorized by the copyright owner, or its agent, or by the operation of any law; (5) a statement by you, signed under penalty of perjury, that the information in the notification is accurate and that you have the authority to enforce the copyrights that are claimed to be infringed; and (6) a physical or electronic signature of the copyright owner or a person authorized to act on the copyright owner’s behalf. Failure to include all of the above information may result in the delay of the processing of your complaint.