Save
Ask
Tour
Hide
Share
$469,500
26 Days On Site

3912 Newland DR
Round Rock, TX 78681

For Sale|Single Family Residence|Active
4
Beds
3
Total Baths
2
Full Baths
1
Partial Bath
2,697
SqFt
$174
/SqFt
1994
Built
Subdivision:
Vista Oaks Rev 1A
County:
Williamson
Call Now: 512-222-6958
Is this the listing for you? We can help make it yours.
512-222-6958
3912 Newland DR3912 Newland DR3912 Newland DR3912 Newland DR
Save
Ask
Tour
Hide
Share

Mortgage Calculator

Monthly Payment (Est.)

Enter an interest rate to see your estimated monthly payment.
Calculator powered by Showcase IDX, a Constellation1 Company. Copyright ©2026 Information is deemed reliable but not guaranteed.

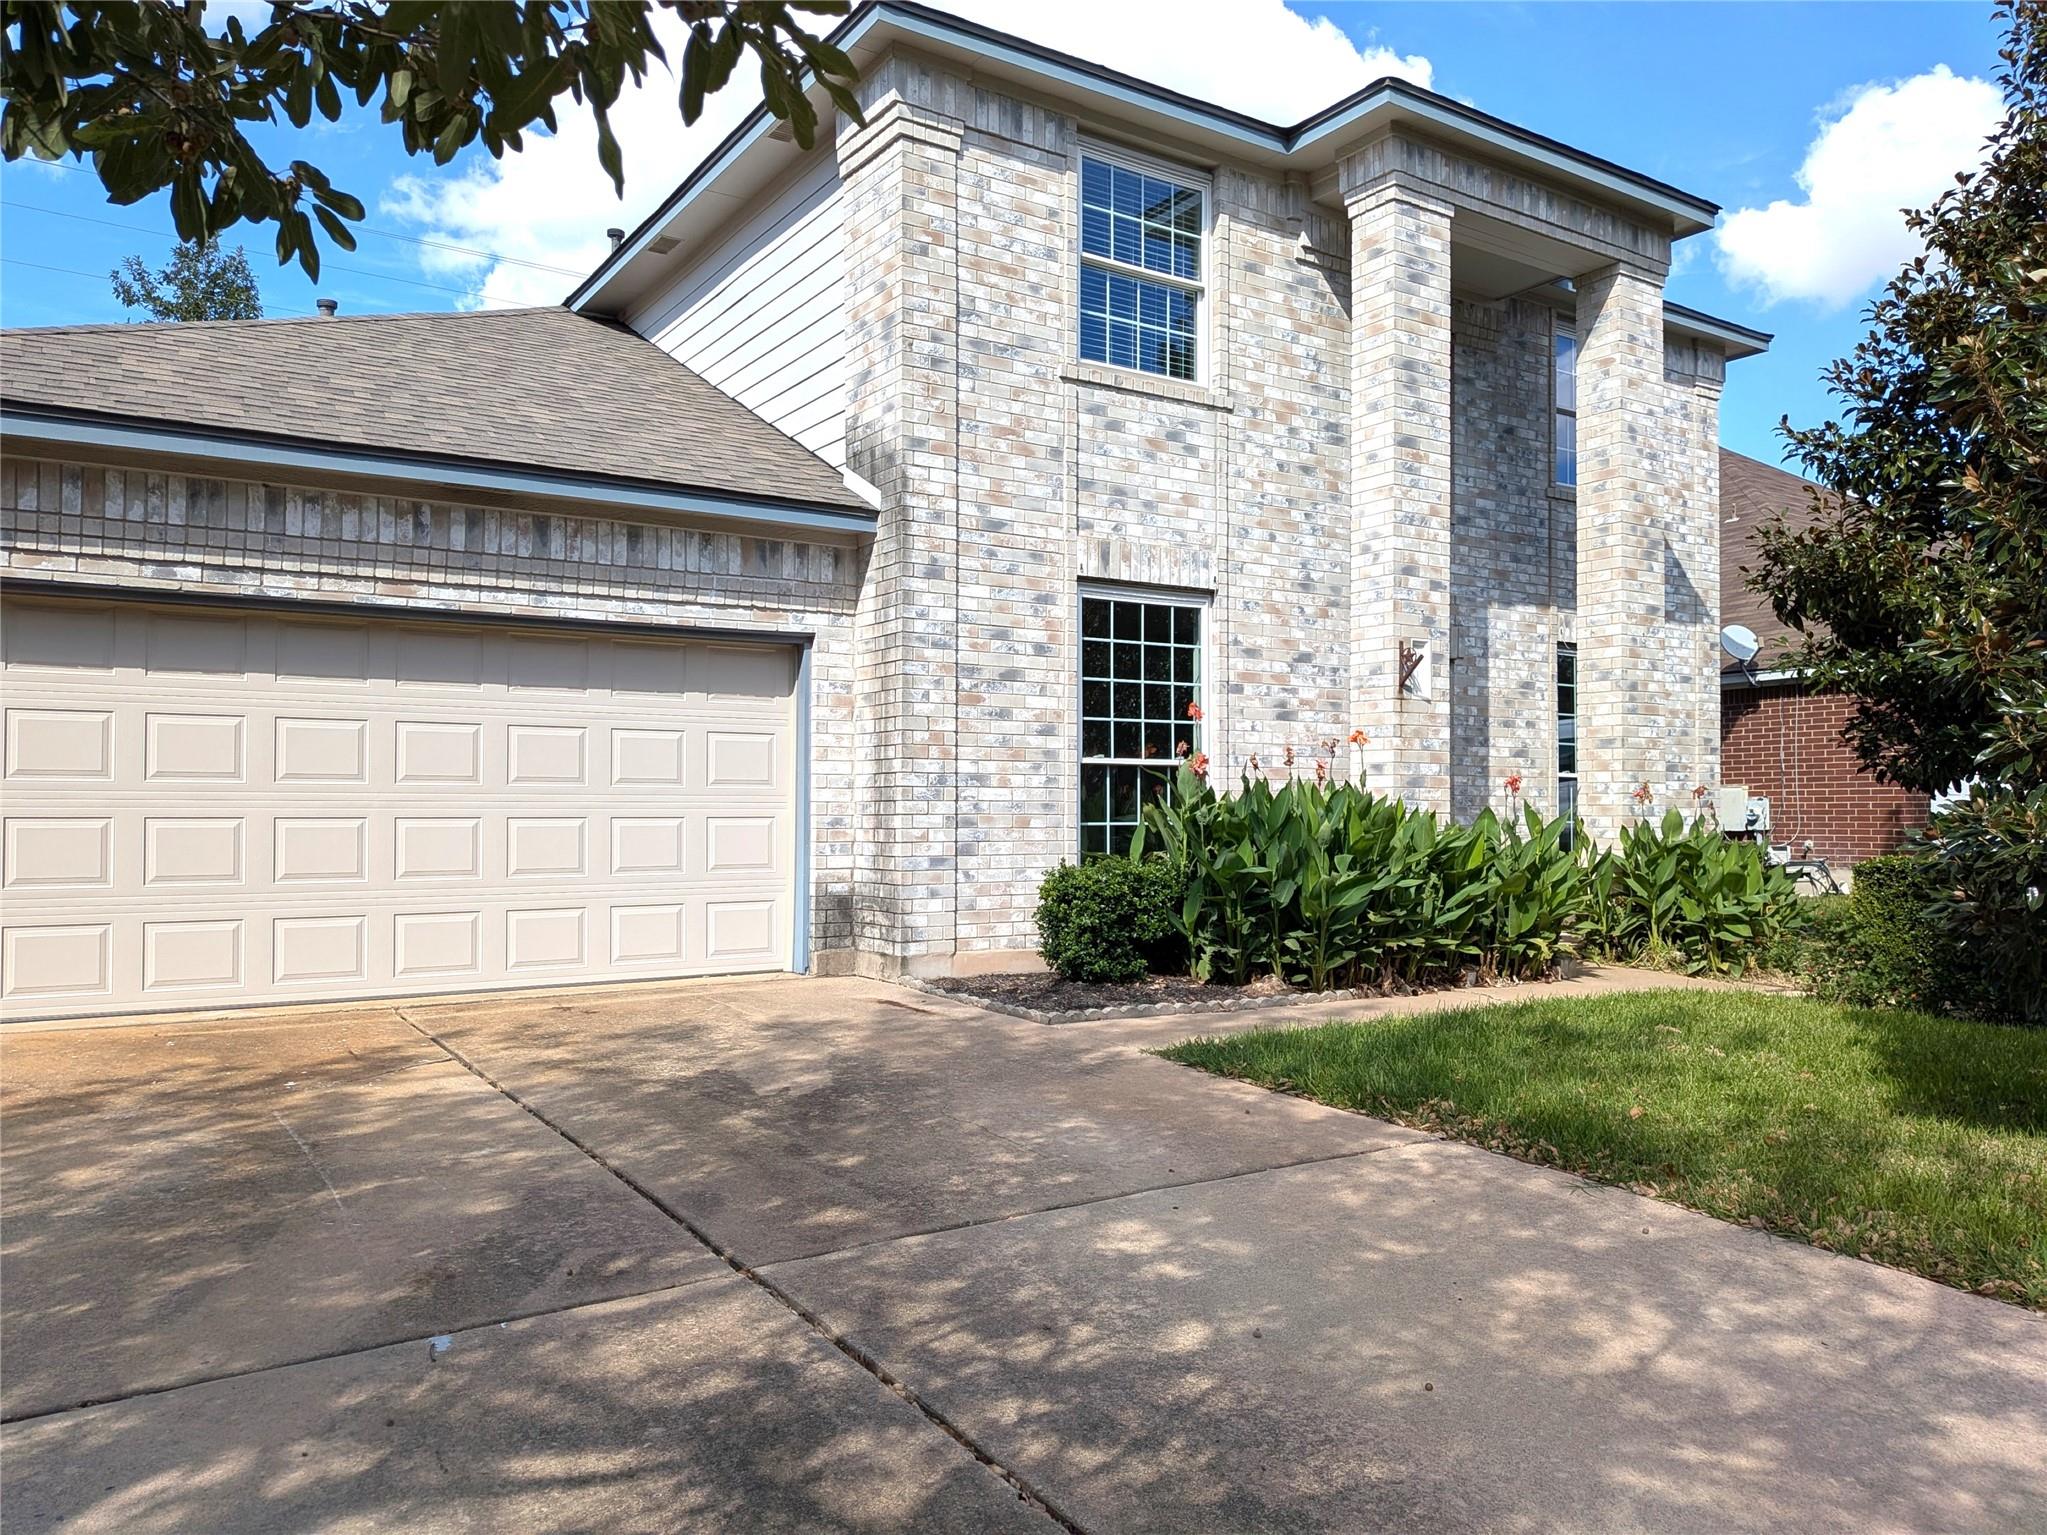
** Priced to sell ** Located in the highly sought out Vista Oaks subdivision in Round Rock. This stunning property boasts of 4 bedrooms with the primary bedroom suite on the first floor. Updated bathrooms, kitchen, windows, AC systems upstairs and downstairs, roof replaced Oct 2025. Recently painted - interior and exterior. Replaced upstairs bedroom carpet. Large covered patio and curb appeal. It has a versatile and inviting floor plan. Kitchen over looks the living and breakfast area with plenty of of counter space, cabinets and storage space. Two dining areas adjacent to the kitchen. 3 living areas - 2 downstairs and 3rd upstairs. HOA community offers a junior Olympic sized pool, 2 playscape parks, tennis and basketball courts. Walking trails that lead to the Wilco Recreational Park (soccer, cricket, baseball, tennis, mini- railroad ride and Quarry Splash pad). Access to Leander School District, rated in the top 5 in the Austin area with bus service, nearby private schools and shopping opportunities to support your family. Easy access to IH-35, 183, Parmer. 9 miles to Apple Parmer campus, 4.5 miles to Dell campus, Within 10 min drive to hospitals and businesses. Call for a showing.

Save
Ask
Tour
Hide
Share
Listing Snapshot
Price 
$469,500
Days On Site 
26 Days
Bedrooms 
4
Inside Area (SqFt) 
2,697 sqft
Total Baths 
3
Full Baths 
2
Partial Baths 
1
Lot Size 
0.1372 Acres
Year Built 
1994
MLS Number 
3108506
Status 
Active
Property Tax 
$7,412.56
HOA/Condo/Coop Fees 
$46 monthly
Sq Ft Source 
Public Records
Friends & Family
Recent Activity
2 weeks agoPrice changed to $469,500
2 weeks agoListing updated with changes from the MLS
4 weeks agoListing first seen on site
General Features
Acres 
0.1372
Attached Garage 
Yes
Direction Faces 
Southeast
Disclosures 
Seller Disclosure
Foundation 
Slab
Garage 
Yes
Garage Spaces 
2
Levels 
Two
Parking 
AttachedDrivewayGarageGarage Door OpenerGarage Faces Front
Parking Spaces 
4
Property Sub Type 
Single Family Residence
Sewer 
Public Sewer
Special Circumstances 
Standard
Style 
1st Floor Entry
Utilities 
Underground UtilitiesElectricity ConnectedNatural Gas ConnectedPhone AvailableSewer ConnectedWater Connected
Water Source 
Public
Interior Features
Appliances 
DishwasherDisposalDryerExhaust FanMicrowavePlumbed For Ice MakerFree-Standing Gas RangeRefrigeratorSelf Cleaning OvenWasherRange Hood
Cooling 
Ceiling Fan(s)Central Air
Fireplace 
Yes
Fireplace Features 
Family RoomGas Log
Fireplaces 
1
Flooring 
CarpetTileWood
Heating 
Exhaust FanCentralFireplace(s)
Interior 
Breakfast BarCeiling Fan(s)Eat-in KitchenHigh Speed InternetPantryRecessed LightingSmart ThermostatWalk-In Closet(s)Master DownstairsHigh Ceilings
Laundry Features 
Laundry RoomMain Level
Main Level Bedrooms 
1
Window Features 
BlindsDouble Pane Windows
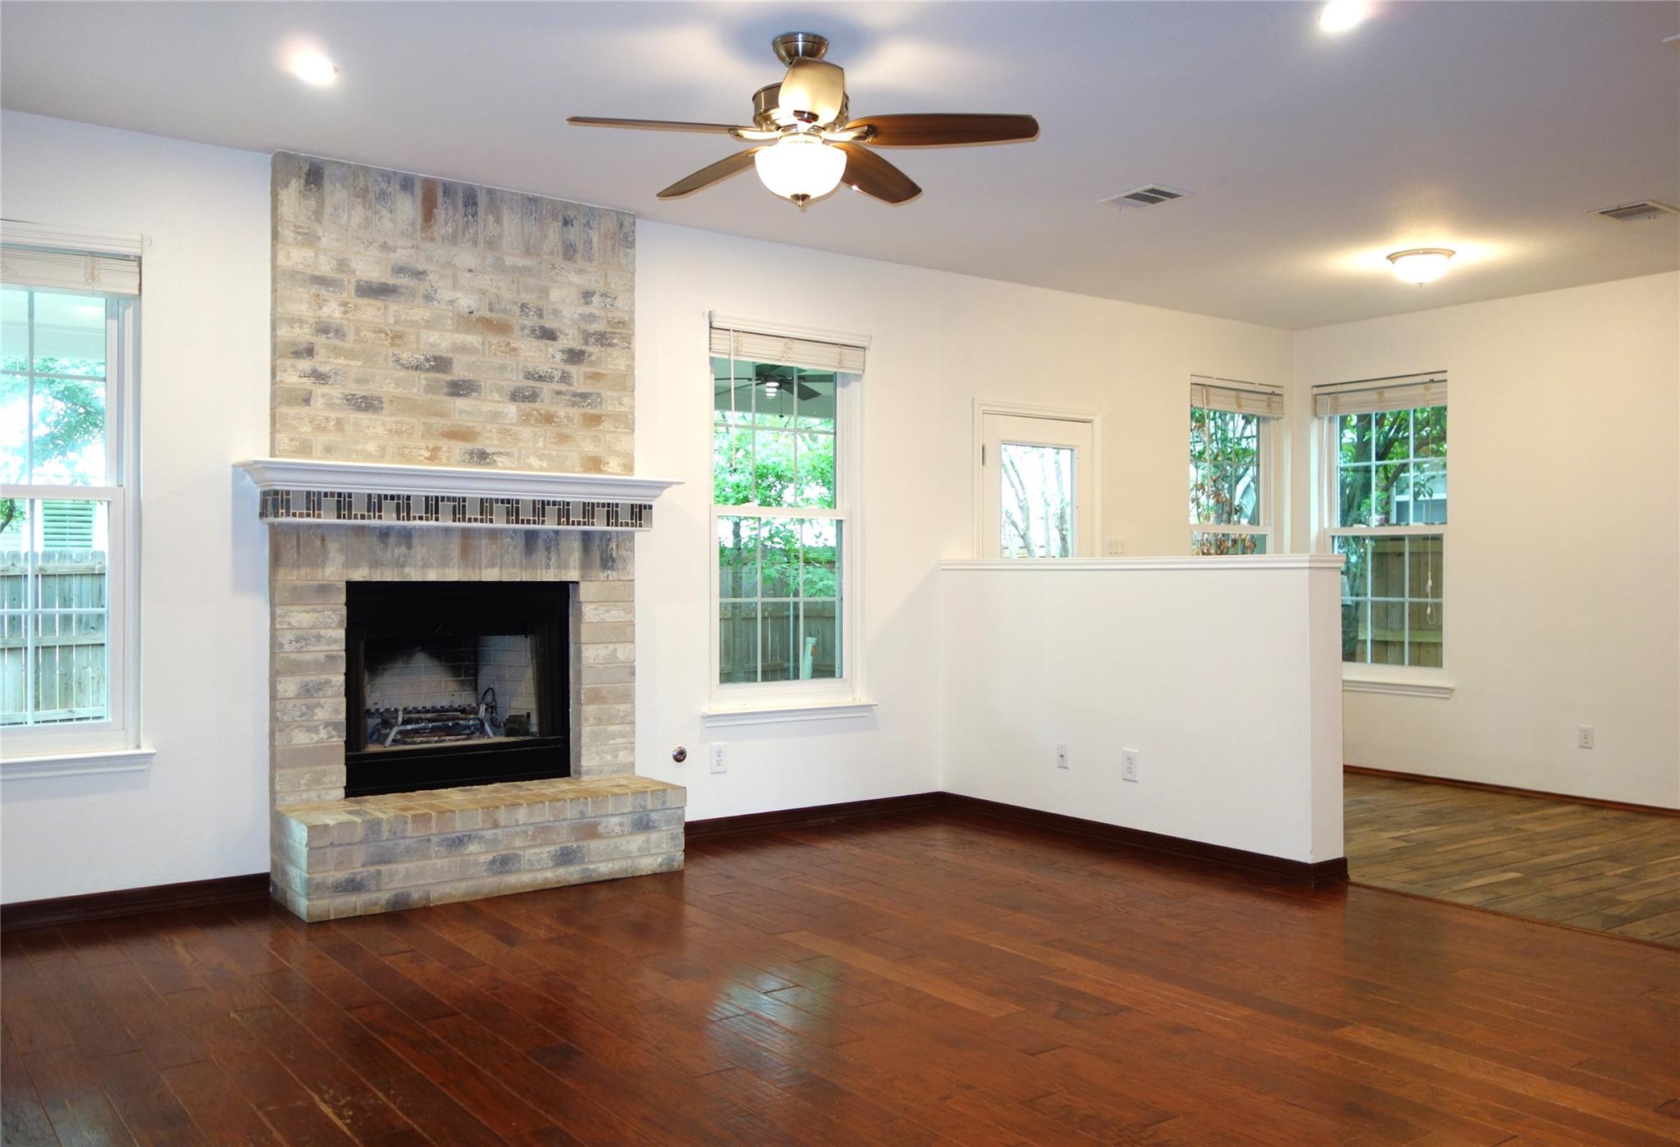
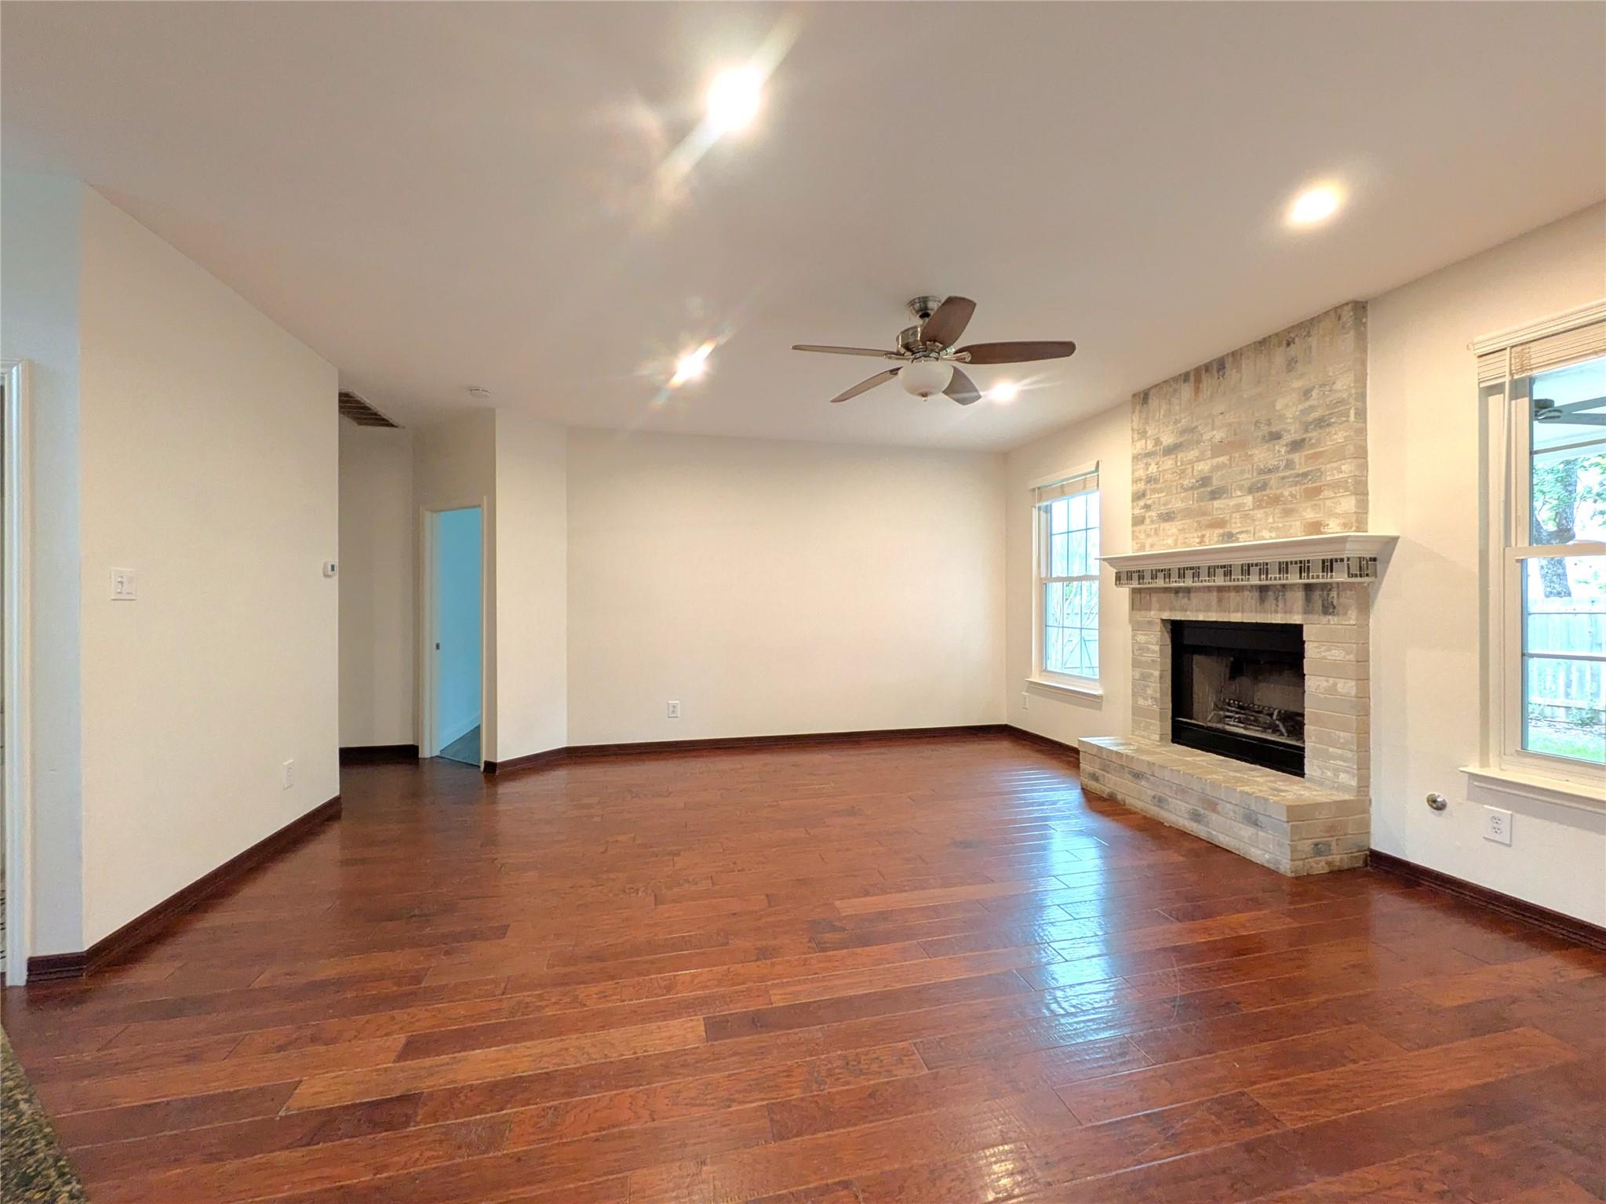
Family Room 
Level - MainFeatures - Ceiling Fan(s), High Ceilings, Recessed Lighting, See Remarks, Smart ThermostatDescription - Spacious living room with wood flooring. Fireplace with brick surround and mantle. Great place to relax and gather with family and friends.
Kitchen 
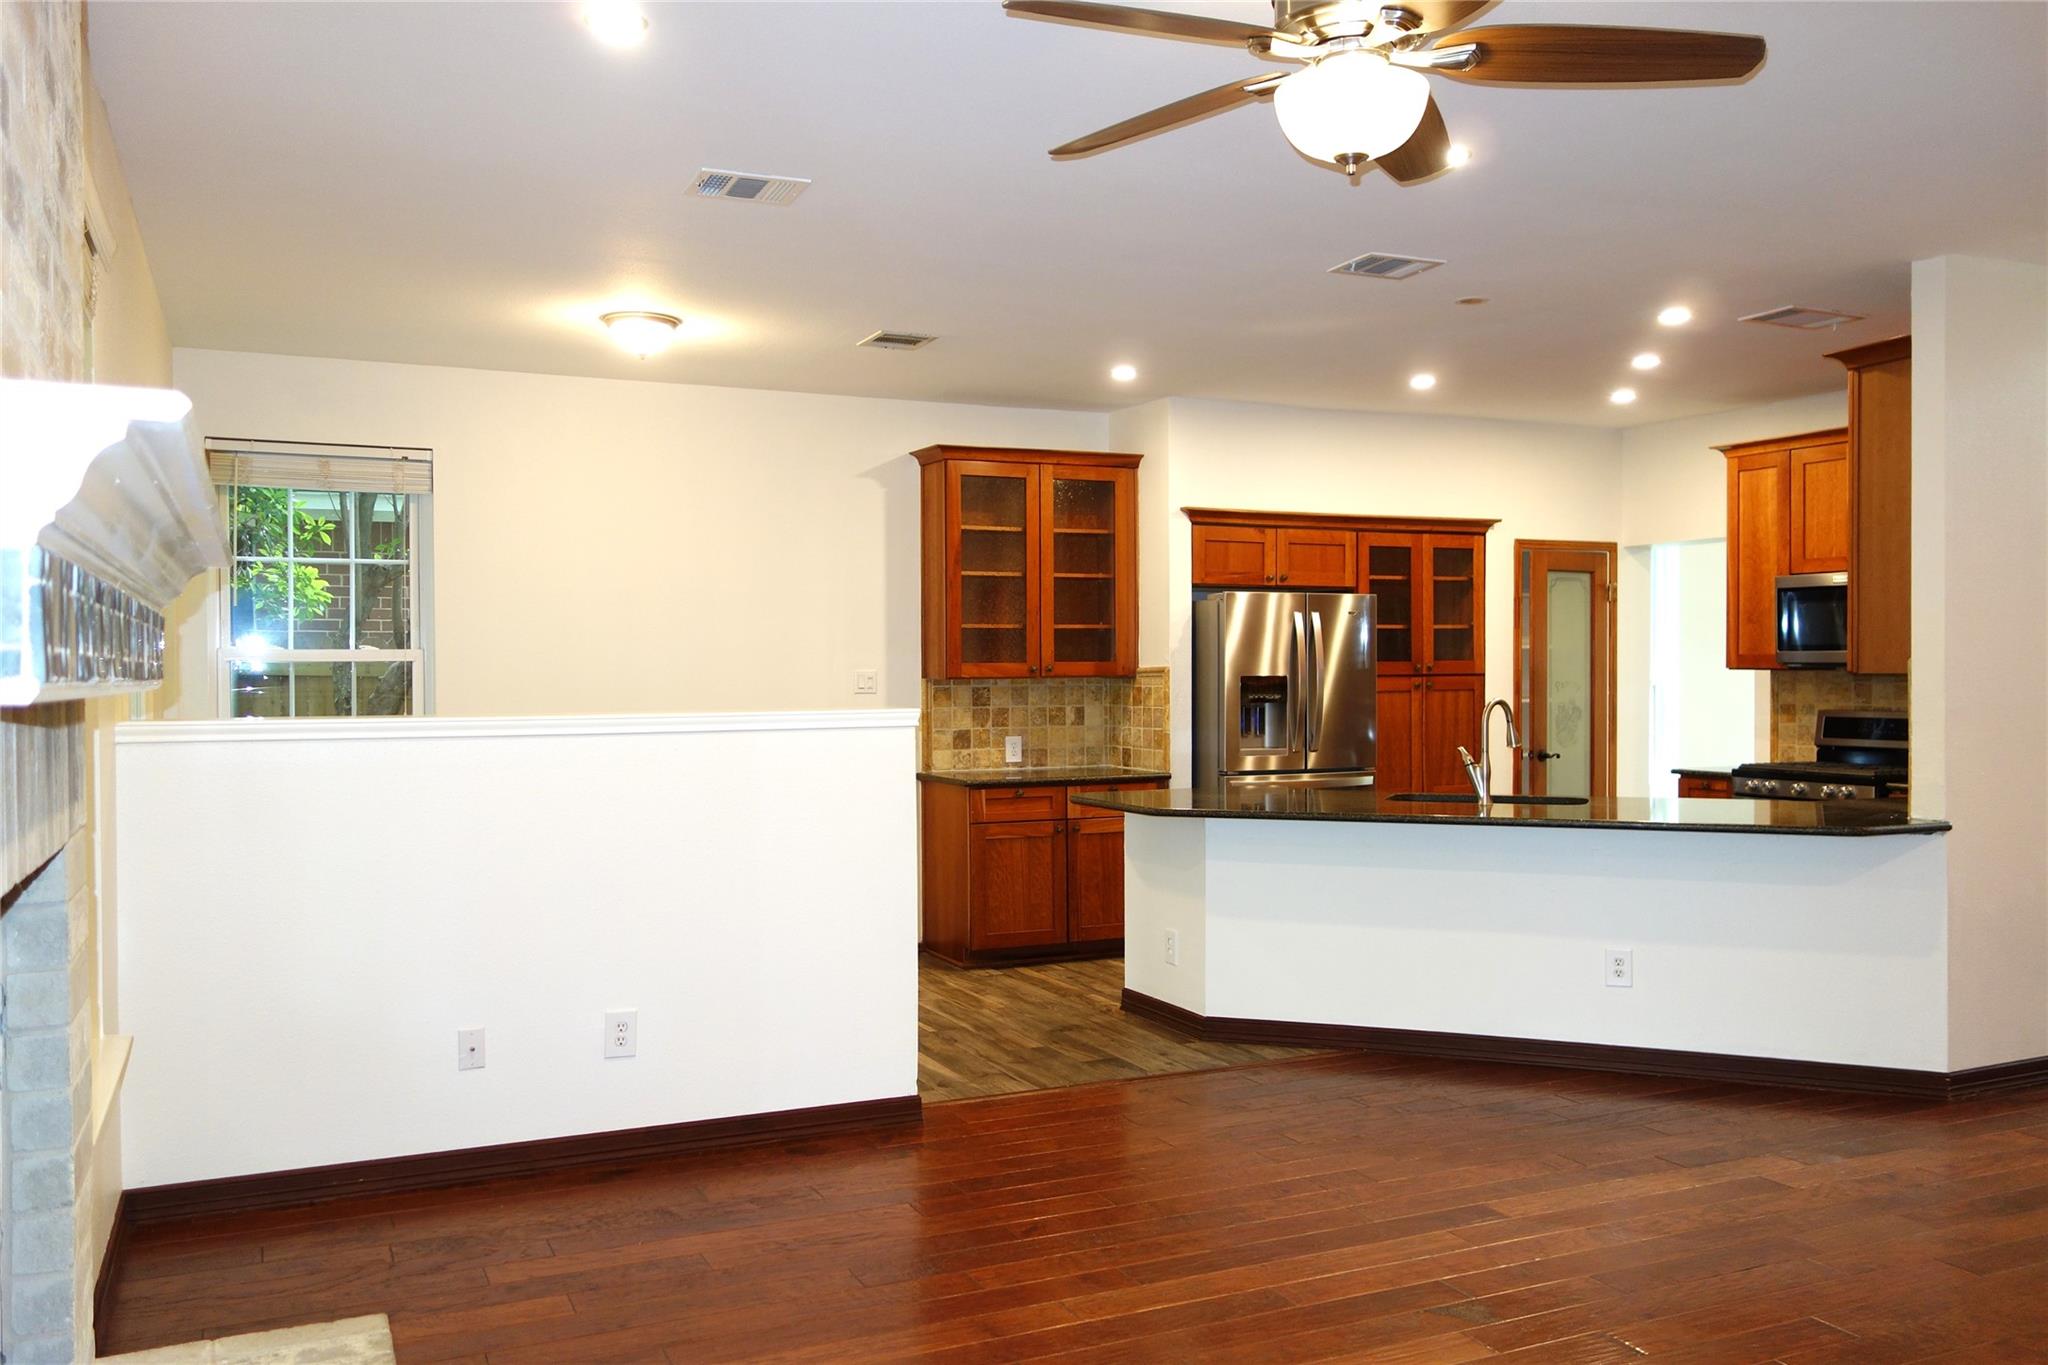
Level - MainFeatures - Breakfast Bar, Granite Counters, High Ceilings, Pantry, Recessed LightingDescription - Spacious with lots of counter space and plenty of cabinets. Refrigerator conveys with property.
Primary Bathroom 
Level - MainFeatures - Walk-In Closet(s)Description - Updated bathroom with a spacious long shower stall and tile surround. Walls recently painted.
Primary Bedroom 
Level - MainFeatures - Ceiling Fan(s), High CeilingsDescription - Wood flooring and tall windows overlooking back yard.
Save
Ask
Tour
Hide
Share
Exterior Features
Construction Details 
Brick VeneerFrameHardiPlank TypeRadiant Barrier
Exterior 
Private YardRain Gutters
Fencing 
FencedBack YardFullPrivacyWood
Lot Features 
Back YardFront YardInterior LotLandscapedLevel
Other Structures 
None
Patio And Porch 
CoveredPatio
Pool Features 
None
Roof 
Composition
Spa Features 
None
View 
Neighborhood
Waterview 
Neighborhood
Windows/Doors 
BlindsDouble Pane Windows
Community Features
Association Amenities 
ClubhouseParkPicnic AreaPlaygroundPoolTennis Court(s)Trail(s)
Association Fee 
$138.0
Association Fee Frequency 
Quarterly
Community Features 
ClubhouseCurbsParkPlaygroundPoolSidewalksStreet LightsTennis Court(s)
MLS Area 
RRW
School District 
Leander ISD
Horse Property 
None
Financing Terms Available 
CashConventionalFHAVA Loan
Schools
School District
Leander ISD
Elementary School
Akin
Middle School
Stiles
High School
Rouse
Listing courtesy of Suman Casey Realty suman@sumancasey.com


All information provided is deemed reliable but is not guaranteed and should be independently verified. Listings courtesy of ACTRIS as distributed by MLS GRID. The Austin Board of REALTORS®, ACTRIS and their affiliates provide the MLS and all content therein "AS IS" and without any warranty, express or implied.
Last checked - 2026-11-22 02:02 PM CST

REQUIRED DMCA NOTICE Member Participant’s IDX site must comply with The Digital Millennium Copyright Act of 1998 by including appropriate notification instructions to users. A Vendor or Member Participant that receives a DMCA notice of infringement must immediately (no later than 24 hours after receipt) notify MLS GRID at DMCAnotice@MLSGrid.com. A Member Participant’s IDX site must include the conspicuous display of the following two paragraphs: The Digital Millennium Copyright Act of 1998, 17 U.S.C. § 512 (the “DMCA”) provides recourse for copyright owners who believe that material appearing on the Internet infringes their rights under U.S. copyright law. If you believe in good faith that any content or material made available in connection with our website or services infringes your copyright, you (or your agent) may send us a notice requesting that the content or material be removed, or access to it blocked. Notices must be sent in writing by email to DMCAnotice@MLSGrid.com. “The DMCA requires that your notice of alleged copyright infringement include the following information: (1) description of the copyrighted work that is the subject of claimed infringement; (2) description of the alleged infringing content and information sufficient to permit us to locate the content; (3) contact information for you, including your address, telephone number and email address; (4) a statement by you that you have a good faith belief that the content in the manner complained of is not authorized by the copyright owner, or its agent, or by the operation of any law; (5) a statement by you, signed under penalty of perjury, that the information in the notification is accurate and that you have the authority to enforce the copyrights that are claimed to be infringed; and (6) a physical or electronic signature of the copyright owner or a person authorized to act on the copyright owner’s behalf. Failure to include all of the above information may result in the delay of the processing of your complaint.

Neighborhood & Commute
Source: Walkscore
Disclosure: Community information and market data powered by Constellation Data Labs. Information is deemed reliable but not guaranteed.
Save
Ask
Tour
Hide
Share