
117 Peacevine LNLiberty Hill, TX 78642
Mortgage Calculator
Monthly Payment (Est.)
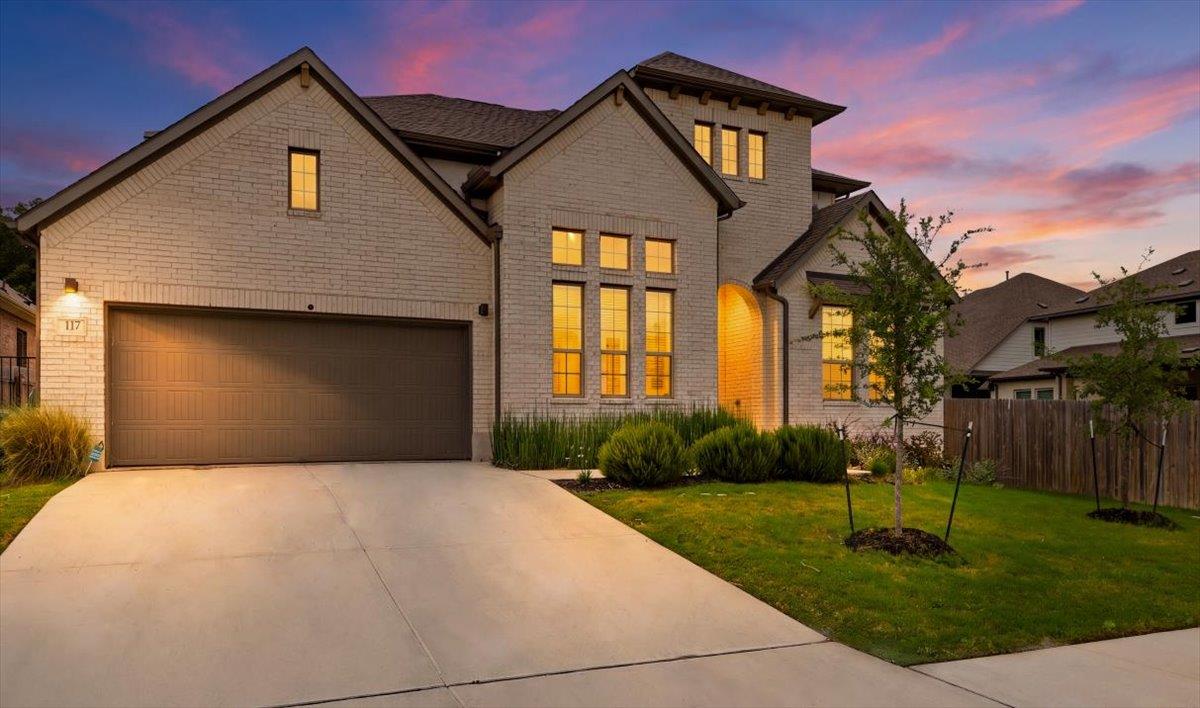
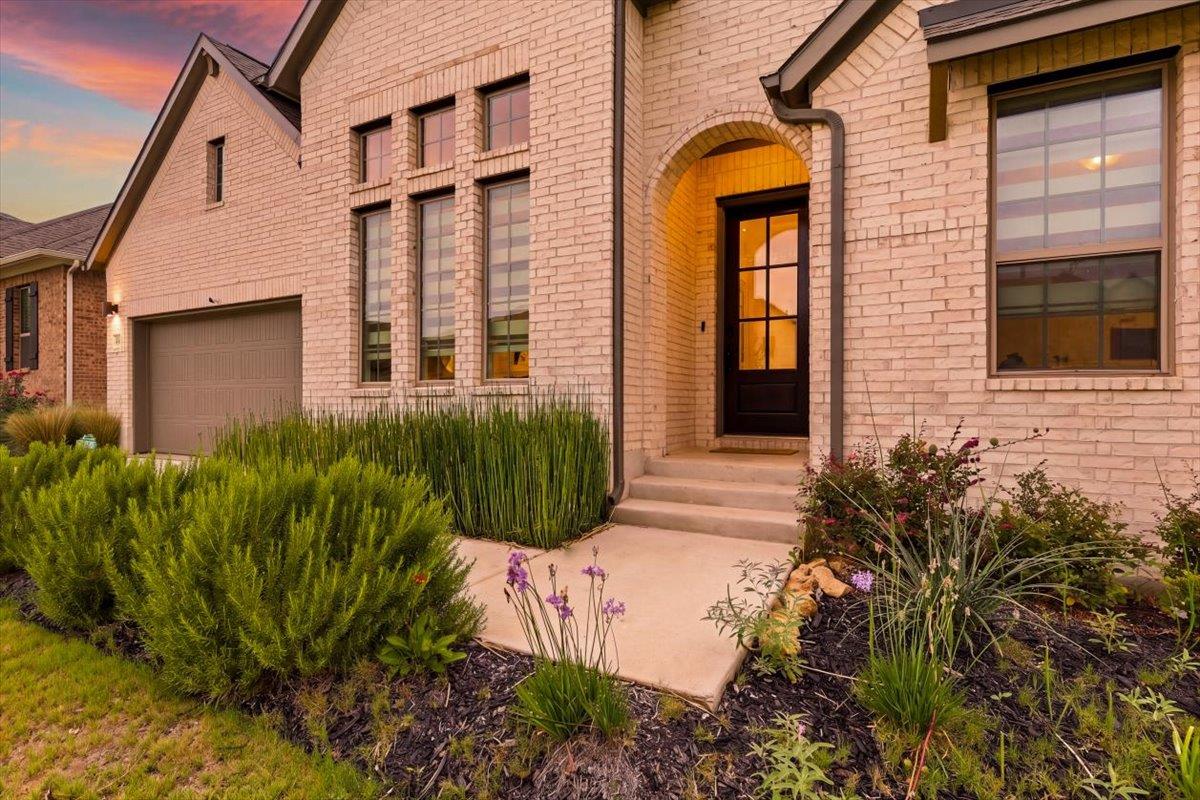
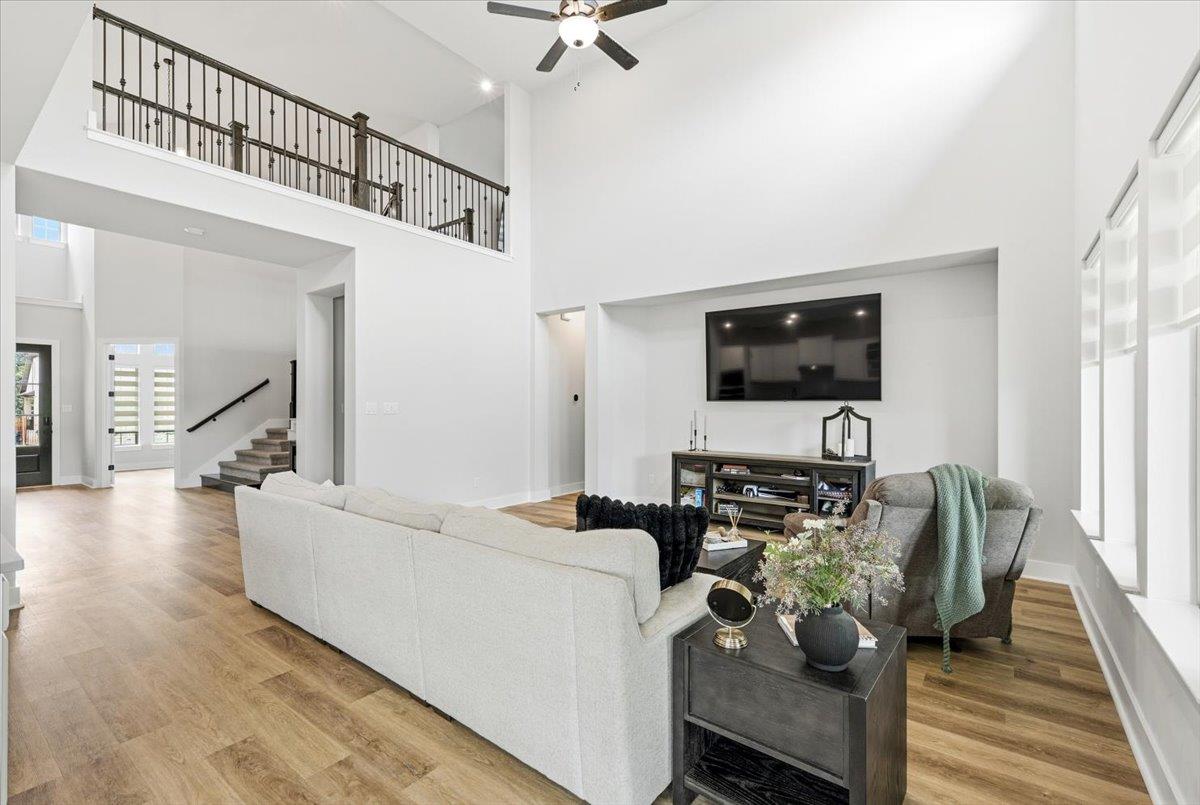
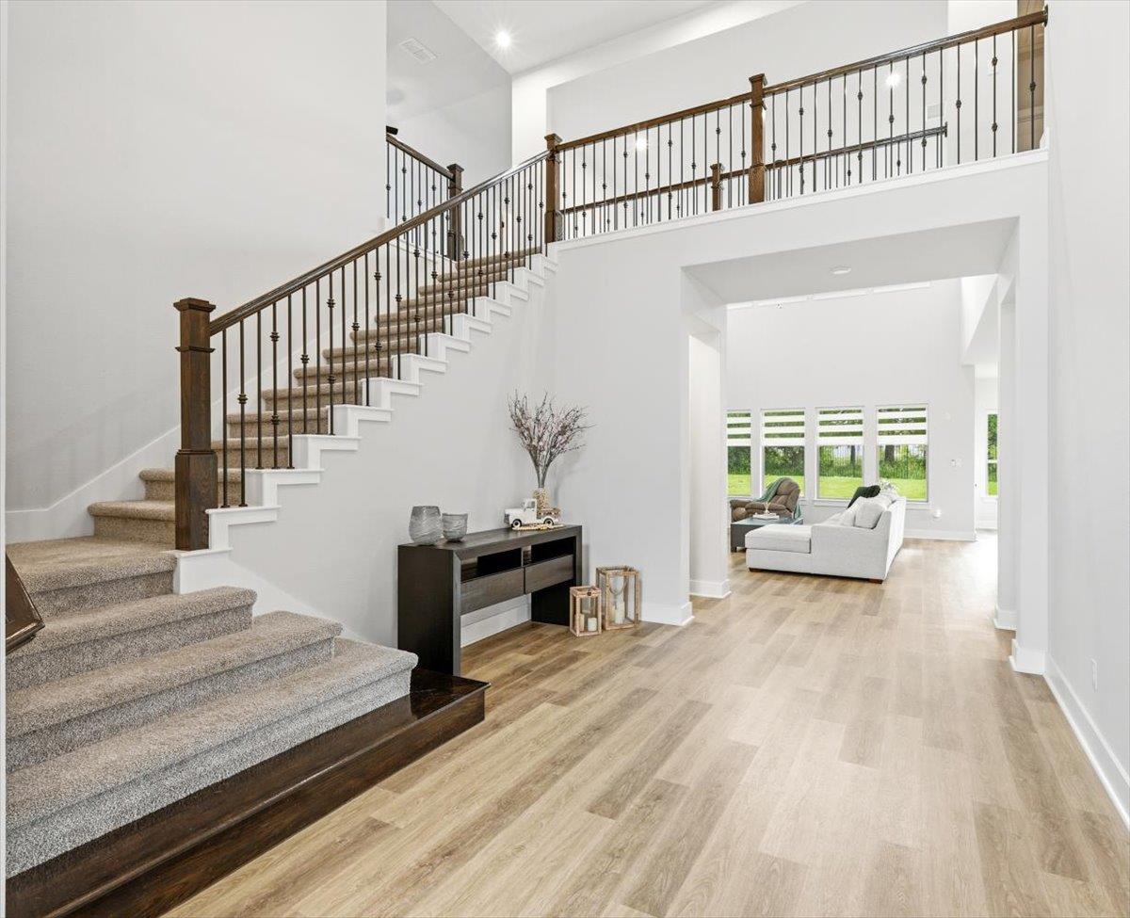
$2,943Welcome to 117 Peacevine Lane in the highly sought-after Santa Rita Ranch community of Liberty Hill. Built in 2023, this beautifully upgraded Coventry home offers over 3,300 square feet of thoughtfully designed living space, blending modern luxury, comfort, and functionality while providing exceptional value compared to nearby new construction. From the moment you arrive, you’re greeted by striking curb appeal, professional landscaping, and a warm mahogany front door. Inside, soaring ceilings, abundant natural light, and an open-concept layout create an inviting atmosphere perfect for both entertaining and everyday living. The chef-inspired kitchen features Level 5 quartz countertops, designer cabinetry, built-in Whirlpool appliances with a natural gas cooktop, apron-front farmhouse sink, upgraded designer backsplash, and a Samsung refrigerator that conveys with the home. Luxury hardwood flooring and premium electric blinds elevate the main living spaces throughout. This flexible floorplan includes four spacious bedrooms, multiple living areas, and two bedrooms on the main level for added versatility. The private primary suite offers a spa-inspired retreat complete with a frameless glass shower, garden tub, and designer finishes throughout. Unlike many nearby builder inventory homes, 117 Peacevine Lane already includes thousands in completed premium upgrades and move-in-ready enhancements, allowing buyers to enjoy luxury living without the additional wait, expense, or uncertainty of building new. Located in the award-winning Santa Rita Ranch community with exceptional amenities, parks, pools, trails, and highly rated schools, this home offers the perfect balance of lifestyle, convenience, and elevated Hill Country living.
| 3 days ago | Listing first seen on site | |
| 3 days ago | Listing updated with changes from the MLS® |

All information provided is deemed reliable but is not guaranteed and should be independently verified. Listings courtesy of ACTRIS as distributed by MLS GRID. The Austin Board of REALTORS®, ACTRIS and their affiliates provide the MLS and all content therein "AS IS" and without any warranty, express or implied.
Last checked - 2026-05-31 09:40 AM CDT
REQUIRED DMCA NOTICE Member Participant’s IDX site must comply with The Digital Millennium Copyright Act of 1998 by including appropriate notification instructions to users. A Vendor or Member Participant that receives a DMCA notice of infringement must immediately (no later than 24 hours after receipt) notify MLS GRID at DMCAnotice@MLSGrid.com. A Member Participant’s IDX site must include the conspicuous display of the following two paragraphs: The Digital Millennium Copyright Act of 1998, 17 U.S.C. § 512 (the “DMCA”) provides recourse for copyright owners who believe that material appearing on the Internet infringes their rights under U.S. copyright law. If you believe in good faith that any content or material made available in connection with our website or services infringes your copyright, you (or your agent) may send us a notice requesting that the content or material be removed, or access to it blocked. Notices must be sent in writing by email to DMCAnotice@MLSGrid.com. “The DMCA requires that your notice of alleged copyright infringement include the following information: (1) description of the copyrighted work that is the subject of claimed infringement; (2) description of the alleged infringing content and information sufficient to permit us to locate the content; (3) contact information for you, including your address, telephone number and email address; (4) a statement by you that you have a good faith belief that the content in the manner complained of is not authorized by the copyright owner, or its agent, or by the operation of any law; (5) a statement by you, signed under penalty of perjury, that the information in the notification is accurate and that you have the authority to enforce the copyrights that are claimed to be infringed; and (6) a physical or electronic signature of the copyright owner or a person authorized to act on the copyright owner’s behalf. Failure to include all of the above information may result in the delay of the processing of your complaint.