Save
Ask
Tour
Hide
Share
$445,000
5 Days On Site

1100 Huntridge DR
Austin, TX 78758

For Sale|Single Family Residence|Active
4
Beds
3
Total Baths
2
Full Baths
1
Partial Bath
2,188
SqFt
$203
/SqFt
1978
Built
Subdivision:
Gracywoods Sec 02
County:
Travis
Call Now: 512-222-6958
Is this the listing for you? We can help make it yours.
512-222-6958
Upcoming Open Houses
Sat, Oct 17, 12:00 PM - 2:00 PM
1100 Huntridge DR1100 Huntridge DR1100 Huntridge DR1100 Huntridge DR
Save
Ask
Tour
Hide
Share

Mortgage Calculator

Monthly Payment (Est.)

Enter an interest rate to see your estimated monthly payment.
Calculator powered by Showcase IDX, a Constellation1 Company. Copyright ©2026 Information is deemed reliable but not guaranteed.

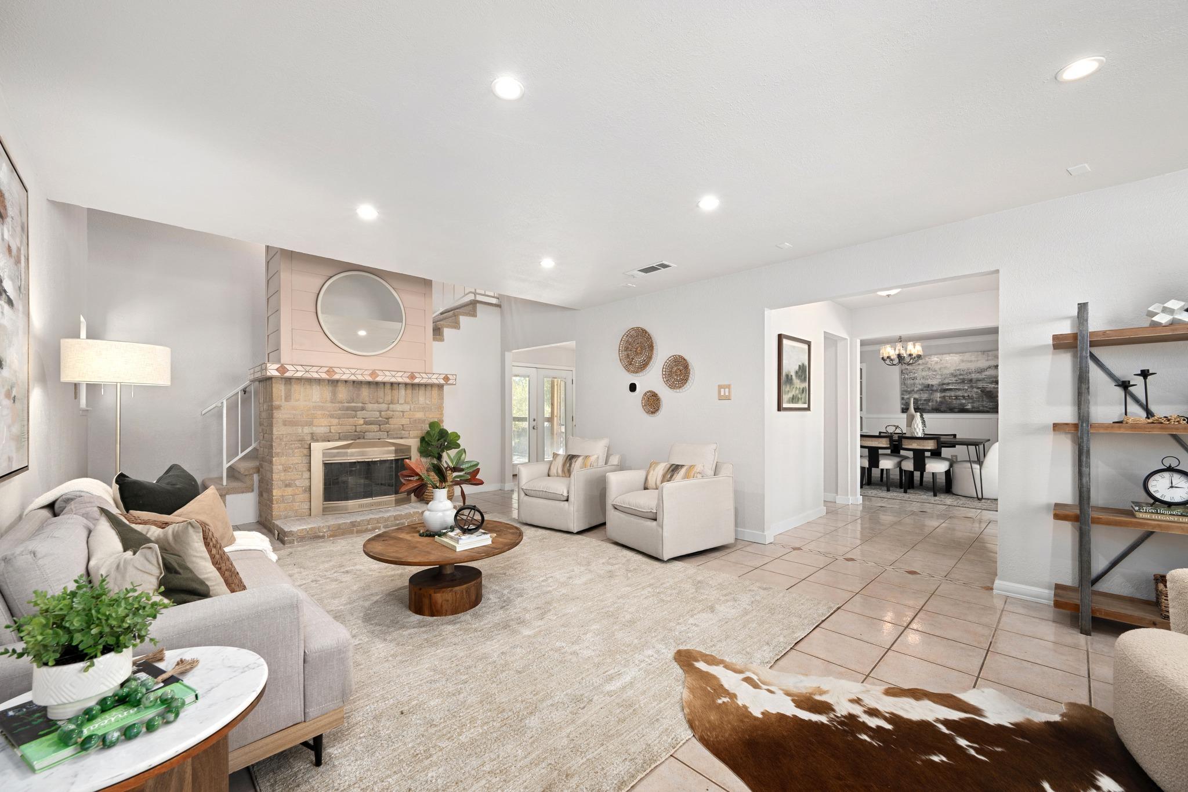
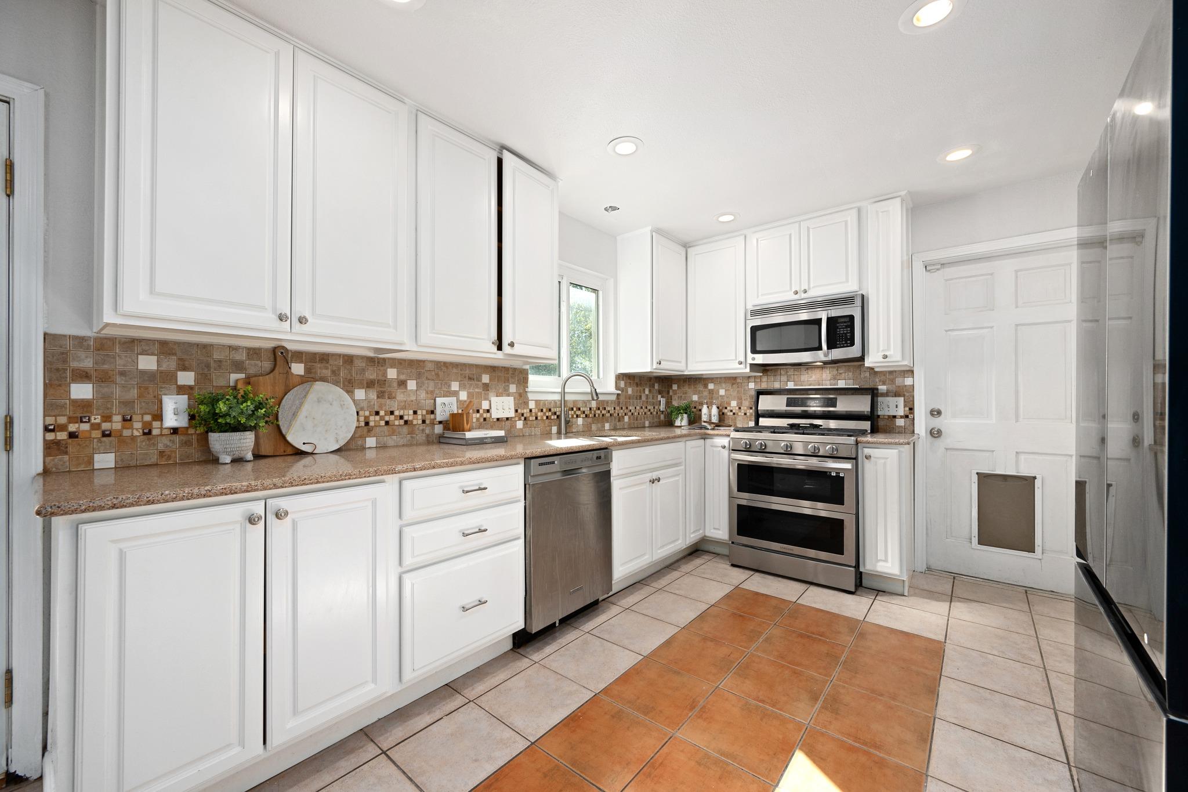
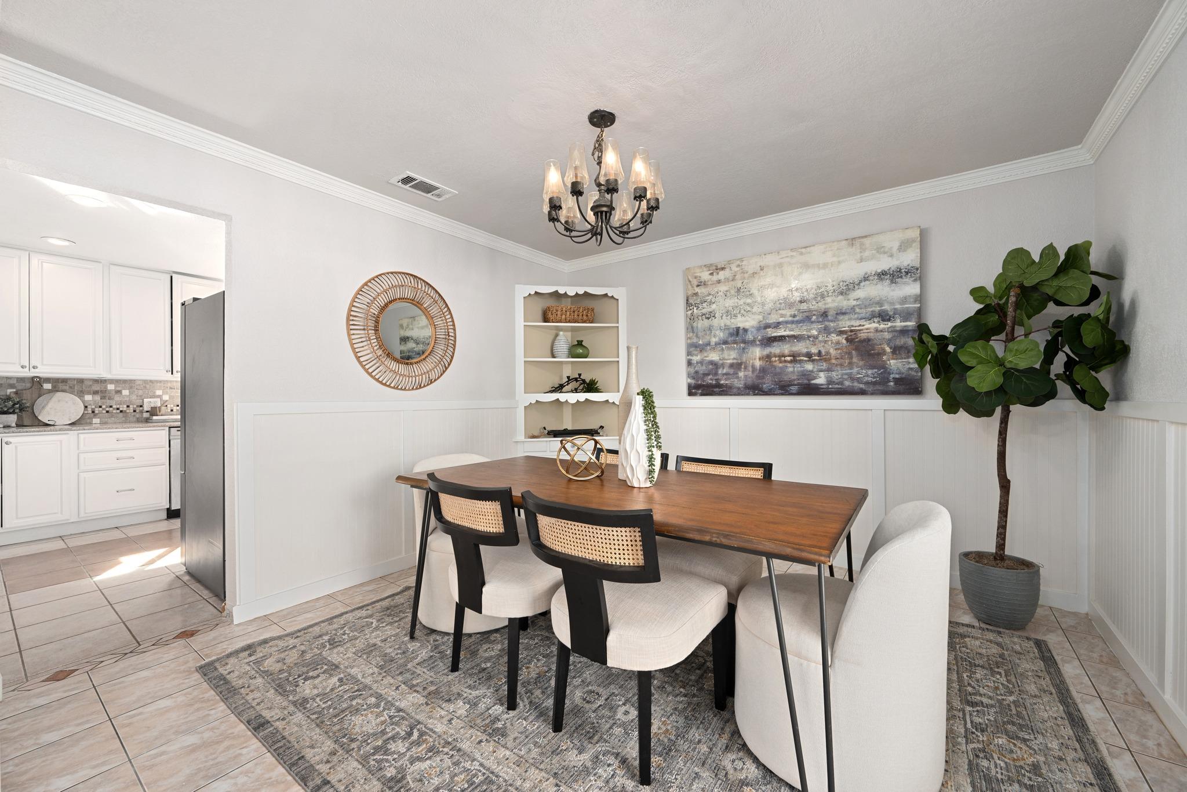
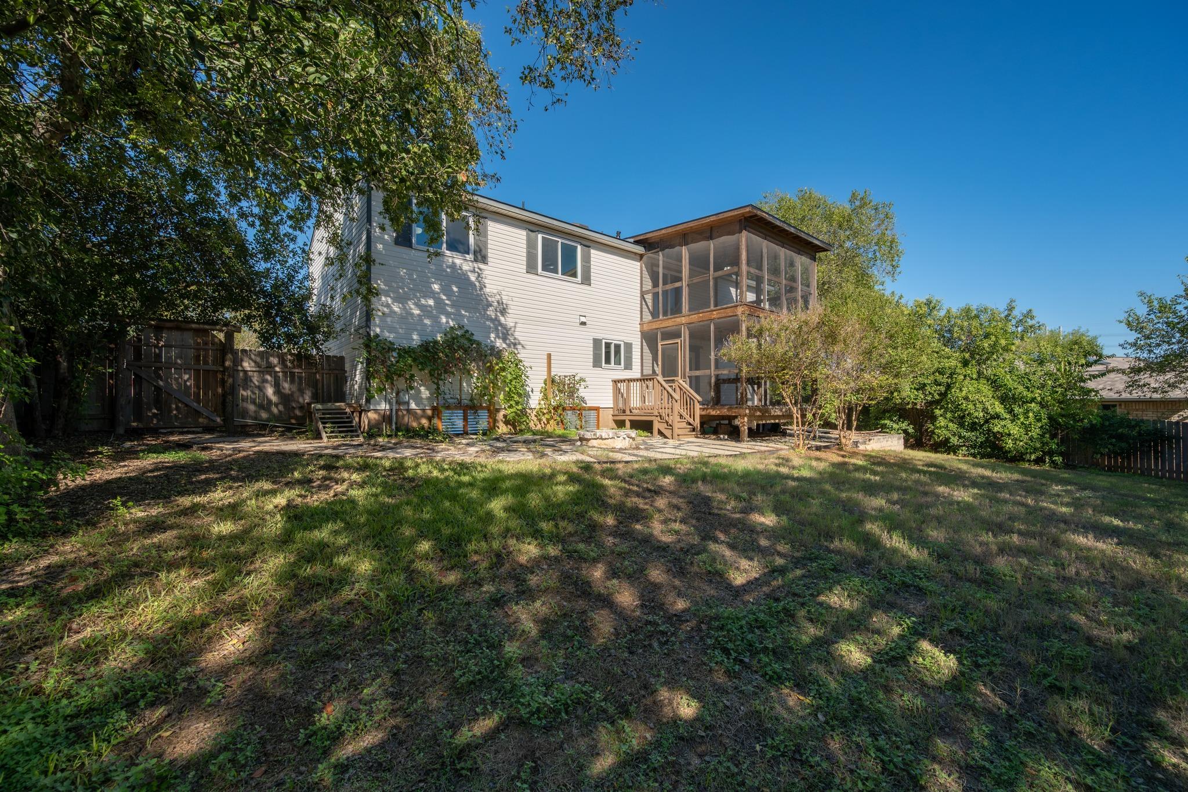
Gracywoods Living in the Heart of North Austin This two-story home delivers with a quarter-acre lot, significant updates, original details with personality. The roof was replaced in 2024, the HVAC in May 2026, and fresh interior paint gives the home a bright and open feel. The living room centers on a dramatic two-story brick fireplace and hearth alongside the open staircase. Recessed lighting, neutral walls, and front-facing windows brighten the space, while tile flooring runs throughout the main level. The eat-in kitchen features granite countertops, tile backsplash, stainless steel appliances, white cabinetry, and glass doors opening to the lower screened-in deck. The formal dining room is where vintage charm takes the spotlight, with crown molding, wainscoting, and an original built-in corner buffet. Direct access to the kitchen makes entertaining easy, while the room's versatility leaves options for how you use the space. Upstairs, a bonus living area opens onto a second screened-in deck, creating a leafy, treehouse-like perch. The primary suite sits apart from three secondary bedrooms and features an ensuite with a generous vanity and dressing area, updated lighting, a separate tub-and-shower wet room, and a walk-in closet. All secondary bedrooms have ceiling fans and closet storage, and CAT5 wiring adds a tech-ready touch. Two levels of screened-in decks overlook a spacious backyard bordered by mature trees for exceptional privacy. Walk to the N Star Greenbelt and connect with Walnut Creek's popular trail system, while North Lamar, Metric, Q2 Stadium, Topgolf, The Domain, and the Tech Corridor are an easy drive away. Google Fiber is available. Schools include River Oaks Elementary, Westview Middle, and Connally High. With major updates, a generous yard, and the prime North Austin locale, this gem is worth a closer look!

Save
Ask
Tour
Hide
Share
Listing Snapshot
Price 
$445,000
Days On Site 
5 Days
Bedrooms 
4
Inside Area (SqFt) 
2,188 sqft
Total Baths 
3
Full Baths 
2
Partial Baths 
1
Lot Size 
0.2319 Acres
Year Built 
1978
MLS® Number 
3313186
Status 
Active
Property Tax 
$11,768.16
HOA/Condo/Coop Fees 
N/A
Sq Ft Source 
Public Records
Friends & Family
Recent Activity
5 days agoListing first seen on site
5 days agoListing updated with changes from the MLS®
General Features
Acres 
0.2319
Attached Garage 
Yes
Direction Faces 
West
Disclosures 
Seller Disclosure
Foundation 
Slab
Garage 
Yes
Garage Spaces 
2
Levels 
Two
Parking 
AttachedDrivewayGarageGarage Faces Front
Parking Spaces 
4
Property Sub Type 
Single Family Residence
Security 
Smoke Detector(s)
Sewer 
Public Sewer
Special Circumstances 
Standard
Utilities 
Cable AvailableElectricity AvailableElectricity ConnectedNatural Gas AvailableNatural Gas ConnectedSewer AvailableSewer ConnectedWater AvailableWater Connected
Water Source 
Public
Interior Features
Appliances 
DishwasherDisposalExhaust FanGas RangeMicrowaveDouble OvenStainless Steel Appliance(s)Water Heater
Cooling 
Ceiling Fan(s)Central Air
Fireplace 
Yes
Fireplace Features 
Living Room
Fireplaces 
1
Flooring 
CarpetTile
Heating 
Exhaust FanCentral
Interior 
Built-in FeaturesCeiling Fan(s)ChandelierGranite CountersCrown MoldingEat-in KitchenHigh Speed InternetRecessed LightingStorageWalk-In Closet(s)
Laundry Features 
In Garage
Window Features 
Screens
Bathroom 
Level - SecondFeatures - See RemarksDescription - The full secondary bathroom features a vanity area and a private wet room with the shower and tub combo
Bedroom 
Level - SecondFeatures - Ceiling Fan(s), See RemarksDescription - Three secondary bedrooms upstairs, all with ceiling fans and closet storage
Dining Room 
Level - MainFeatures - Chandelier, See RemarksDescription - Formal dining opens off the foyer and connects directly to the kitchen; Featuring timeless crown molding and wainscoting accents along with the original vintage built-in corner buffet; With a dining area in the kitchen, this room offers excellent flexibility for use of space
Game Room 
Level - SecondFeatures - Ceiling Fan(s), See RemarksDescription - Upstairs a well sized bonus living area gives you a comfortable bonus living area with glass sliders that open onto the upper level screened in deck
Kitchen 
Level - MainFeatures - Granite Counters, Eat-in Kitchen, Recessed Lighting, See RemarksDescription - The sunny eat-in kitchen overlooks the backyard and provides a spacious dining area alongside glass doors that walkout onto your lower level screened in deck; The kitchen is refreshed with granite countertops, tile backsplash, stainless steel appliances and white cabinetry
Living Room 
Level - MainFeatures - Recessed Lighting, See RemarksDescription - The living room offers ample space to stretch out and centers around a statement fireplace frames in brick with a hearth that stretches two stories high alongside the open stairway; Fresh neutral white paint and recessed lighting brighten the room, along with windows overlooking the front yard; Tile flooring runs throughout the main floor
Primary Bathroom 
Level - SecondFeatures - See Remarks, Walk-In Closet(s)Description - The primary ensuite bathroom features a spacious vanity with dressing table seating, updated light fixtures, a private wet room with the shower and tub combo, and a walk-in closet
Primary Bedroom 
Level - SecondFeatures - Ceiling Fan(s), See RemarksDescription - The large primary suite is secluded away off one end of the game room, well separated from the secondary bedrooms for privacy and features its own ensuite bathroom with a walk-in closet
Save
Ask
Tour
Hide
Share
Exterior Features
Construction Details 
BrickHardiPlank Type
Exterior 
BalconyLightingPrivate Yard
Fencing 
Back YardFencedPrivacyWood
Lot Features 
Back YardFront Yard
Other Structures 
None
Patio And Porch 
DeckFront PorchRear PorchScreened
Pool Features 
None
Roof 
CompositionShingle
View 
Neighborhood
Waterview 
Neighborhood
Windows/Doors 
Screens
Community Features
Community Features 
CurbsSidewalksStreet Lights
MLS Area 
2N
School District 
Pflugerville ISD
Horse Property 
None
Financing Terms Available 
CashConventional
Horse Allowed 
Yes
Schools
School District
Pflugerville ISD
Elementary School
River Oaks
Middle School
Westview
High School
John B Connally
Listing courtesy of Compass RE Texas, LLC kristin@realtyaustin.com


All information provided is deemed reliable but is not guaranteed and should be independently verified. Listings courtesy of ACTRIS as distributed by MLS GRID. The Austin Board of REALTORS®, ACTRIS and their affiliates provide the MLS and all content therein "AS IS" and without any warranty, express or implied.
Last checked - 2026-10-14 06:35 PM CDT

REQUIRED DMCA NOTICE Member Participant’s IDX site must comply with The Digital Millennium Copyright Act of 1998 by including appropriate notification instructions to users. A Vendor or Member Participant that receives a DMCA notice of infringement must immediately (no later than 24 hours after receipt) notify MLS GRID at DMCAnotice@MLSGrid.com. A Member Participant’s IDX site must include the conspicuous display of the following two paragraphs: The Digital Millennium Copyright Act of 1998, 17 U.S.C. § 512 (the “DMCA”) provides recourse for copyright owners who believe that material appearing on the Internet infringes their rights under U.S. copyright law. If you believe in good faith that any content or material made available in connection with our website or services infringes your copyright, you (or your agent) may send us a notice requesting that the content or material be removed, or access to it blocked. Notices must be sent in writing by email to DMCAnotice@MLSGrid.com. “The DMCA requires that your notice of alleged copyright infringement include the following information: (1) description of the copyrighted work that is the subject of claimed infringement; (2) description of the alleged infringing content and information sufficient to permit us to locate the content; (3) contact information for you, including your address, telephone number and email address; (4) a statement by you that you have a good faith belief that the content in the manner complained of is not authorized by the copyright owner, or its agent, or by the operation of any law; (5) a statement by you, signed under penalty of perjury, that the information in the notification is accurate and that you have the authority to enforce the copyrights that are claimed to be infringed; and (6) a physical or electronic signature of the copyright owner or a person authorized to act on the copyright owner’s behalf. Failure to include all of the above information may result in the delay of the processing of your complaint.

Neighborhood & Commute
Source: Walkscore
Disclosure: Community information and market data powered by Constellation Data Labs. Information is deemed reliable but not guaranteed.
Save
Ask
Tour
Hide
Share