
3012 Wedgescale PASSLeander, TX 78641
Mortgage Calculator
Monthly Payment (Est.)
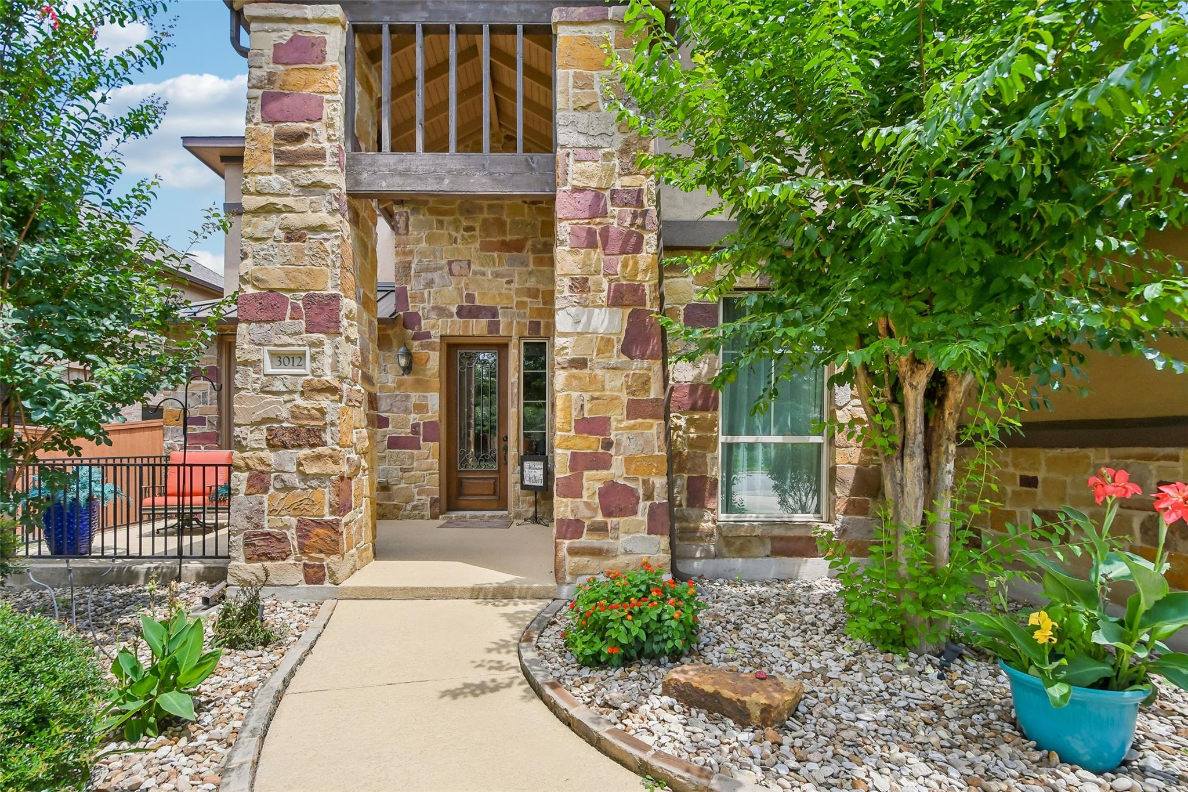
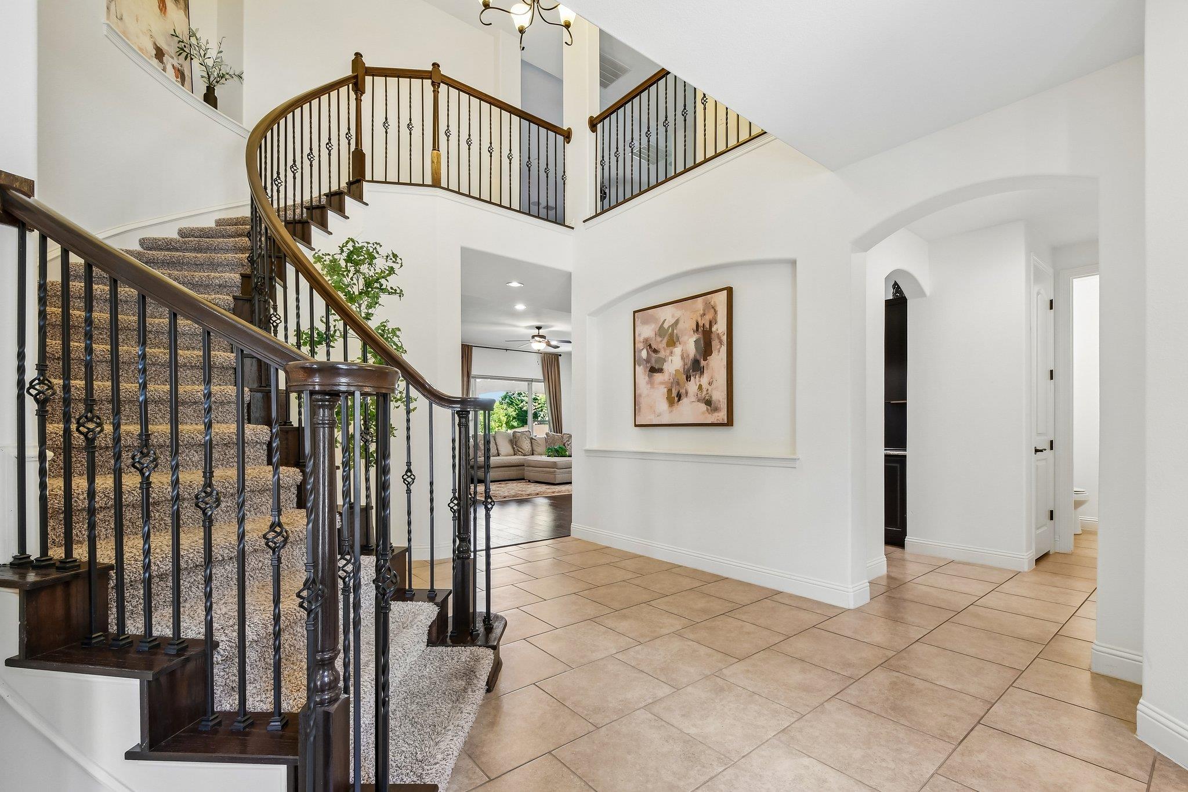
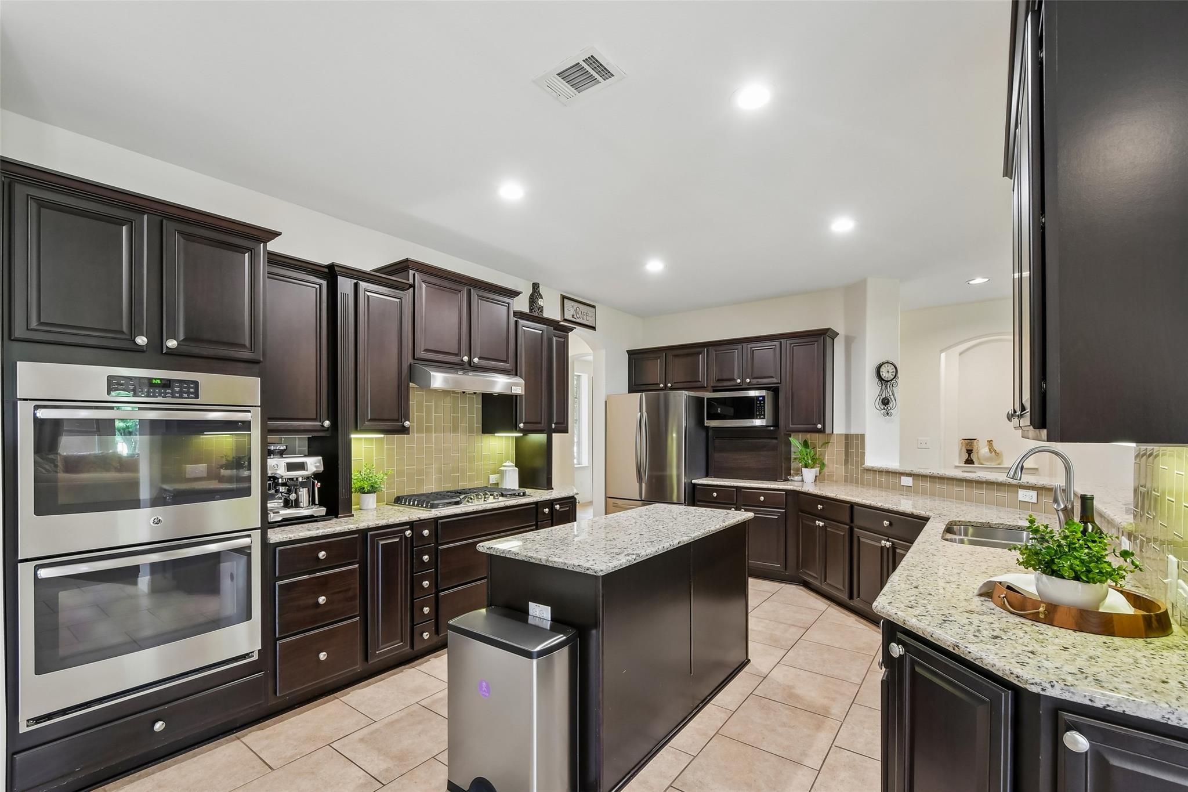
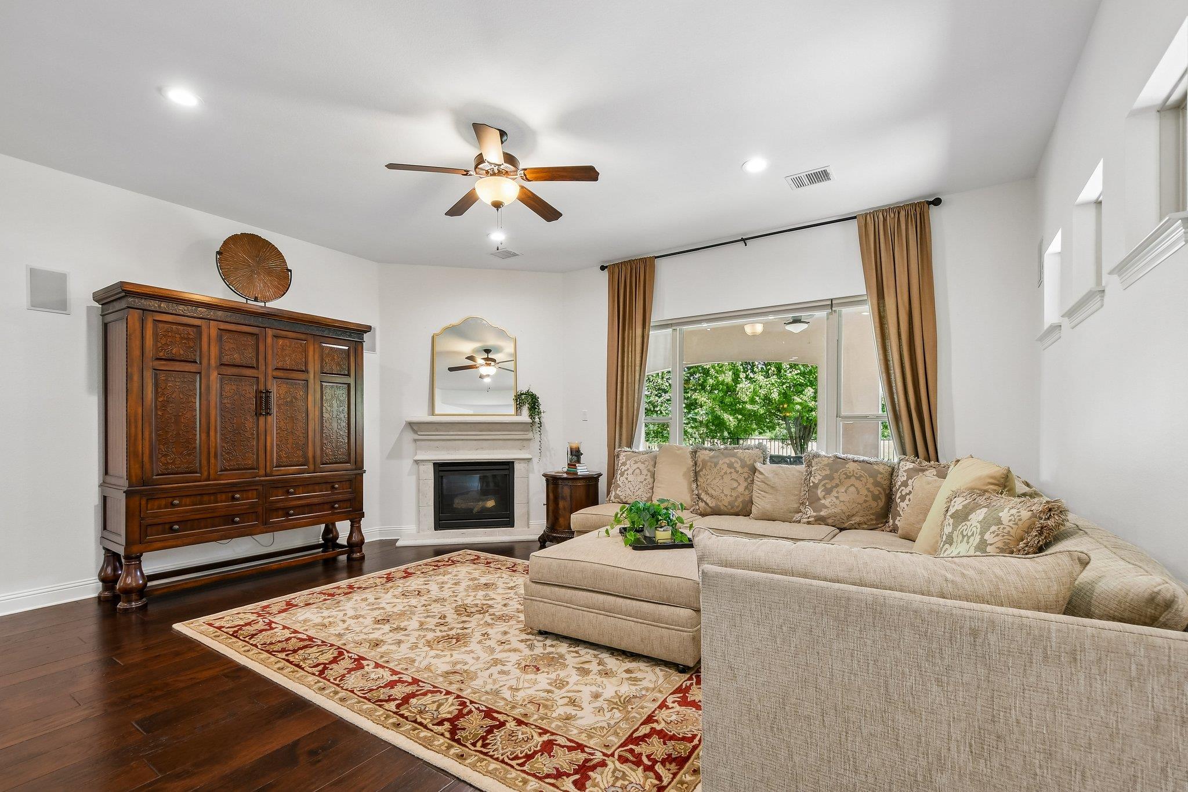
$2,897Some homes simply have more to offer, and this is one of them. Built by Grand Haven Homes, this 4-bedroom, 3.5-bath home combines exceptional quality with a floor plan that adapts to the way people actually live. Just off the entry, a dedicated study with its own private exterior entrance is ideal for a home office, client meetings, or anyone who needs a little separation between work and home. The spacious kitchen, complete with a large island, anchors the heart of the home and opens to two dining areas and the main living room. Upstairs, the possibilities continue with a second living area that is currently configured as a media room, plus an additional bonus space that could become a playroom, exercise room, craft room, or whatever life calls for next. The primary suite is generously sized, with an equally impressive bath featuring separate vanities, a large soaking tub, walk-in shower, and abundant storage. Then there's the backyard. Backing to a greenbelt and pond with no neighbors behind, the setting is as peaceful as it is beautiful. The covered patio spans the rear of the home and is equipped with an outdoor kitchen and hot tub, creating the perfect place to entertain or unwind. Above, a balcony stretches almost the entire width of the house, offering elevated views of the pond and green space. Even the front porch provides a welcoming spot to sit and enjoy the neighborhood. Located in the quaint, established FIREWISE USA recognized community of Sarita Valley, you'll enjoy a quieter pace of life while remaining just minutes from Ronald Reagan Boulevard, making access to shopping, dining, and major employers both quick and convenient. This is a home that offers not just square footage, but flexibility, craftsmanship, and spaces you'll actually use.
| a month ago | Price changed to $635,000 | |
| a month ago | Listing updated with changes from the MLS® | |
| 3 months ago | Listing first seen on site |

All information provided is deemed reliable but is not guaranteed and should be independently verified. Listings courtesy of ACTRIS as distributed by MLS GRID. The Austin Board of REALTORS®, ACTRIS and their affiliates provide the MLS and all content therein "AS IS" and without any warranty, express or implied.
Last checked - 2026-09-10 05:21 AM CDT
REQUIRED DMCA NOTICE Member Participant’s IDX site must comply with The Digital Millennium Copyright Act of 1998 by including appropriate notification instructions to users. A Vendor or Member Participant that receives a DMCA notice of infringement must immediately (no later than 24 hours after receipt) notify MLS GRID at DMCAnotice@MLSGrid.com. A Member Participant’s IDX site must include the conspicuous display of the following two paragraphs: The Digital Millennium Copyright Act of 1998, 17 U.S.C. § 512 (the “DMCA”) provides recourse for copyright owners who believe that material appearing on the Internet infringes their rights under U.S. copyright law. If you believe in good faith that any content or material made available in connection with our website or services infringes your copyright, you (or your agent) may send us a notice requesting that the content or material be removed, or access to it blocked. Notices must be sent in writing by email to DMCAnotice@MLSGrid.com. “The DMCA requires that your notice of alleged copyright infringement include the following information: (1) description of the copyrighted work that is the subject of claimed infringement; (2) description of the alleged infringing content and information sufficient to permit us to locate the content; (3) contact information for you, including your address, telephone number and email address; (4) a statement by you that you have a good faith belief that the content in the manner complained of is not authorized by the copyright owner, or its agent, or by the operation of any law; (5) a statement by you, signed under penalty of perjury, that the information in the notification is accurate and that you have the authority to enforce the copyrights that are claimed to be infringed; and (6) a physical or electronic signature of the copyright owner or a person authorized to act on the copyright owner’s behalf. Failure to include all of the above information may result in the delay of the processing of your complaint.