Save
Ask
Tour
Hide
Share
$1,895,000
19 Days On Site

108 Honey Locust CT
Driftwood, TX 78619

For Sale|Single Family Residence|Active
5
Beds
6
Total Baths
5
Full Baths
1
Partial Bath
4,387
SqFt
$432
/SqFt
2014
Built
Subdivision:
Rim Rock Ph Two Sec Four
County:
Hays
Call Now: 512-222-6958
Is this the listing for you? We can help make it yours.
512-222-6958
Upcoming Open Houses
Sat, Sep 26, 12:00 PM - 4:00 PM
108 Honey Locust CT108 Honey Locust CT108 Honey Locust CT108 Honey Locust CT
Save
Ask
Tour
Hide
Share

Mortgage Calculator

Monthly Payment (Est.)

Enter an interest rate to see your estimated monthly payment.
Calculator powered by Showcase IDX, a Constellation1 Company. Copyright ©2026 Information is deemed reliable but not guaranteed.

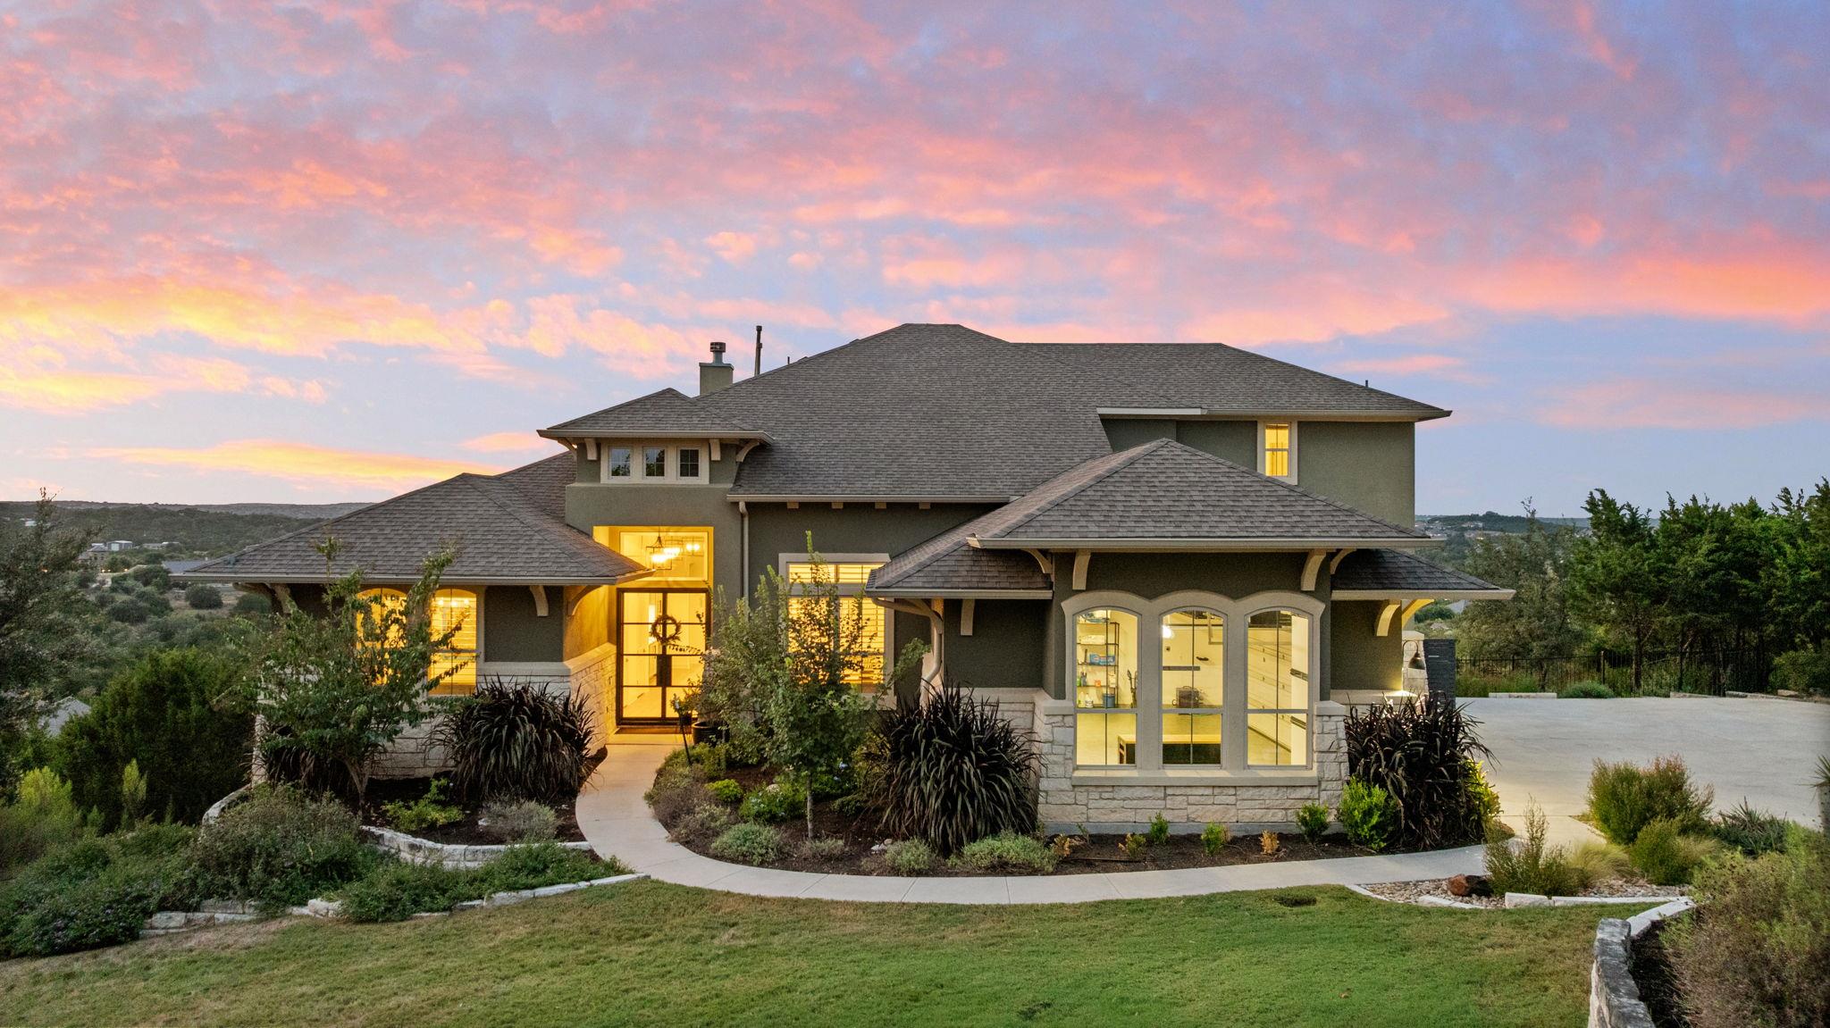
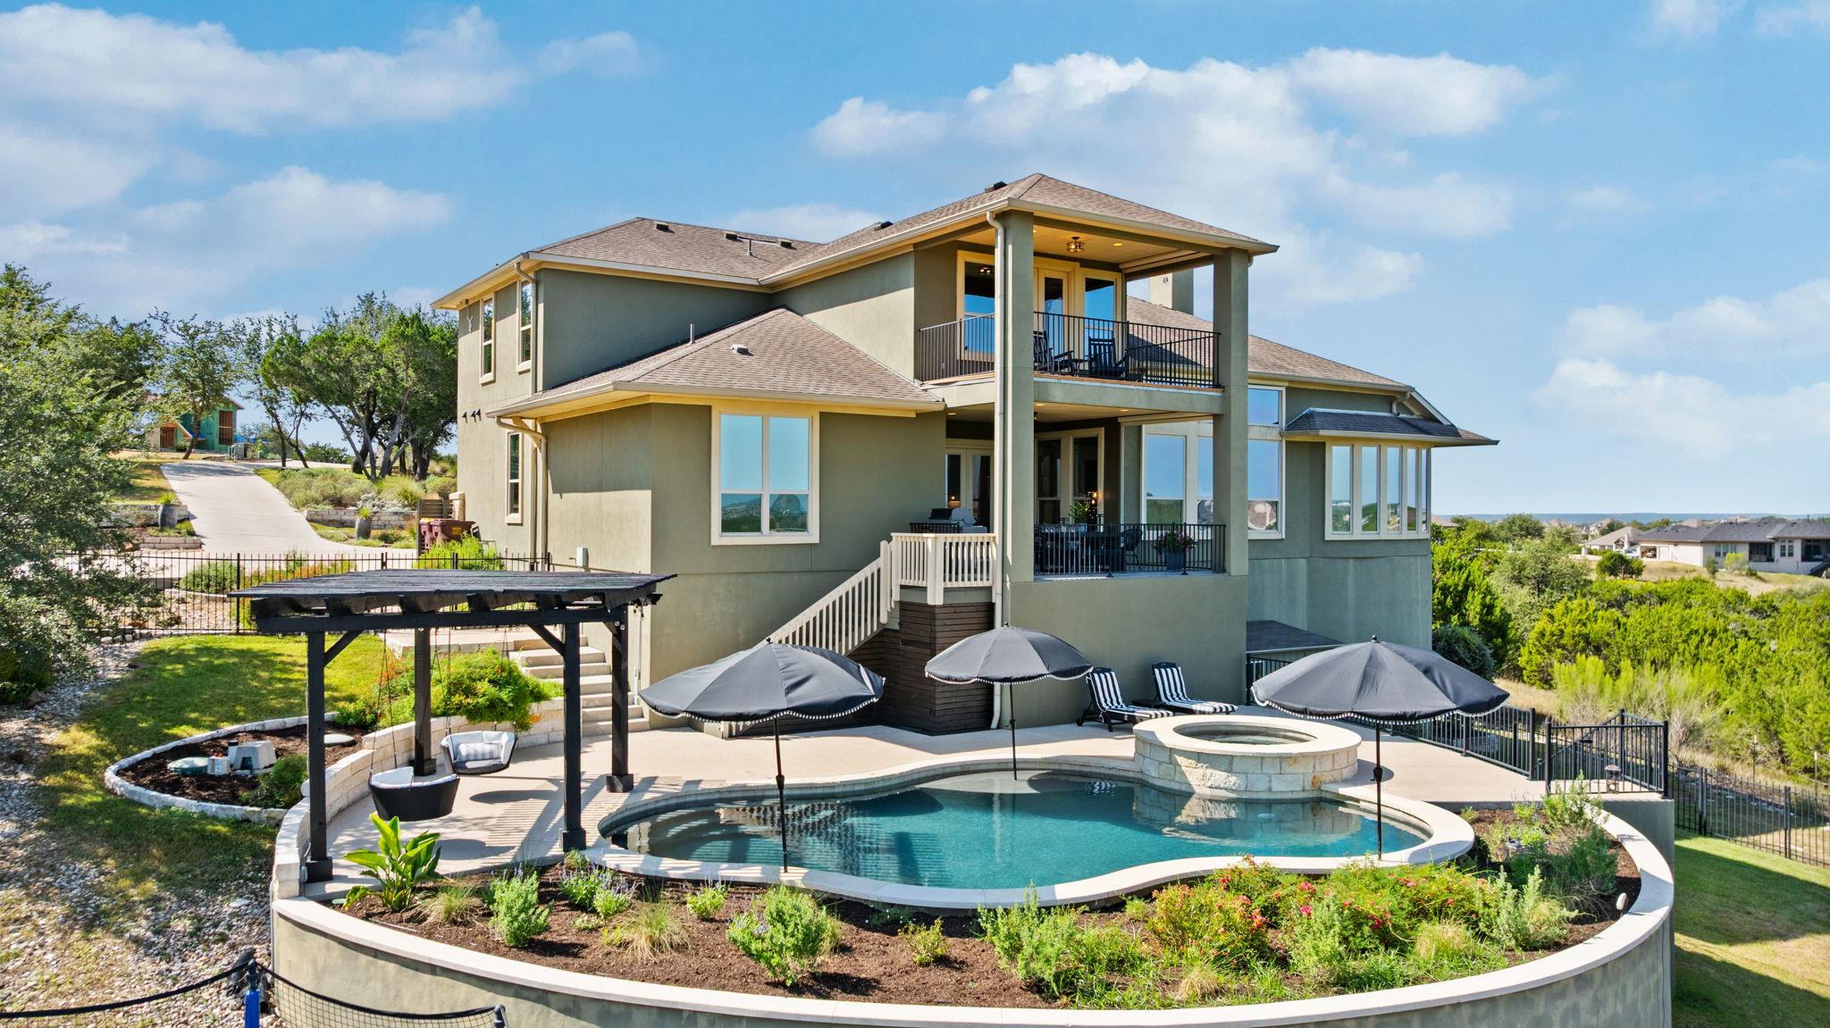
Set well back on an elevated 2.64-acre cul-de-sac lot in Rim Rock, 108 Honey Locust offers privacy beneath mature live oaks and panoramic west-facing Hill Country sunset views. The 4,389-square-foot home has five bedroom suites, each with a private full bath, including four suites on the main level. Fourteen-foot living and kitchen ceilings, a wall of windows, propane fireplace with custom built-ins and 7-inch engineered white-oak floors enhance the primary living spaces. The renovated kitchen features custom soft-close cabinetry, quartz surfaces, an oversized island and a full Thermador appliance package. The main-level primary suite includes Hill Country views, an approximately 10-by-12-foot custom closet and a renovated bath with dual vanities, frameless shower and freestanding tub. Upstairs are a private fifth suite, dedicated home theater, separate game room and covered porch with Hill Country views. Outdoor living centers on a heated pool and integrated spa, covered patio, pergola, large pool deck and extensive mortared limestone landscape masonry. Three exterior motorized shades add comfort to the living room and covered porches. Additional features include a three-car side-entry garage with epoxy floor, cabinetry and two 240-volt outlets; a fully enclosed solar-powered treehouse; a heated and air-conditioned 6-by-10-foot Tuff Shed; automatic irrigation, landscape lighting and substantial wired network, smart-home, security and pool-control infrastructure.

Save
Ask
Tour
Hide
Share
Listing Snapshot
Price 
$1,895,000
Days On Site 
19 Days
Bedrooms 
5
Inside Area (SqFt) 
4,387 sqft
Total Baths 
6
Full Baths 
5
Partial Baths 
1
Lot Size 
2.6393 Acres
Year Built 
2014
MLS® Number 
3545019
Status 
Active
Property Tax 
$23,375.93
HOA/Condo/Coop Fees 
$176.5 Semi-Annually
Sq Ft Source 
Public Records
Friends & Family
Recent Activity
7 days agoPrice changed to $1,895,000
7 days agoListing updated with changes from the MLS®
3 weeks agoListing first seen on site
General Features
Acres 
2.6393
Attached Garage 
Yes
Direction Faces 
South
Disclosures 
Seller Disclosure
Foundation 
Slab
Garage 
Yes
Garage Spaces 
3
Green Energy Efficient 
AppliancesHVACInsulation
Levels 
Two
Parking 
Additional ParkingAttachedDrivewayGarageGarage Door OpenerGarage Faces SideGuest
Parking Spaces 
6
Property Condition 
Updated/Remodeled
Property Sub Type 
Single Family Residence
Security 
Closed Circuit Camera(s)PrewiredSmoke Detector(s)
Sewer 
Engineered SepticSeptic Tank
Special Circumstances 
Standard
Style 
1st Floor EntryMulti-level Floor PlanNo Adjoining Neighbor
Utilities 
Underground UtilitiesCable AvailableElectricity ConnectedNatural Gas Not AvailablePhone AvailablePropaneSewer ConnectedWater Connected
Water Source 
Public
Interior Features
Appliances 
Bar FridgeBuilt-In Electric OvenBuilt-In FreezerBuilt-In Gas RangeBuilt-In RangeBuilt-In RefrigeratorConvection OvenCooktopDishwasherDisposalENERGY STAR Qualified AppliancesIce MakerMicrowaveElectric OvenPropane CooktopSelf Cleaning OvenStainless Steel Appliance(s)Vented Exhaust FanWater HeaterWine Cooler
Cooling 
Ceiling Fan(s)Central AirMulti UnitsZoned
Fireplace 
Yes
Fireplace Features 
GasGas LogGas StarterLiving RoomPropane
Fireplaces 
1
Flooring 
CarpetTileWood
Heating 
Exhaust FanCentralElectricFireplace(s)Heat PumpZoned
Interior 
BarBuilt-in FeaturesCeiling Fan(s)Tray Ceiling(s)Granite CountersDouble VanityDry BarEntrance FoyerHigh Speed InternetKitchen IslandOpen FloorplanPantryRecessed LightingSmart ThermostatSoaking TubStorageWalk-In Closet(s)Wet BarWired for DataWired for SoundMaster Downstairs
Laundry Features 
Laundry RoomMain Level
Main Level Bedrooms 
4
Window Features 
BlindsPlantation ShuttersScreensSolar Screens
Bedroom 
Level - MainFeatures - Ceiling Fan(s), Granite Counters, Walk-In Closet(s)Description - Main-level bedroom #4 with a walk-in closet and private en-suite bath, offering comfortable accommodations for family or guests.
Game Room 
Level - SecondFeatures - Ceiling Fan(s), Recessed Lighting, Tray Ceiling(s)Description - Spacious upstairs game room with engineered white-oak flooring and abundant natural light. French doors open to a covered porch overlooking the pool and panoramic Hill Country sunsets, extending the gathering space outdoors.
Kitchen 
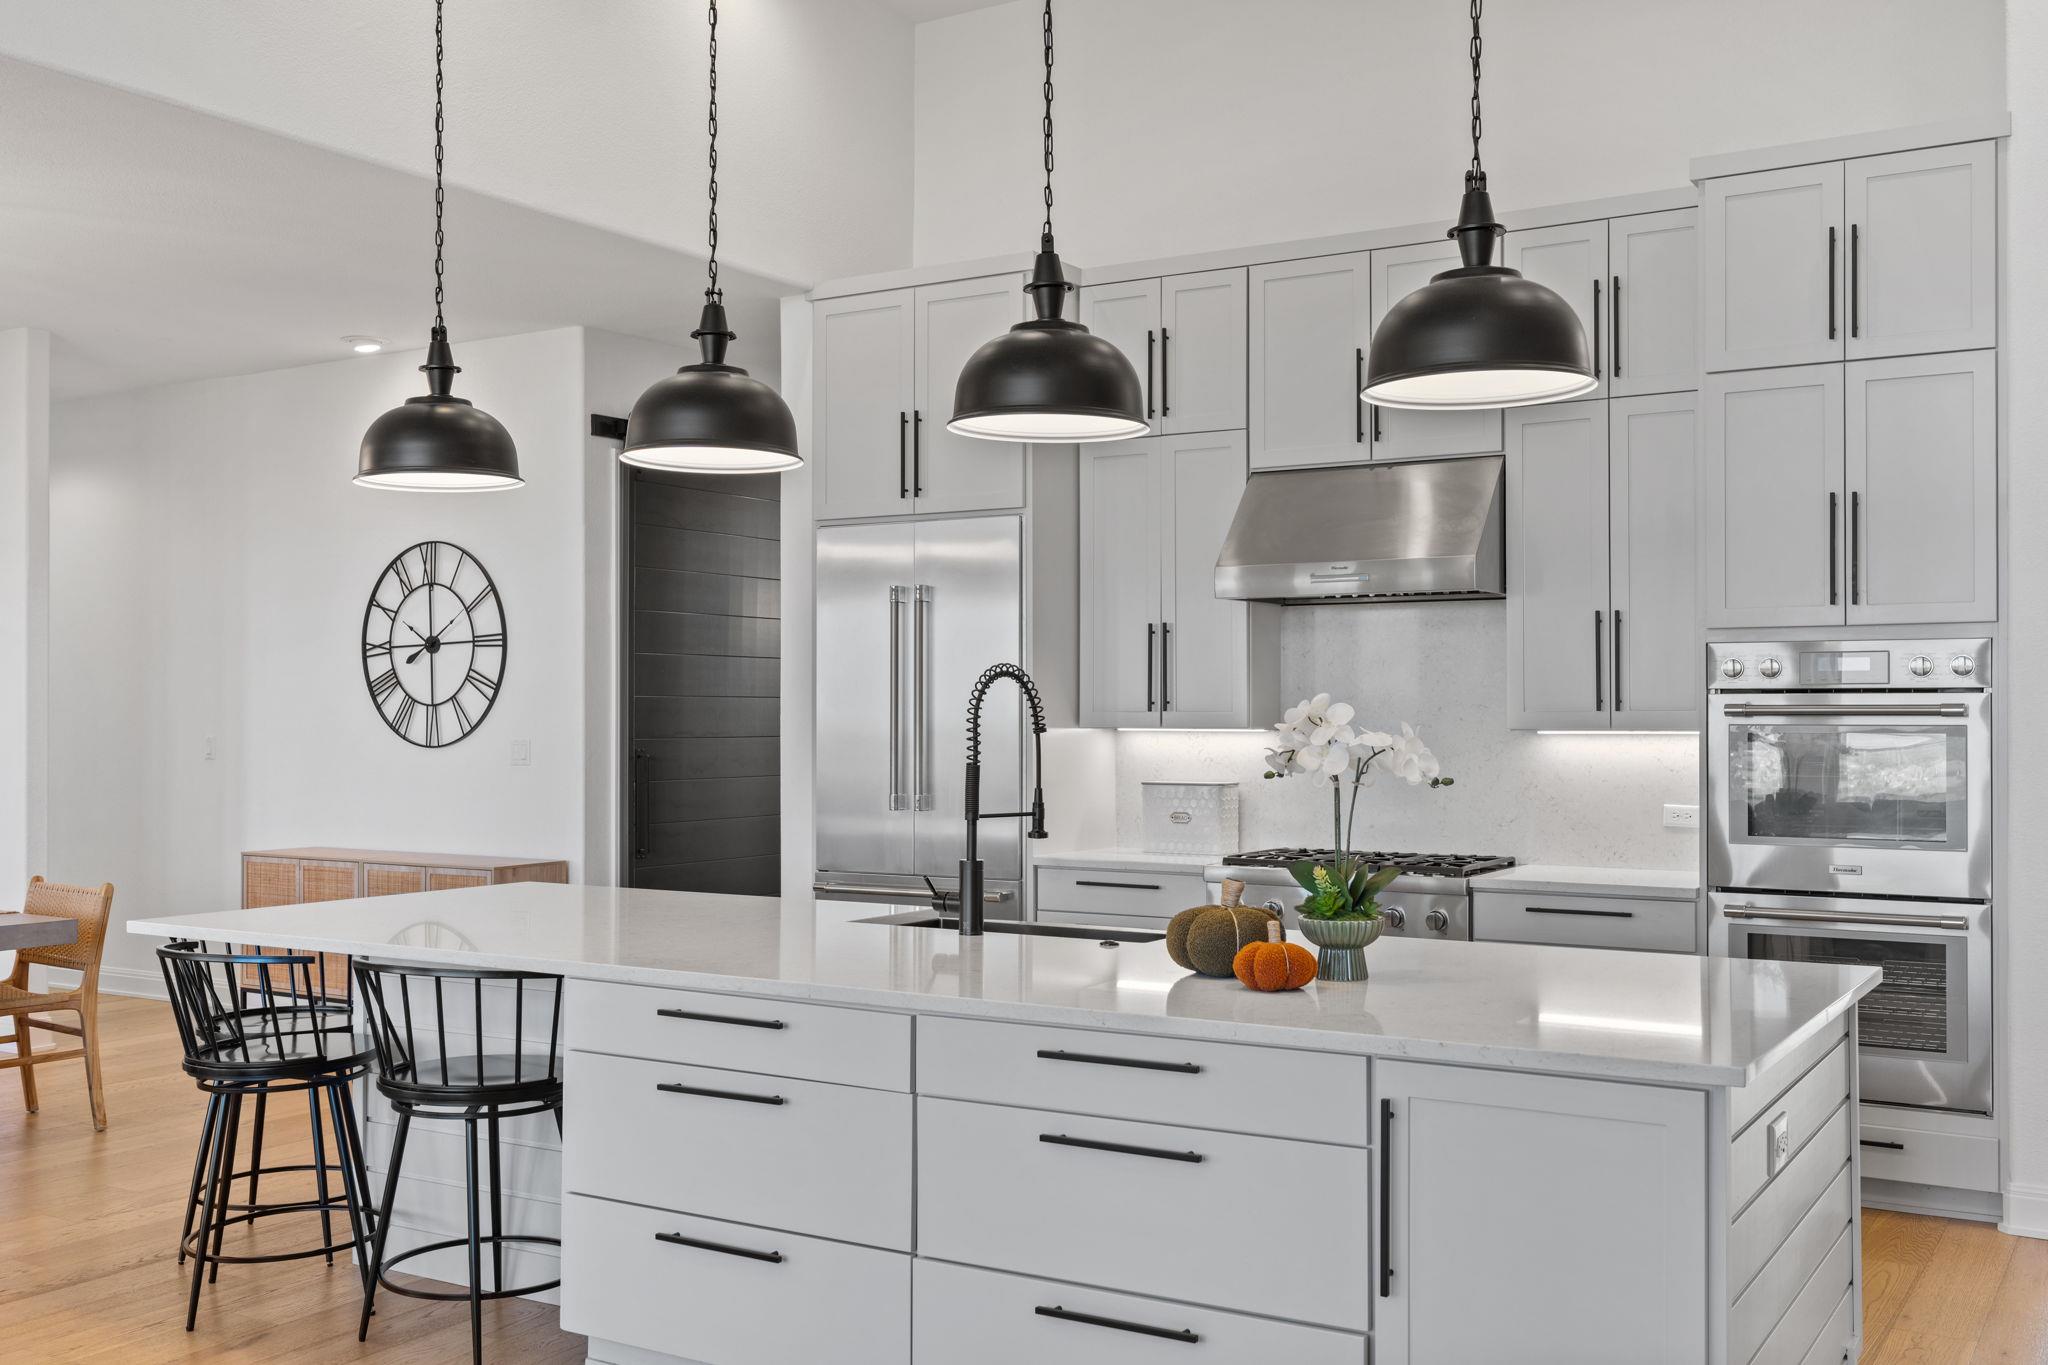
Level - MainFeatures - Breakfast Bar, High Ceilings, PantryDescription - Renovated kitchen with 14-foot ceilings, custom cabinetry, quartz countertops, an oversized island, and wide-plank engineered white-oak flooring. Thermador appliances include a six-burner propane rangetop, double ovens, built-in refrigerator, dishwasher, and drawer microwave. Opens to the living and breakfast areas, with a walk-in pantry and dedicated coffee/beverage station with built-in combination beverage/wine cooler and icemaker.
Laundry 
Level - MainFeatures - Granite CountersDescription - Laundry room with granite countertops, a utility sink, and built-in cabinetry for convenient storage. Includes washer connections and an electric dryer hookup.
Living Room 
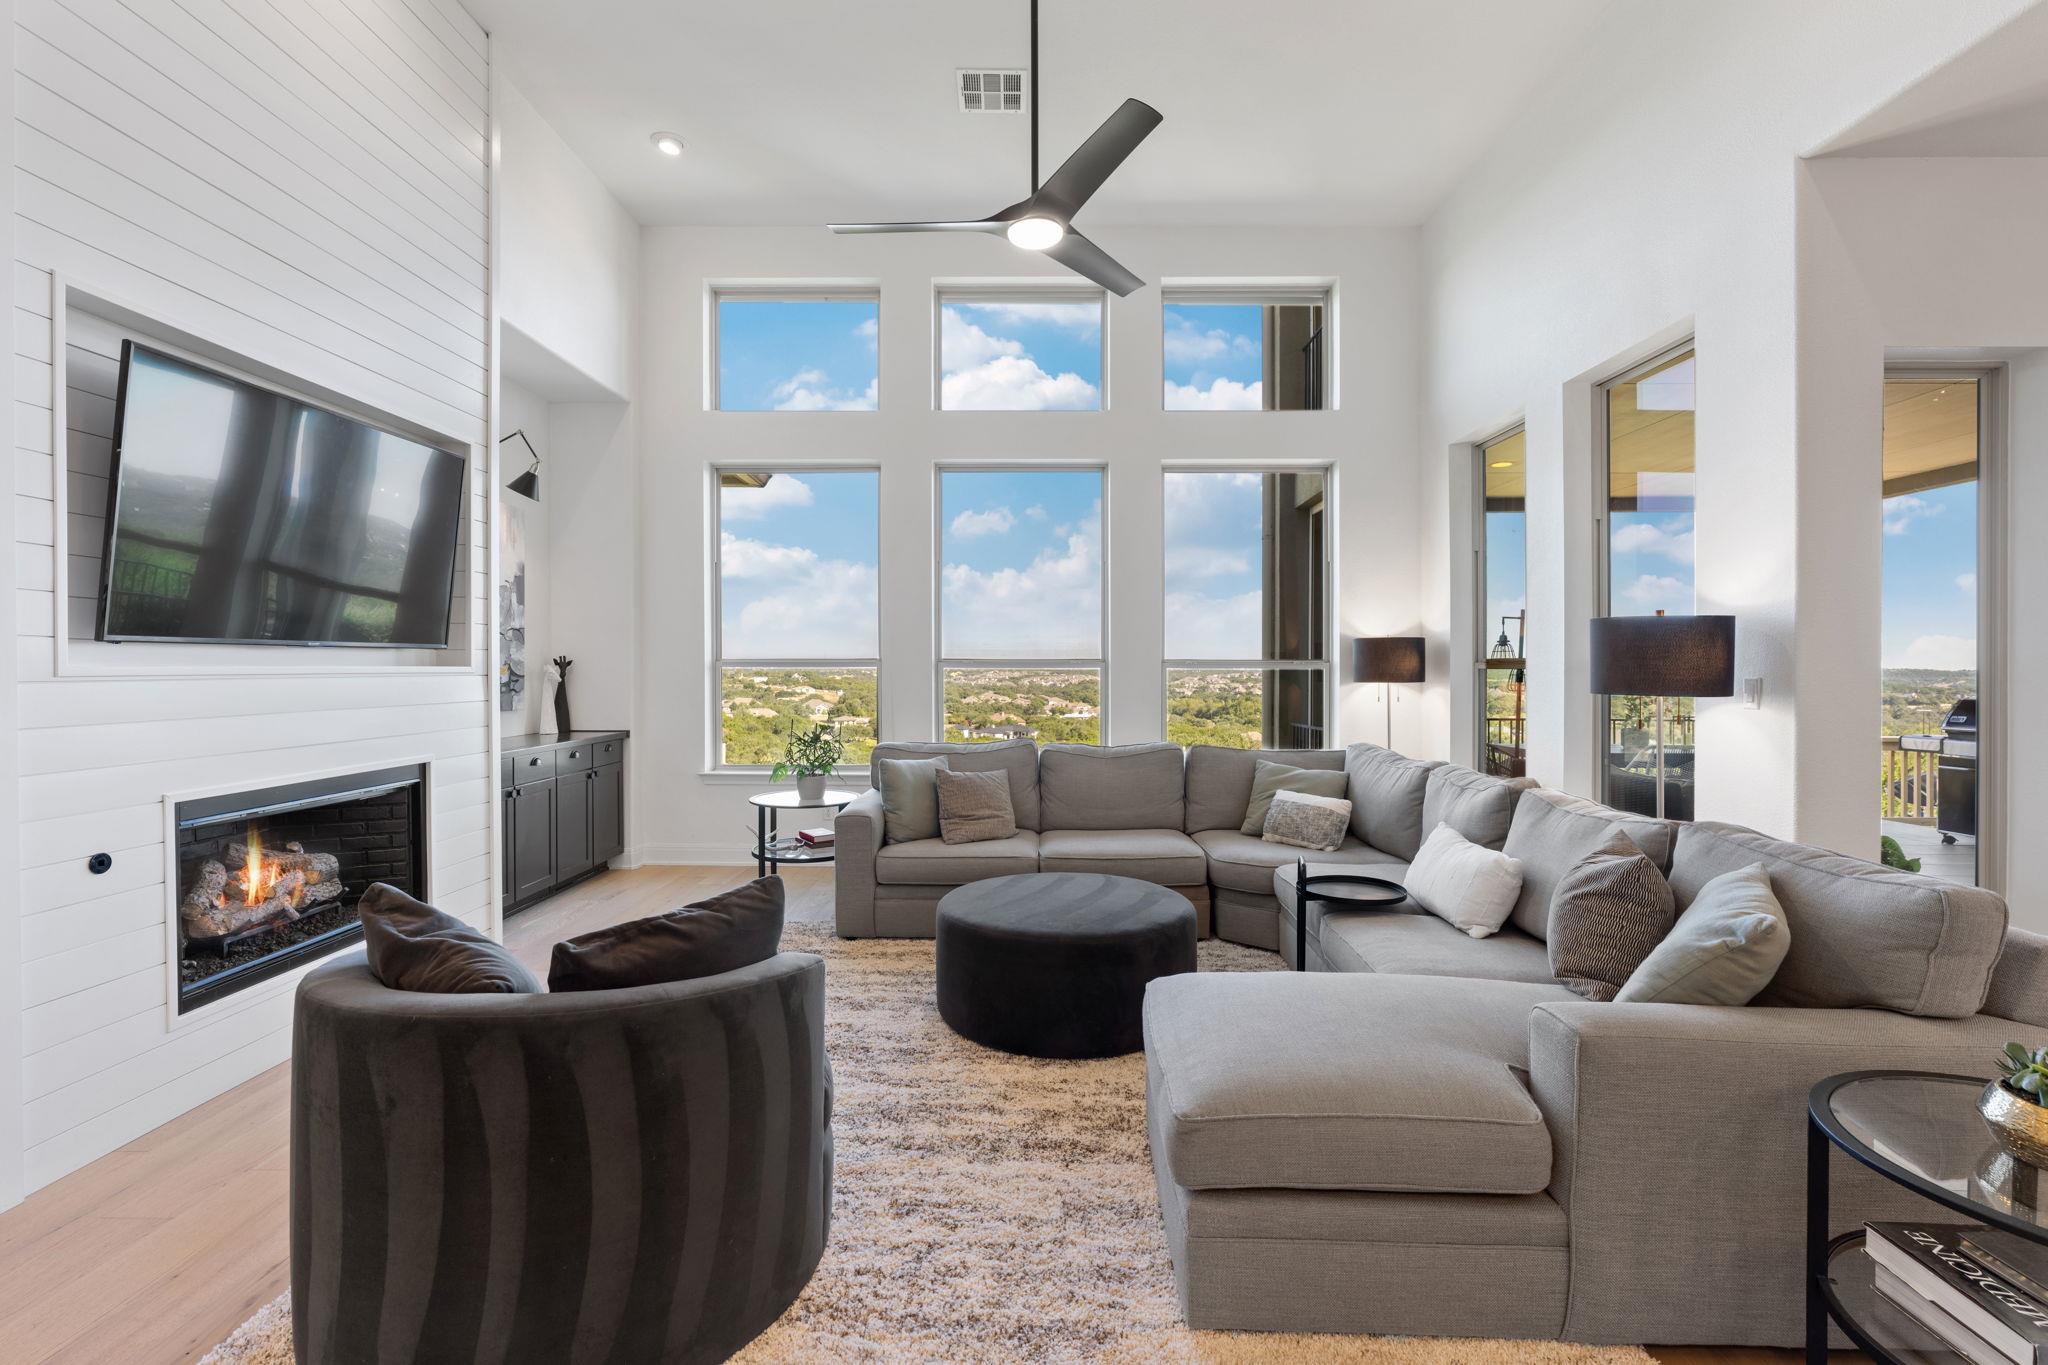
Level - MainFeatures - Ceiling Fan(s), High Ceilings, Smart Thermostat, Wired for DataDescription - Expansive living room with 14-foot ceilings, engineered white-oak flooring, and a dramatic wall of windows framing panoramic Hill Country views. A propane fireplace with a shiplap surround and custom built-ins anchors the space, while the open layout connects seamlessly to the kitchen and dining area for comfortable everyday living and entertaining.
Media Room 
Level - SecondFeatures - Dry Bar, Recessed Lighting, Smart Thermostat, Wired for Data, Wired for SoundDescription - Dedicated upstairs media room with a large projection screen, recessed lighting, and engineered white-oak flooring. Spacious enough for comfortable theater seating, this inviting entertainment space is ideal for movie nights, watching sports, and gaming.
Office 
Level - MainFeatures - Bookcases, Chandelier, Wired for DataDescription - Bright, inviting home office with custom built-ins featuring soft-close doors, engineered white-oak flooring, and abundant natural light. Wired for data, this versatile space offers practical storage and a comfortable setting for work or study.
Primary Bathroom 
Level - MainFeatures - Double Vanity, High Ceilings, Soaking TubDescription - Renovated primary bath featuring dual vanities, a freestanding soaking tub, and a spacious frameless glass shower with a built-in bench and recessed niche. Quartz countertops, updated lighting, and black fixtures create a polished finish. An adjoining approximately 10' × 12' custom closet offers extensive built-in storage.
Primary Bedroom 
Level - MainFeatures - Ceiling Fan(s), High Ceilings, Recessed Lighting, Smart Thermostat, Tray Ceiling(s), Wired for DataDescription - Main-level primary retreat with a tray ceiling, wide-plank engineered white-oak flooring, and a wall of windows framing panoramic Hill Country views. Generous proportions allow space for a sitting area, creating a peaceful place to unwind.
Save
Ask
Tour
Hide
Share
Exterior Features
Construction Details 
StoneStucco
Exterior 
BalconyLightingPrivate Yard
Fencing 
FencedFullWrought Iron
Lot Features 
Back YardCul-De-SacGentle SlopingLandscapedNative PlantsPrivateSprinklers In RearSprinklers In FrontMany TreesViews
Other Structures 
See RemarksPergolaShed(s)Storage
Patio And Porch 
CoveredPorch
Pool Features 
ENERGY STAR Qualified pool pumpFencedFilteredHeatedIn GroundOutdoor PoolPool/Spa ComboPrivate
Private Pool 
Yes
Roof 
Composition
Spa Features 
HeatedIn Ground
View 
CanyonPanoramicPoolTrees/Woods
Waterview 
CanyonPanoramicPoolTrees/Woods
Windows/Doors 
BlindsPlantation ShuttersScreensSolar Screens
Community Features
Association Fee 
$176.5
Association Fee Frequency 
Semi-Annually
Community Features 
Curbs
MLS Area 
HD
School District 
Dripping Springs ISD
Horse Property 
None
Financing Terms Available 
CashConventional
Horse Allowed 
Yes
Schools
School District
Dripping Springs ISD
Elementary School
Cypress Springs
Middle School
Sycamore Springs
High School
Dripping Springs
Listing courtesy of Daniel Waters, Broker waterscustomhomes@gmail.com


All information provided is deemed reliable but is not guaranteed and should be independently verified. Listings courtesy of ACTRIS as distributed by MLS GRID. The Austin Board of REALTORS®, ACTRIS and their affiliates provide the MLS and all content therein "AS IS" and without any warranty, express or implied.
Last checked - 2026-09-23 01:55 AM CDT

REQUIRED DMCA NOTICE Member Participant’s IDX site must comply with The Digital Millennium Copyright Act of 1998 by including appropriate notification instructions to users. A Vendor or Member Participant that receives a DMCA notice of infringement must immediately (no later than 24 hours after receipt) notify MLS GRID at DMCAnotice@MLSGrid.com. A Member Participant’s IDX site must include the conspicuous display of the following two paragraphs: The Digital Millennium Copyright Act of 1998, 17 U.S.C. § 512 (the “DMCA”) provides recourse for copyright owners who believe that material appearing on the Internet infringes their rights under U.S. copyright law. If you believe in good faith that any content or material made available in connection with our website or services infringes your copyright, you (or your agent) may send us a notice requesting that the content or material be removed, or access to it blocked. Notices must be sent in writing by email to DMCAnotice@MLSGrid.com. “The DMCA requires that your notice of alleged copyright infringement include the following information: (1) description of the copyrighted work that is the subject of claimed infringement; (2) description of the alleged infringing content and information sufficient to permit us to locate the content; (3) contact information for you, including your address, telephone number and email address; (4) a statement by you that you have a good faith belief that the content in the manner complained of is not authorized by the copyright owner, or its agent, or by the operation of any law; (5) a statement by you, signed under penalty of perjury, that the information in the notification is accurate and that you have the authority to enforce the copyrights that are claimed to be infringed; and (6) a physical or electronic signature of the copyright owner or a person authorized to act on the copyright owner’s behalf. Failure to include all of the above information may result in the delay of the processing of your complaint.

Neighborhood & Commute
Source: Walkscore
Disclosure: Community information and market data powered by Constellation Data Labs. Information is deemed reliable but not guaranteed.
Save
Ask
Tour
Hide
Share