
1224 Fall Creek LOOPCedar Park, TX 78613

Mortgage Calculator
Monthly Payment (Est.)
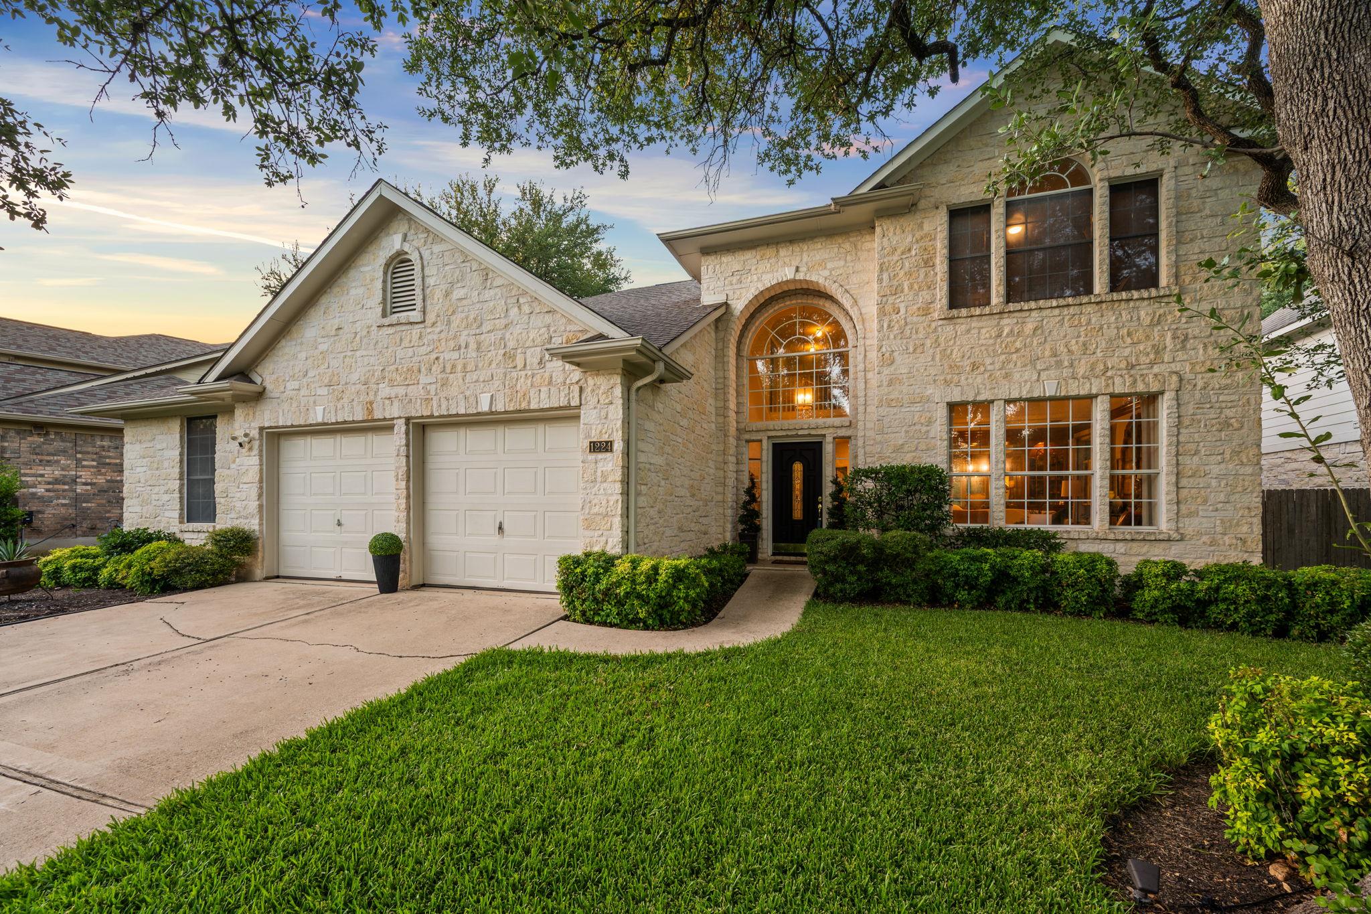
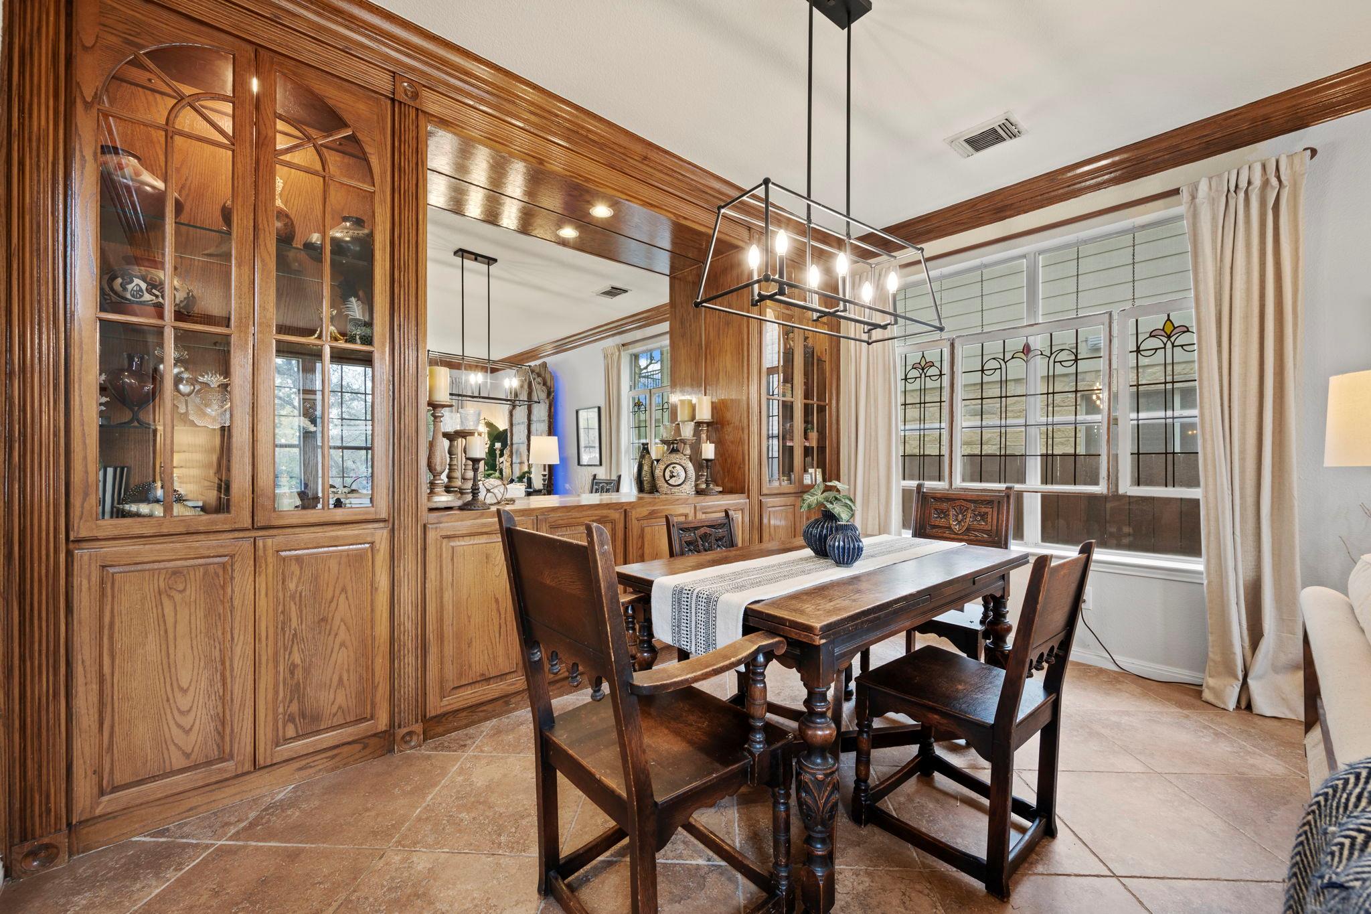
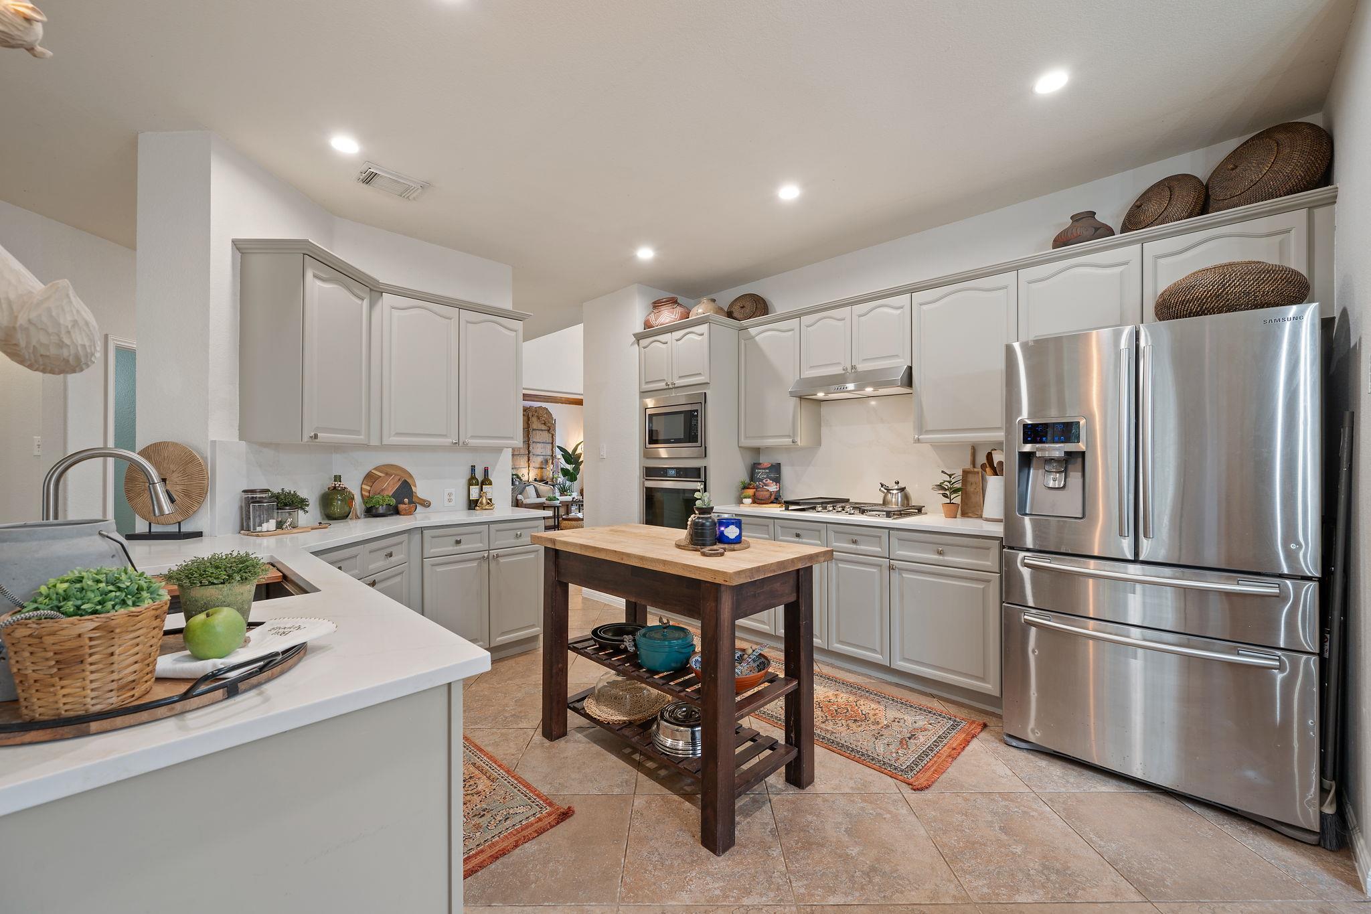
Enter an interest rate to see your estimated monthly payment.Tucked away on a remarkably quiet street in Cedar Park’s established Buttercup Creek, this completely refreshed five-bedroom, two-and-a-half-bath home feels like a hidden retreat. Because it sits directly across from a peaceful greenbelt and benefits from clever neighboring lot placement, you get beautiful front views and an uncommonly private backyard. Inside, the architecture does the talking, with soaring ceilings and a flood of natural light reflecting off the large, neutral tile floors that run diagonally through the main living spaces. The heart of the home is the beautifully renovated kitchen, where light-veined quartz countertops and a matching quartz backsplash pair perfectly with refinished cabinets, stainless appliances, and a five-burner gas cooktop. Right nearby, the formal front living and dining space showcases a custom built-in buffet with elegant glass cabinetry and crown molding, making it a natural hub for hosting. When you need to unwind, the downstairs primary suite offers a secluded escape, complete with French doors that open directly onto the back patio. Upstairs opens up into a massive game room designed for entertaining, featuring durable ceramic wood-plank flooring and a striking granite waterfall wet bar, while the surrounding bedrooms feature brand-new, plush carpeting. One of the most unique aspects of the property is the builder-converted third-car garage. Now a fully finished, climate-controlled flex space with its own heating and air conditioning, this room easily transforms into a quiet home office, fitness studio, or a private fifth bedroom for guests. Every corner of the property has been thoughtfully updated, from the freshly painted walls and new light fixtures to the refinished bathroom cabinets and a custom drop-zone off the laundry room. Outside the front door, the location is just as impressive. You are in close proximity to the neighborhood pool and minutes from Austin Community College, local dining, and shopping.
| 5 days ago | Listing first seen on site | |
| 5 days ago | Listing updated with changes from the MLS® |

All information provided is deemed reliable but is not guaranteed and should be independently verified. Listings courtesy of ACTRIS as distributed by MLS GRID. The Austin Board of REALTORS®, ACTRIS and their affiliates provide the MLS and all content therein "AS IS" and without any warranty, express or implied.
Last checked - 2026-10-14 05:19 PM CDT
REQUIRED DMCA NOTICE Member Participant’s IDX site must comply with The Digital Millennium Copyright Act of 1998 by including appropriate notification instructions to users. A Vendor or Member Participant that receives a DMCA notice of infringement must immediately (no later than 24 hours after receipt) notify MLS GRID at DMCAnotice@MLSGrid.com. A Member Participant’s IDX site must include the conspicuous display of the following two paragraphs: The Digital Millennium Copyright Act of 1998, 17 U.S.C. § 512 (the “DMCA”) provides recourse for copyright owners who believe that material appearing on the Internet infringes their rights under U.S. copyright law. If you believe in good faith that any content or material made available in connection with our website or services infringes your copyright, you (or your agent) may send us a notice requesting that the content or material be removed, or access to it blocked. Notices must be sent in writing by email to DMCAnotice@MLSGrid.com. “The DMCA requires that your notice of alleged copyright infringement include the following information: (1) description of the copyrighted work that is the subject of claimed infringement; (2) description of the alleged infringing content and information sufficient to permit us to locate the content; (3) contact information for you, including your address, telephone number and email address; (4) a statement by you that you have a good faith belief that the content in the manner complained of is not authorized by the copyright owner, or its agent, or by the operation of any law; (5) a statement by you, signed under penalty of perjury, that the information in the notification is accurate and that you have the authority to enforce the copyrights that are claimed to be infringed; and (6) a physical or electronic signature of the copyright owner or a person authorized to act on the copyright owner’s behalf. Failure to include all of the above information may result in the delay of the processing of your complaint.