
11708 Santa Elena LNAustin, TX 78717
Mortgage Calculator
Monthly Payment (Est.)
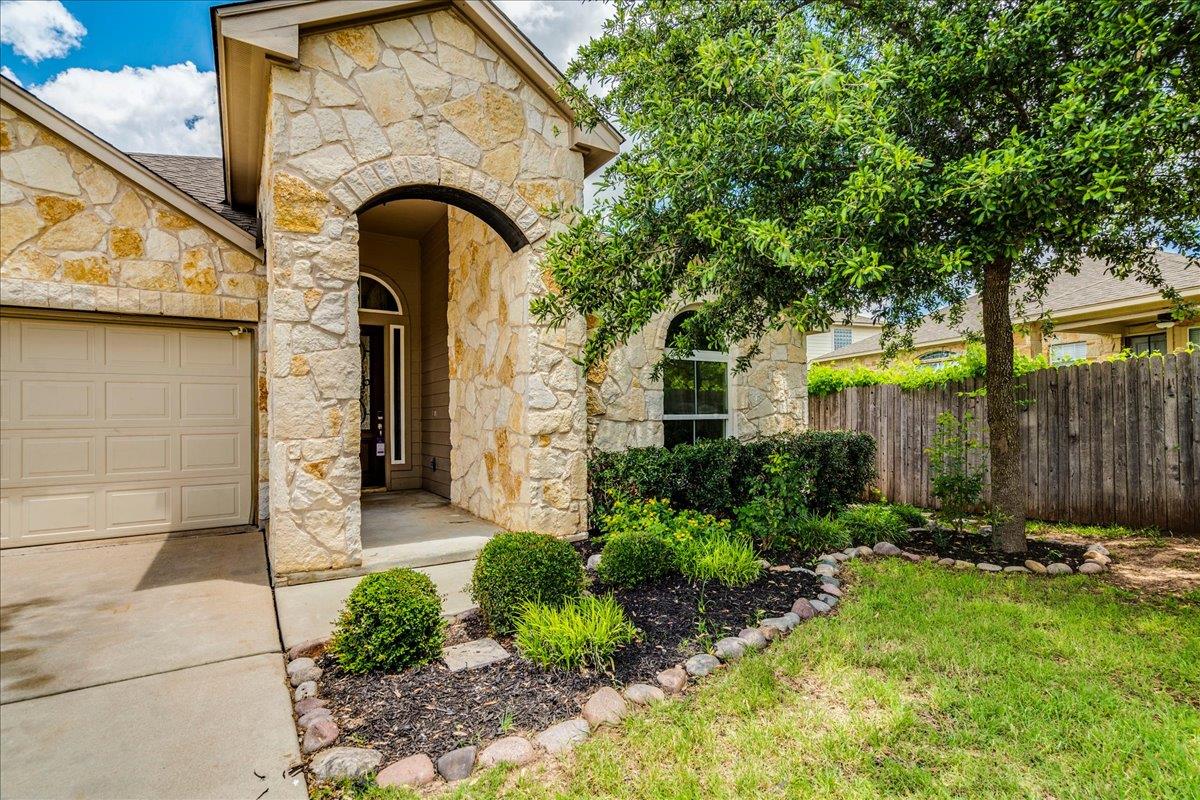
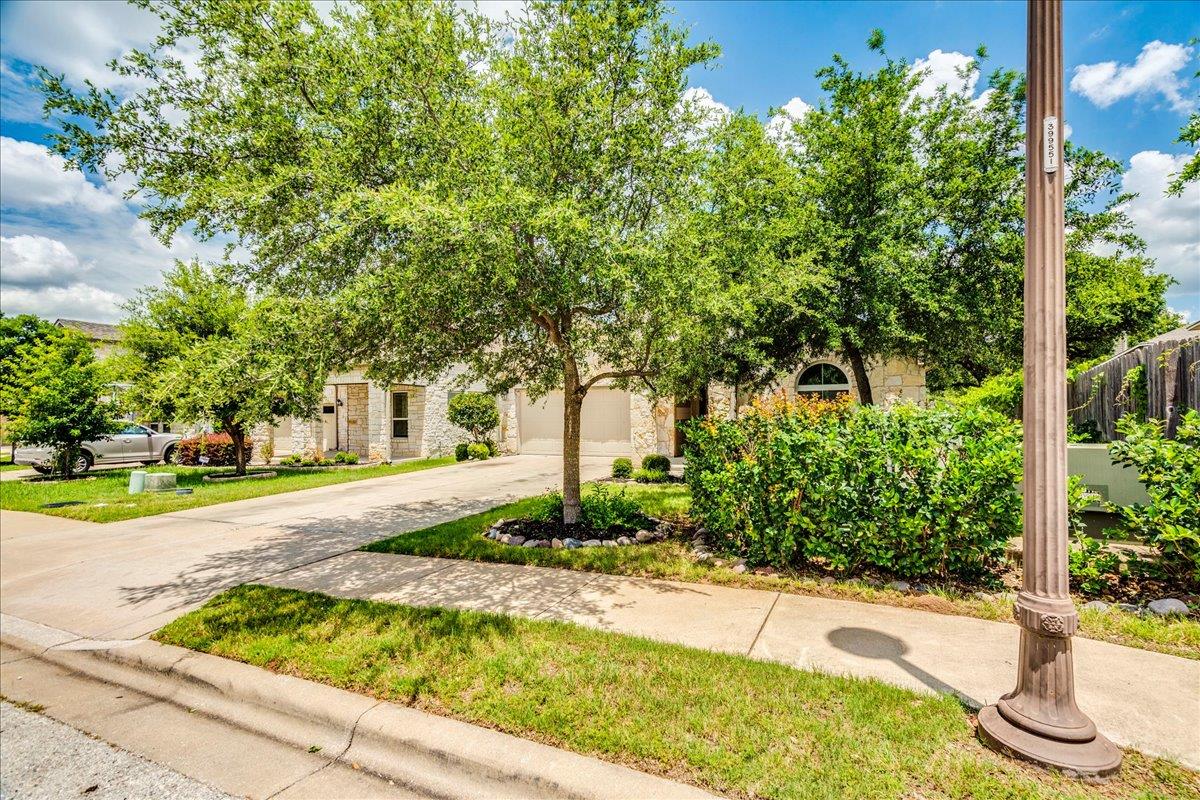
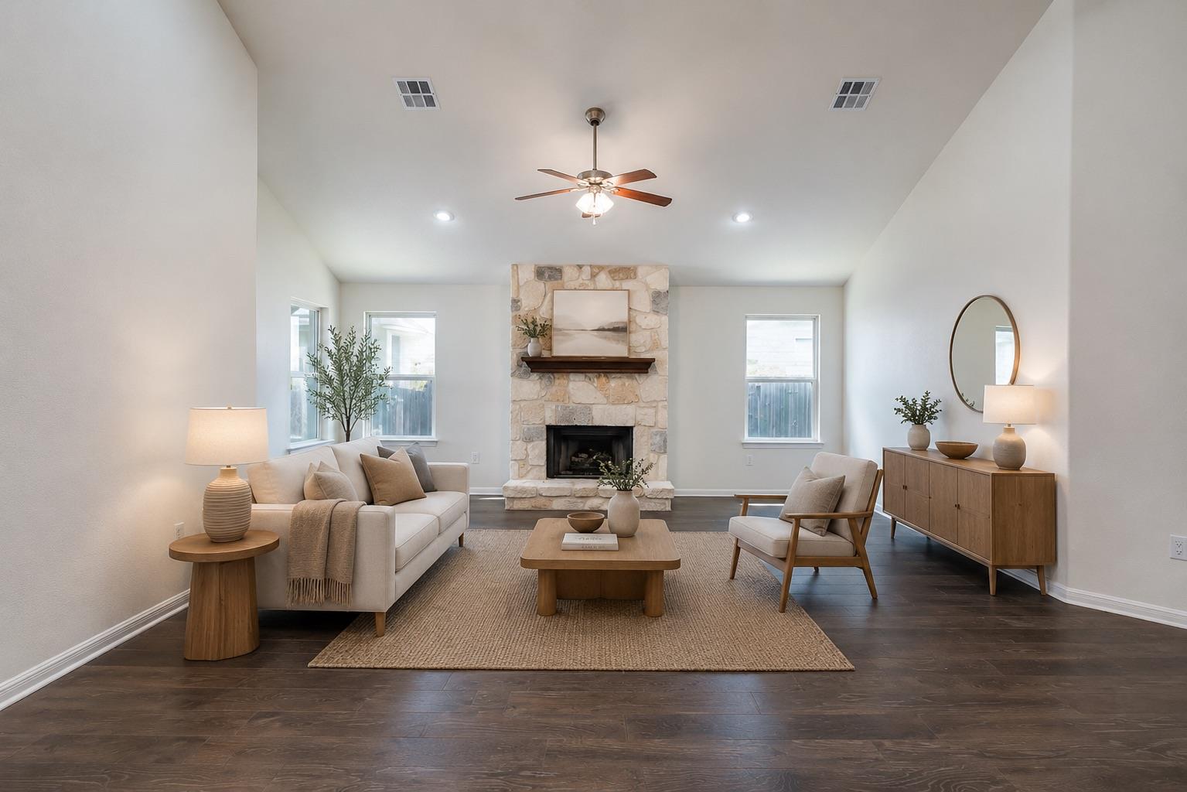
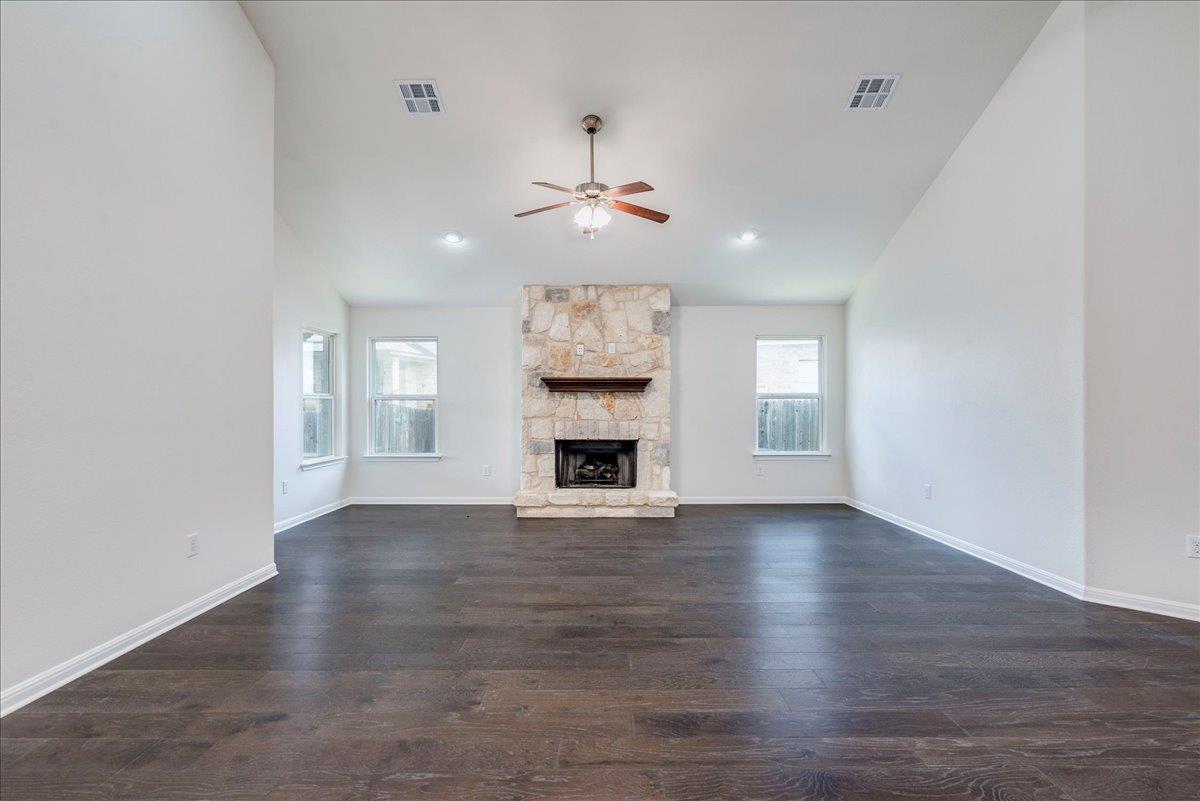
$2,094In the popular and beautiful Avery Ranch Far West/Glenfield Neighborhood !! Highly rated schools, LOADS of amenities, and close to EVERYTHING! Nestled in a highly desirable and convenient Glenfield section of Avery Ranch, this single-story gem backs directly to a peaceful, tree-lined greenbelt ( No back neighbors! ). The bright, modern, open-concept layout features soaring vaulted ceilings, recessed lighting, and fresh interior paint throughout. At the heart of the home is a chef-inspired kitchen boasting pristine white cabinets, granite countertops, a subway tile backsplash, and a gas cooktop with exterior venting. It flows seamlessly into the huge great living room with a gorgeous stone set fireplace. Privately tucked away at the back of the home, the primary suite offers a spa-like retreat with dual vanities and a walk-in shower. Unbeatable Location & Amenities: Schools: Top-rated Leander ISD (Rutledge Elementary). Perks: 5 neighborhood pools, splash pads, tennis/pickleball courts, playgrounds, and the popular Avery Ranch Golf course. Convenience: Minutes to H-E-B, H Mart, Target, Dell Children's, and US-183. This home provides a great choice for lifestyle, convenience, and value.
| 3 days ago | Listing first seen on site | |
| 3 days ago | Listing updated with changes from the MLS® |

All information provided is deemed reliable but is not guaranteed and should be independently verified. Listings courtesy of ACTRIS as distributed by MLS GRID. The Austin Board of REALTORS®, ACTRIS and their affiliates provide the MLS and all content therein "AS IS" and without any warranty, express or implied.
Last checked - 2026-05-31 09:45 AM CDT
REQUIRED DMCA NOTICE Member Participant’s IDX site must comply with The Digital Millennium Copyright Act of 1998 by including appropriate notification instructions to users. A Vendor or Member Participant that receives a DMCA notice of infringement must immediately (no later than 24 hours after receipt) notify MLS GRID at DMCAnotice@MLSGrid.com. A Member Participant’s IDX site must include the conspicuous display of the following two paragraphs: The Digital Millennium Copyright Act of 1998, 17 U.S.C. § 512 (the “DMCA”) provides recourse for copyright owners who believe that material appearing on the Internet infringes their rights under U.S. copyright law. If you believe in good faith that any content or material made available in connection with our website or services infringes your copyright, you (or your agent) may send us a notice requesting that the content or material be removed, or access to it blocked. Notices must be sent in writing by email to DMCAnotice@MLSGrid.com. “The DMCA requires that your notice of alleged copyright infringement include the following information: (1) description of the copyrighted work that is the subject of claimed infringement; (2) description of the alleged infringing content and information sufficient to permit us to locate the content; (3) contact information for you, including your address, telephone number and email address; (4) a statement by you that you have a good faith belief that the content in the manner complained of is not authorized by the copyright owner, or its agent, or by the operation of any law; (5) a statement by you, signed under penalty of perjury, that the information in the notification is accurate and that you have the authority to enforce the copyrights that are claimed to be infringed; and (6) a physical or electronic signature of the copyright owner or a person authorized to act on the copyright owner’s behalf. Failure to include all of the above information may result in the delay of the processing of your complaint.