
138 Wood Hollow CTBastrop, TX 78602
Mortgage Calculator
Monthly Payment (Est.)
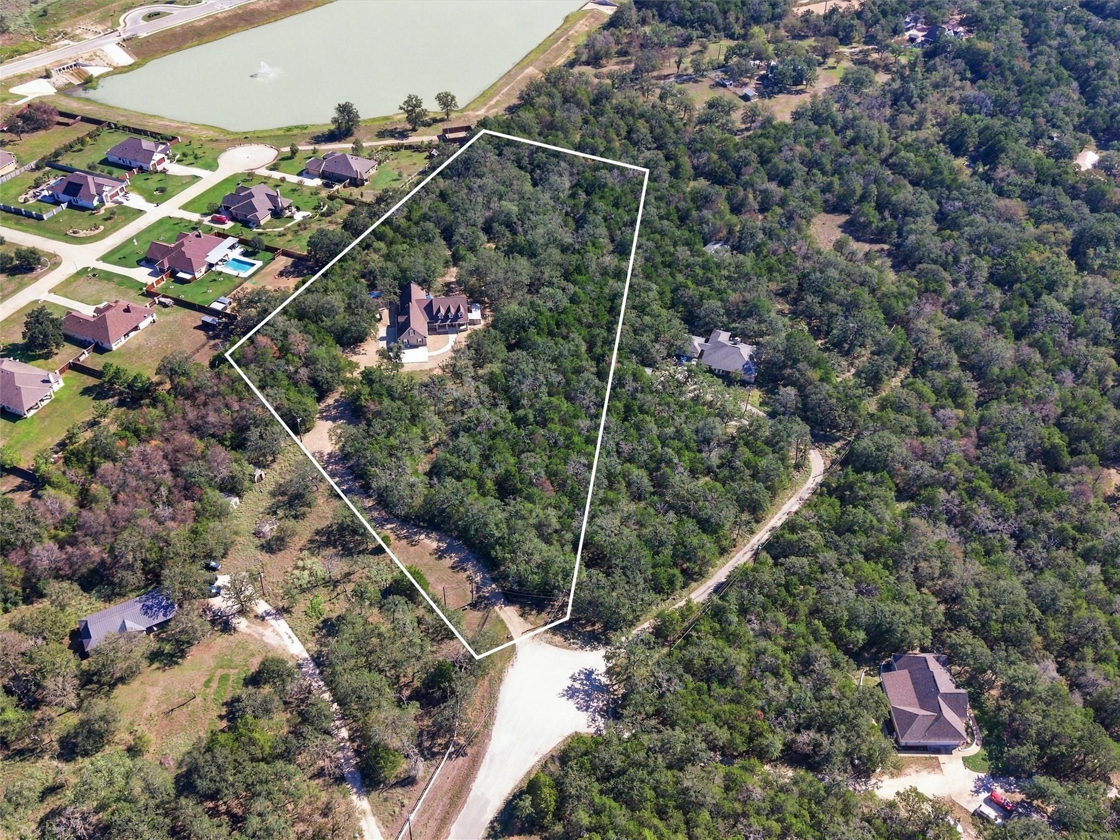
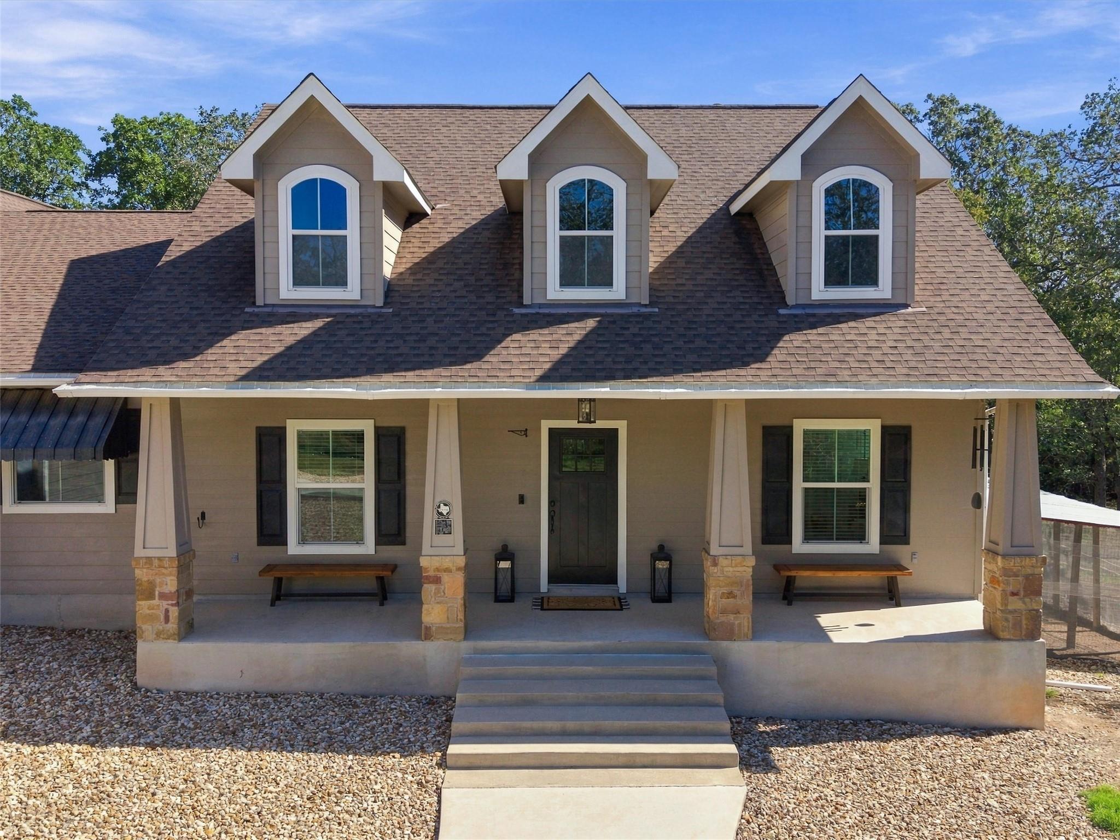
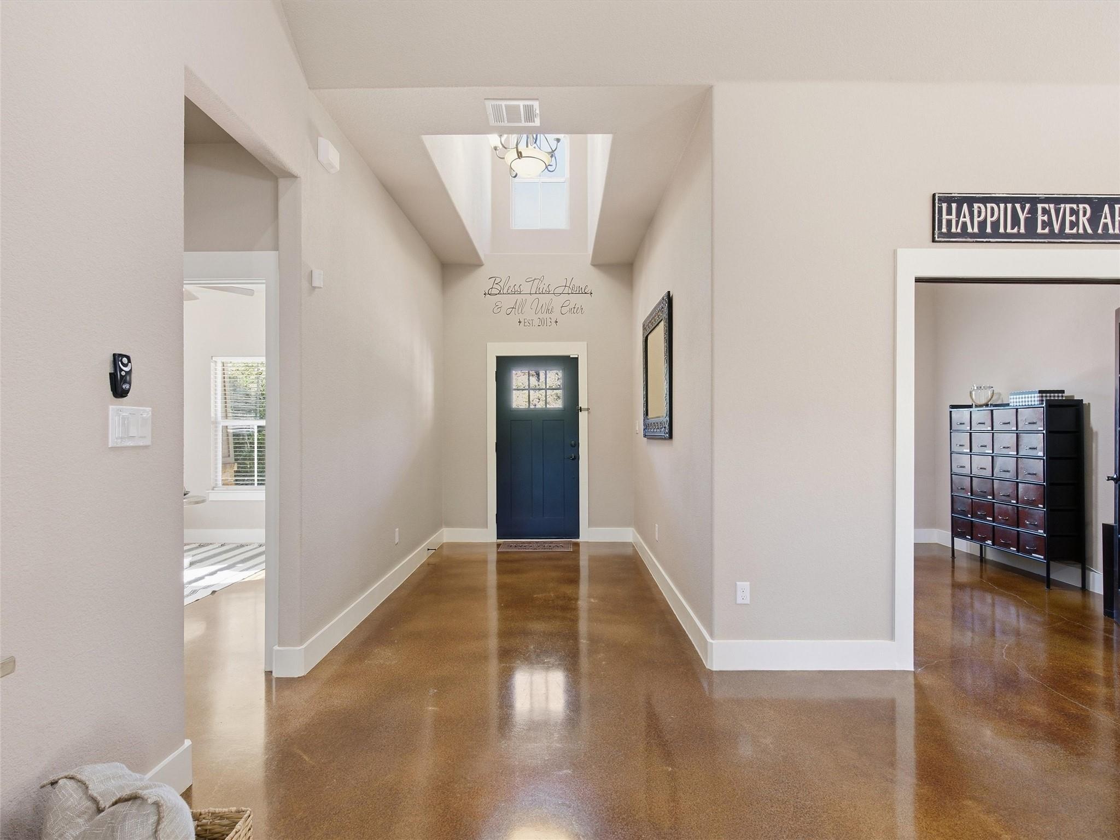
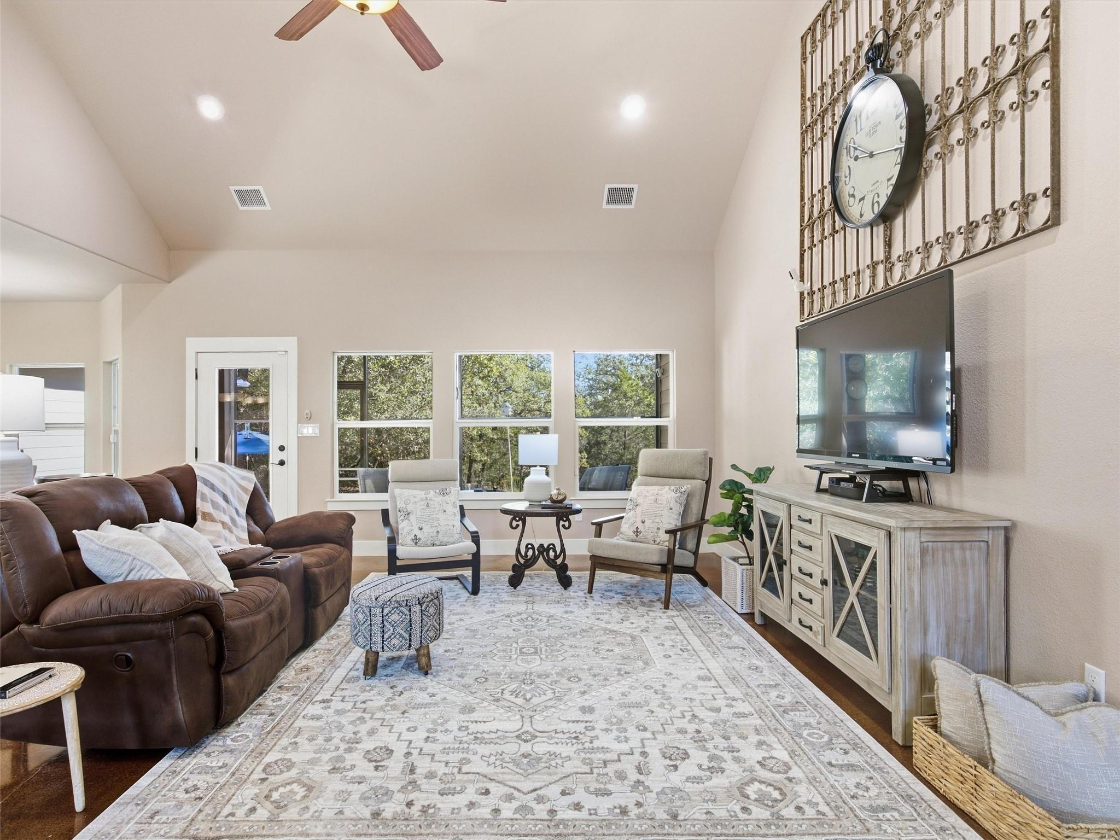
Enter an interest rate to see your estimated monthly payment.Privacy and convenience don't always come together this well. Tucked at the end of a quiet cul-de-sac in The Woodlands, a small pocket subdivision just outside Bastrop, this custom Nalle home offers the privacy and breathing room of acreage living while keeping you surprisingly close to town, The Colony, Hwy 71 and SpaceX. Built with quality and attention to detail, this is one of those homes where the extras become more apparent the closer you look. Stained concrete floors, high ceilings, a vaulted living room with wood beam and custom knotty alder cabinetry add warmth and character throughout. The kitchen pairs custom cabinetry with serious cooking capability, including granite countertops, an island and breakfast bar, built-in commercial-size refrigerator and freezer, high-powered gas cooktop, dual ovens and a commercial vent hood. The oversized primary suite feels like a retreat of its own, with a sitting area, access to the screened porch and a spacious bath with soaking tub and impressive zero-entry shower. Upstairs, the bonus room is just plain fun, with its own heating and cooling system, an office nook overlooking the property and additional finished storage. Outdoor living is a big part of what makes this property special. The covered front porch is remarkable, while the screened back porch and open patio look out into the woods and make the most of the peaceful, private setting. And then there are the extras you don't find everywhere: an oversized three-car garage, insulated workshop with power and wall A/C, heavy-duty reinforced concrete parking with room for an RV and equipment, fenced acreage, underground utilities, zoned HVAC, tankless gas water heater, smart-home features and a secure covered pet area. Private, peaceful and beautifully built, with room for the things you can't always fit into a neighborhood, yet close to everything happening in Bastrop. This one really does offer the best of both worlds.
| a week ago | Listing first seen on site | |
| a week ago | Listing updated with changes from the MLS® |

All information provided is deemed reliable but is not guaranteed and should be independently verified. Listings courtesy of ACTRIS as distributed by MLS GRID. The Austin Board of REALTORS®, ACTRIS and their affiliates provide the MLS and all content therein "AS IS" and without any warranty, express or implied.
Last checked - 2026-10-14 06:35 PM CDT
REQUIRED DMCA NOTICE Member Participant’s IDX site must comply with The Digital Millennium Copyright Act of 1998 by including appropriate notification instructions to users. A Vendor or Member Participant that receives a DMCA notice of infringement must immediately (no later than 24 hours after receipt) notify MLS GRID at DMCAnotice@MLSGrid.com. A Member Participant’s IDX site must include the conspicuous display of the following two paragraphs: The Digital Millennium Copyright Act of 1998, 17 U.S.C. § 512 (the “DMCA”) provides recourse for copyright owners who believe that material appearing on the Internet infringes their rights under U.S. copyright law. If you believe in good faith that any content or material made available in connection with our website or services infringes your copyright, you (or your agent) may send us a notice requesting that the content or material be removed, or access to it blocked. Notices must be sent in writing by email to DMCAnotice@MLSGrid.com. “The DMCA requires that your notice of alleged copyright infringement include the following information: (1) description of the copyrighted work that is the subject of claimed infringement; (2) description of the alleged infringing content and information sufficient to permit us to locate the content; (3) contact information for you, including your address, telephone number and email address; (4) a statement by you that you have a good faith belief that the content in the manner complained of is not authorized by the copyright owner, or its agent, or by the operation of any law; (5) a statement by you, signed under penalty of perjury, that the information in the notification is accurate and that you have the authority to enforce the copyrights that are claimed to be infringed; and (6) a physical or electronic signature of the copyright owner or a person authorized to act on the copyright owner’s behalf. Failure to include all of the above information may result in the delay of the processing of your complaint.
Did you know? You can invite friends and family to your search. They can join your search, rate and discuss listings with you.