
1900 Pursley RDDripping Springs, TX 78620

Mortgage Calculator
Monthly Payment (Est.)
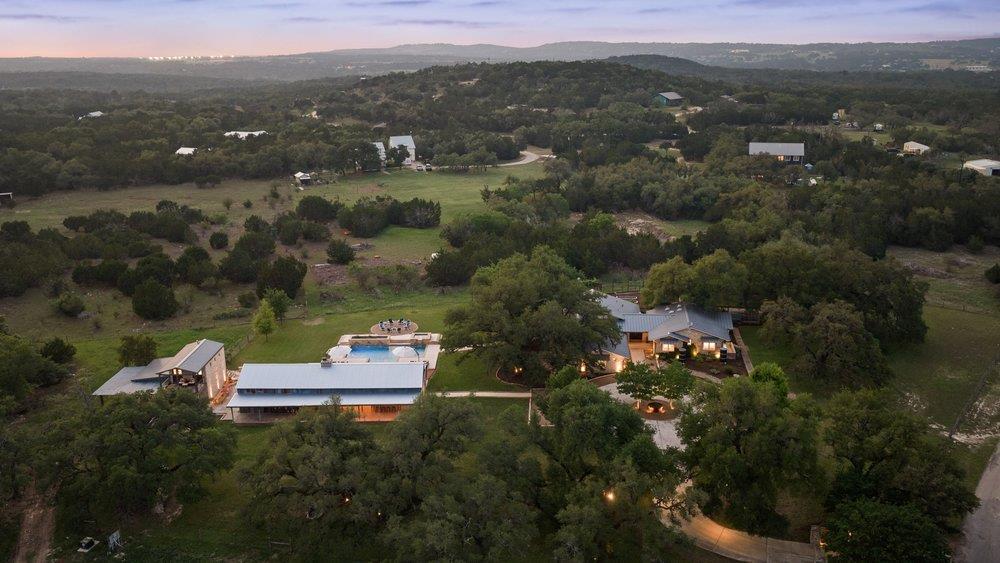
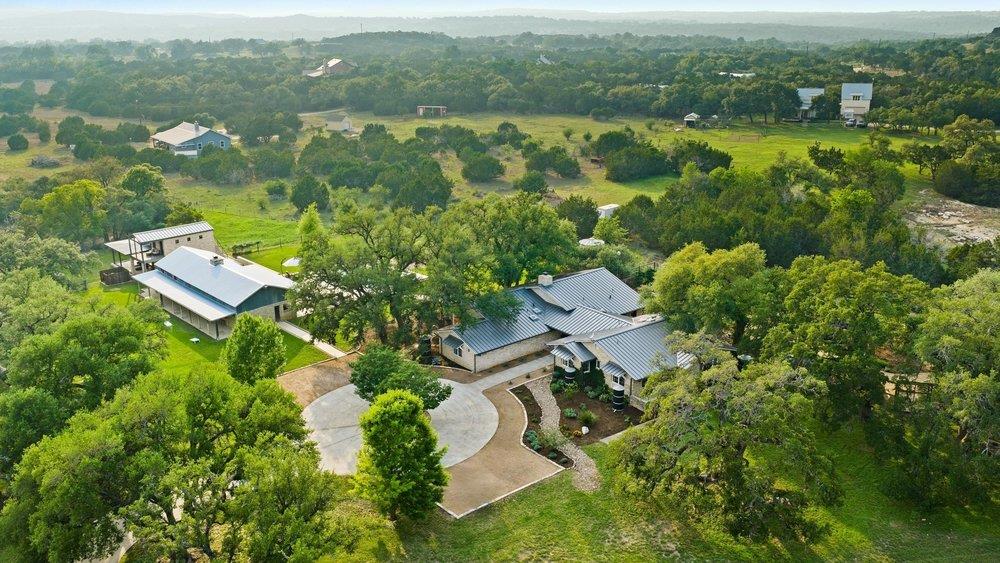
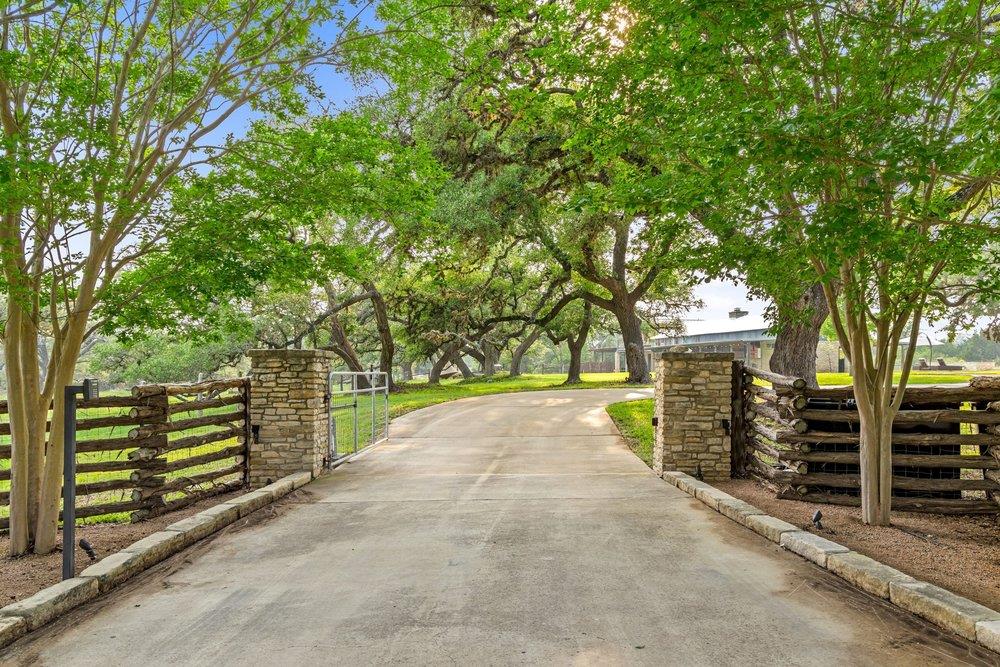
$14,600Rare and extraordinary, 1900 Pursley Road is a gated 12-acre Texas Hill Country retreat where a masterfully reimagined limestone homestead, two guest studios, and a legendary party barn converge into one truly unmatched estate. The single-story main residence spans 3,536 sq ft and was artfully reborn from an original Texas limestone homestead with native stone collected from the land itself and beautifully repurposed materials woven throughout. Inside, white oak floors and a sliding NanaWall frame sweeping garden views. Nestled beneath a canopy of majestic old-growth live oaks, the home features a new metal roof (2025), closed-cell spray foam insulation, and an upgraded pier-and-beam foundation with a humidity-ventilation system. History lives here: a hand-dug 1800s stone well still stands on the property. Two detached studio ADUs offer exceptional flexibility for guests or rental income. Studio 1 features 450 sq ft plus a 103 sq ft sleeping loft, anchored by an extraordinary 475 sq ft covered stone patio. Studio 2 offers 371 sq ft with a private 155 sq ft covered front deck. Each studio includes a kitchenette, full bath, and closet. The 2,257 sq ft party barn with covered porches, a full bath, a climate-controlled loft, and outdoor surround sound is an entertainer's dream. At the heart of the estate, a heated pool with a tanning shelf and an 8-person hot tub serves as the central connector between the main residence, guest studios, party barn, and multiple outdoor dining areas. Water infrastructure includes a 65,000-gallon rainwater collection system and a 5,000-gallon well water storage. The property also features underground utilities, 0.75 acres of irrigated lawn, an organic raised-bed garden, a small producing orchard, native wildflowers, and 12 acres under Wildlife Exemption for significant tax savings. An adjoining 25 acres is available separately for a possible 37-acre assembly. A rare Hill Country legacy property.
| 3 days ago | Listing first seen on site | |
| 3 days ago | Listing updated with changes from the MLS® |

All information provided is deemed reliable but is not guaranteed and should be independently verified. Listings courtesy of ACTRIS as distributed by MLS GRID. The Austin Board of REALTORS®, ACTRIS and their affiliates provide the MLS and all content therein "AS IS" and without any warranty, express or implied.
Last checked - 2026-05-31 09:40 AM CDT
REQUIRED DMCA NOTICE Member Participant’s IDX site must comply with The Digital Millennium Copyright Act of 1998 by including appropriate notification instructions to users. A Vendor or Member Participant that receives a DMCA notice of infringement must immediately (no later than 24 hours after receipt) notify MLS GRID at DMCAnotice@MLSGrid.com. A Member Participant’s IDX site must include the conspicuous display of the following two paragraphs: The Digital Millennium Copyright Act of 1998, 17 U.S.C. § 512 (the “DMCA”) provides recourse for copyright owners who believe that material appearing on the Internet infringes their rights under U.S. copyright law. If you believe in good faith that any content or material made available in connection with our website or services infringes your copyright, you (or your agent) may send us a notice requesting that the content or material be removed, or access to it blocked. Notices must be sent in writing by email to DMCAnotice@MLSGrid.com. “The DMCA requires that your notice of alleged copyright infringement include the following information: (1) description of the copyrighted work that is the subject of claimed infringement; (2) description of the alleged infringing content and information sufficient to permit us to locate the content; (3) contact information for you, including your address, telephone number and email address; (4) a statement by you that you have a good faith belief that the content in the manner complained of is not authorized by the copyright owner, or its agent, or by the operation of any law; (5) a statement by you, signed under penalty of perjury, that the information in the notification is accurate and that you have the authority to enforce the copyrights that are claimed to be infringed; and (6) a physical or electronic signature of the copyright owner or a person authorized to act on the copyright owner’s behalf. Failure to include all of the above information may result in the delay of the processing of your complaint.