Save
Ask
Tour
Hide
Share
$549,950
17 Days On Site

113 Independence Creek LN
Georgetown, TX 78633

For Sale|Single Family Residence|Active
3
Beds
3
Total Baths
2
Full Baths
1
Partial Bath
2,435
SqFt
$226
/SqFt
2008
Built
Subdivision:
Pud Sun City Georgetown Nbrhd
County:
Williamson
Call Now: 512-222-6958
Is this the listing for you? We can help make it yours.
512-222-6958
113 Independence Creek LN113 Independence Creek LN113 Independence Creek LN113 Independence Creek LN
Save
Ask
Tour
Hide
Share

Mortgage Calculator

Monthly Payment (Est.)

Enter an interest rate to see your estimated monthly payment.
Calculator powered by Showcase IDX, a Constellation1 Company. Copyright ©2026 Information is deemed reliable but not guaranteed.

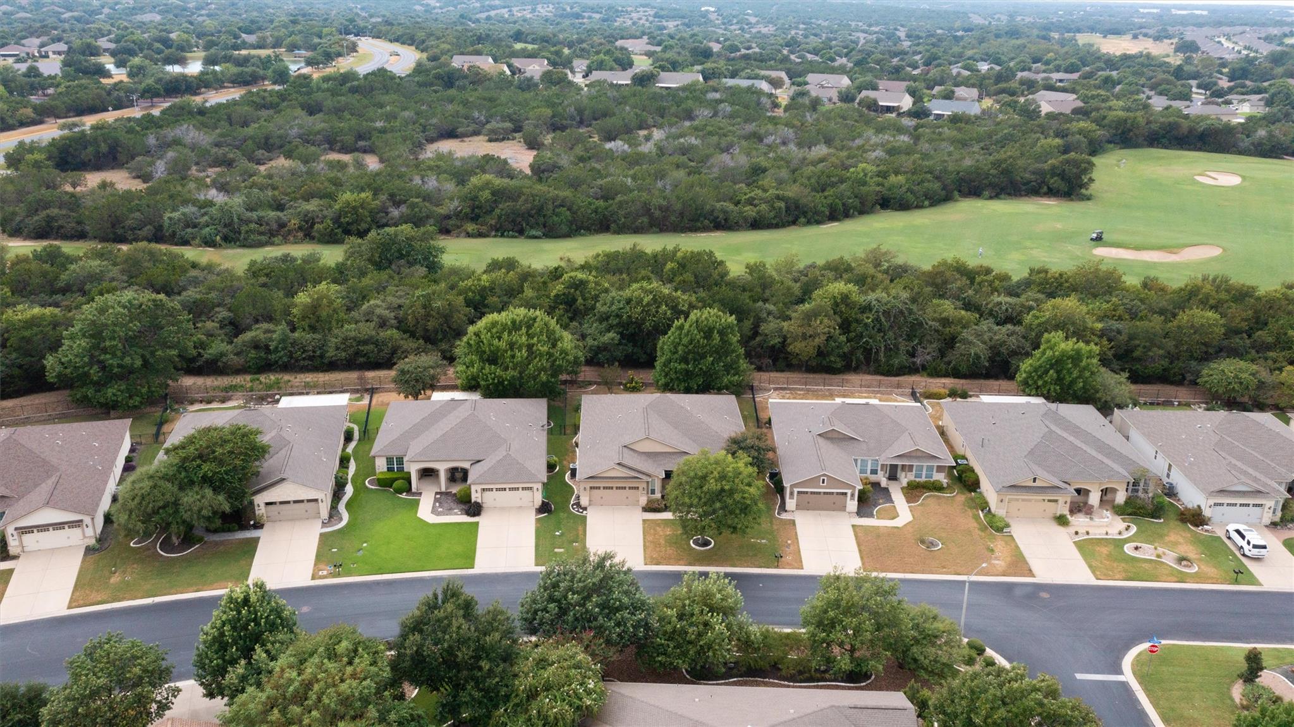
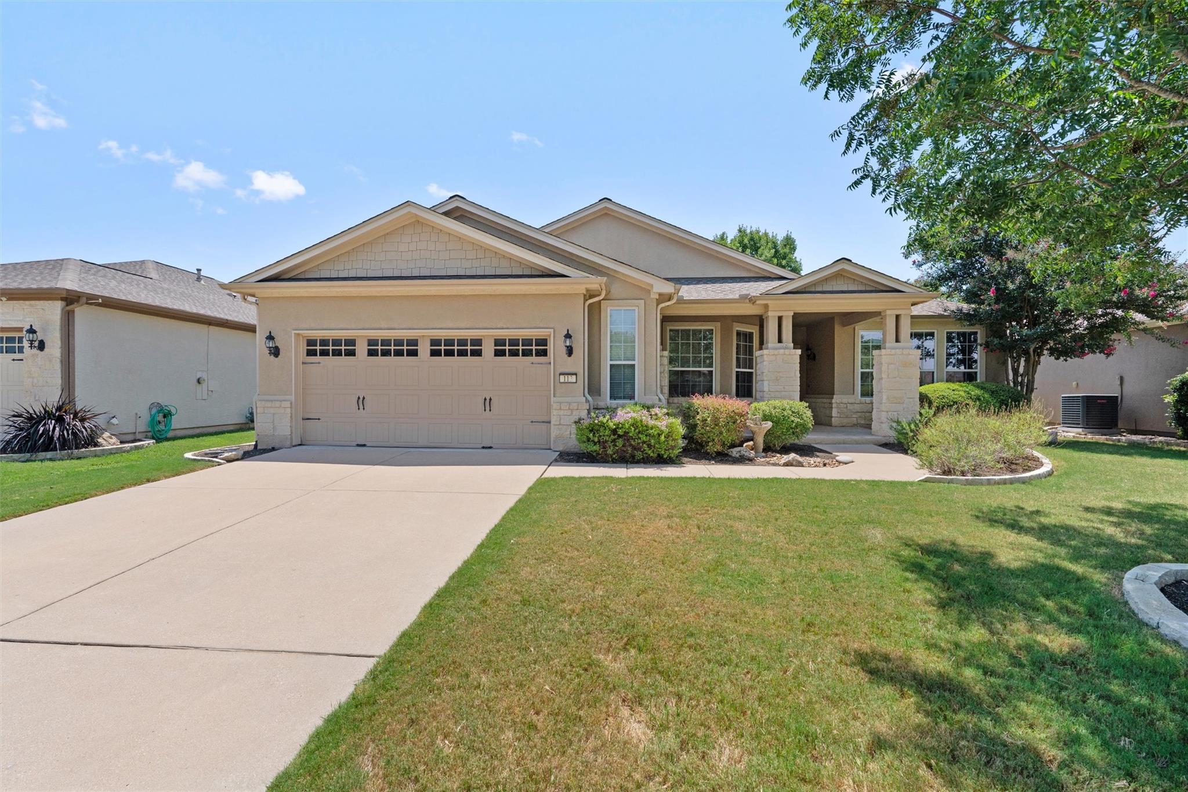
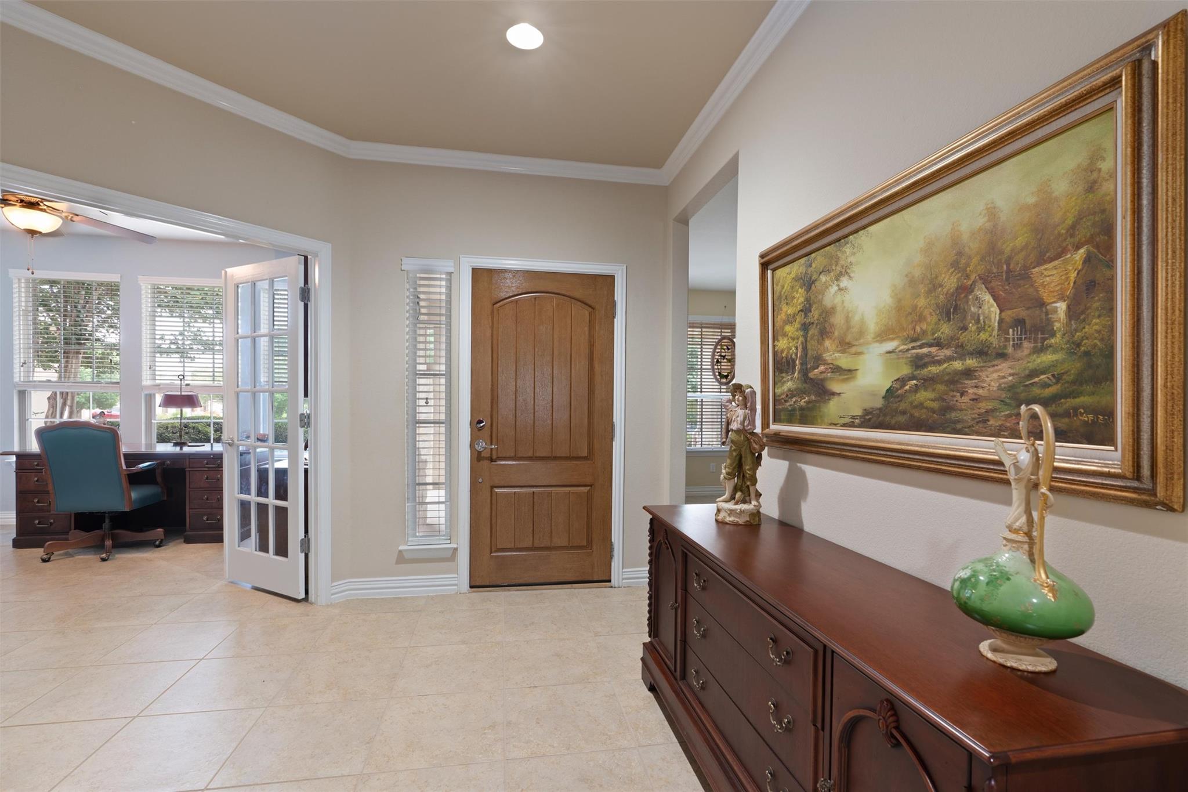
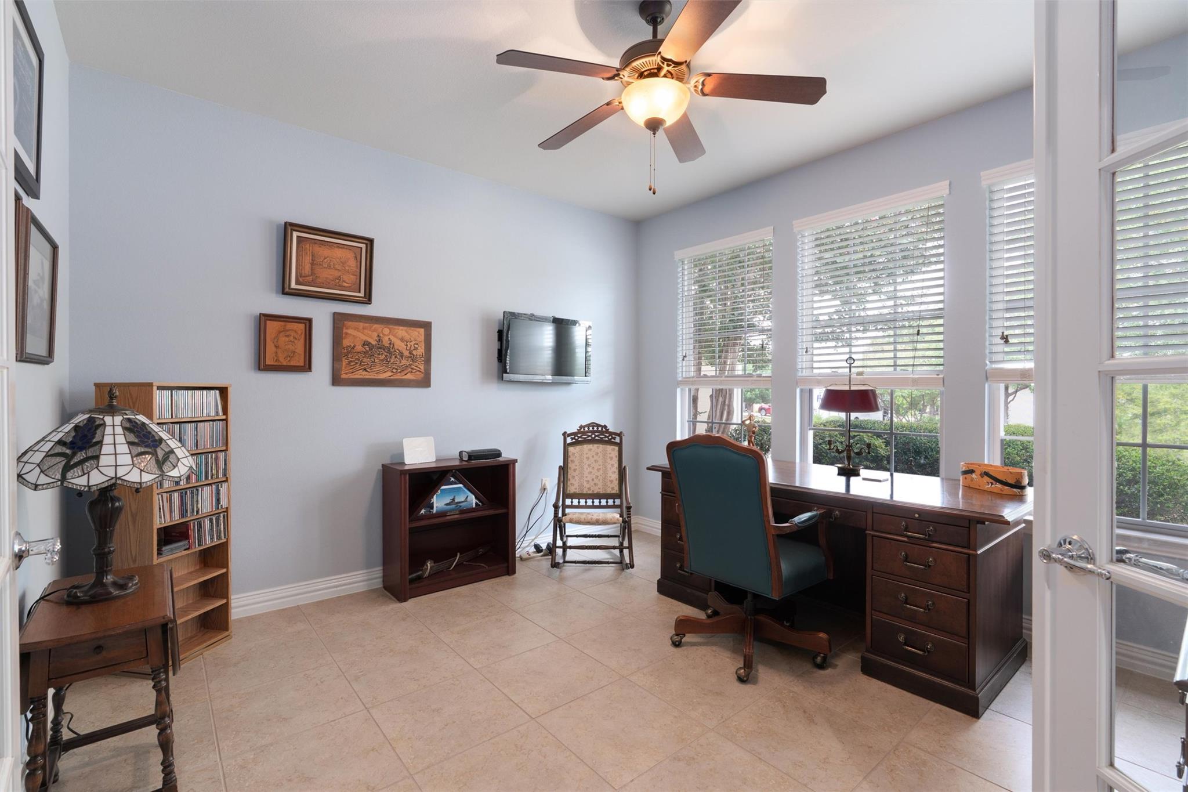
An outsized stone Patio boasts both Covered and Uncovered areas at the private and fenced back yard of this special Sun City Texas Cumberland Hall plan mere minutes from the buzz of Cowan Creek Amenity Center and Golf Course. Hugging the golf course itself, the private back yard can be viewed from the plentiful rear widows of this popular floor plan. After greetings from a roomy Front Porch, a Foyer invites you inside, where crown molding rims the nine-foot ceiling. Off the Foyer, French doors open into the Study/Computer Room, an ideal Office-at-Home, where twin windows showcase the landscaped front yard and street scape. Classic tile floors span into the spacious Great Room, where a wall of windows frame views of the private back yard and its special golf course glimpses. The Dining portion of the Great Room is offset and pretty, while touting abundant wall space for a hutch, or breakfront. Around the corner from the Dining, a well-placed Powder Room deems this plan ideal for Texas-sized entertaining. Meanwhile, a granite bar-top gently separates the Great Room from the Island Kitchen, where gleaming stainless-steel appliances join with granite counters and plentiful cabinets for a joyful cooking experience. Nearby, a Butler's Pantry creates a formidable dry bar or Coffee Bar. The bayed Breakfast Room offers yet another vista of the landscaped front yard. Off the Butler's Pantry, the Laundry flaunts handy storage and a soaking sink. Steps away, the generous width of the Two-Car Garage allows space for a golf cart, while both rack and wall storage are ready for move in. At the rear of the home, the separated Primary Bedroom offers a trio of windows viewing the back yard excellence, while the ensuite Primary Bath grants a choice of tub or shower, a wide dual vanity, and a generous Walk-In Closet. A Linen Closet completes the suite. Across the home, Two Guest Bedrooms share a Jack & Jill Guest Bath, ideal for over-night guests. This is one to see!

Save
Ask
Tour
Hide
Share
Listing Snapshot
Price 
$549,950
Days On Site 
17 Days
Bedrooms 
3
Inside Area (SqFt) 
2,435 sqft
Total Baths 
3
Full Baths 
2
Partial Baths 
1
Lot Size 
0.193 Acres
Year Built 
2008
MLS® Number 
3969408
Status 
Active
Property Tax 
$10,312.86
HOA/Condo/Coop Fees 
$163.33 monthly
Sq Ft Source 
Public Records
Friends & Family
Recent Activity
3 weeks agoListing first seen on site
3 weeks agoListing updated with changes from the MLS®
General Features
Acres 
0.193
Attached Garage 
Yes
Direction Faces 
Northeast
Disclosures 
Other Disclosures, Seller Disclosure
Foundation 
Slab
Garage 
Yes
Garage Spaces 
2
Levels 
One
Parking 
AttachedGarageGarage Door OpenerGarage Faces FrontInside EntranceLightedOversized
Parking Spaces 
4
Property Sub Type 
Single Family Residence
Security 
Carbon Monoxide Detector(s)Smoke Detector(s)
Sewer 
Public Sewer
Special Circumstances 
Standard
Utilities 
Underground UtilitiesCable AvailableElectricity ConnectedNatural Gas ConnectedPhone AvailableSewer ConnectedWater Connected
Water Source 
Public
Interior Features
Appliances 
OvenDishwasherDisposalGas CooktopMicrowavePlumbed For Ice MakerSelf Cleaning OvenStainless Steel Appliance(s)Vented Exhaust FanWater Heater
Cooling 
Ceiling Fan(s)Central AirElectric
Flooring 
CarpetTile
Heating 
Exhaust FanCentralNatural Gas
Interior 
Breakfast BarCeiling Fan(s)Granite CountersCrown MoldingDouble VanityEntrance FoyerIn-Law FloorplanKitchen IslandOpen FloorplanPantryRecessed LightingWalk-In Closet(s)Master Downstairs
Laundry Features 
Laundry Room
Main Level Bedrooms 
3
Window Features 
BlindsDouble Pane WindowsInsulated WindowsWindow Treatments
Bathroom 
Level - MainFeatures - High CeilingsDescription - Just around the corner from the Dining, a well-placed Powder Room is ideal for Texas-sized entertaining.
Bedroom 
Level - MainFeatures - High CeilingsDescription - The second Guest Bedroom shares a jack & Jill Bath with the rear Guest Bedroom.
Bonus Room 
Level - MainFeatures - Dry Bar, High CeilingsDescription - Off the Breakfast Room, a Butler's Pantry forms an ideal Dry Bar, Wine Bar, or Coffee Bar. The space is also the access point to the extra-wide Two-Car Garage with golf cart parking, where both rack and wall storage are ready for Move-In Day!
Dining Room 
Level - MainFeatures - High CeilingsDescription - The bayed Breakfast Room boasts views of the front yard and streetscape, while abundant wall space is provided for furniture placement.
Foyer 
Level - MainFeatures - High CeilingsDescription - After greeting from a roomy Front Porch, the Foyer invites you inside, where crown molding rims the nine-foot ceiling.
Great Room 
Level - MainFeatures - Ceiling Fan(s), High CeilingsDescription - A wall of windows in the tiled Great Room reveal the fenced bac yard with golf course views.
Kitchen 
Level - MainFeatures - Granite Counters, High Ceilings, Pantry, Recessed LightingDescription - This fun Island Kitchen is flanked by the bayed Breakfast Room and by the Dining portion of the Great Room. what a great set-up for entertaining with friends and family. Rich granite counter tops and gleaming stainless-steel appliances join with a pantry Closet for a joyful cooking experience.
Laundry 
Level - MainFeatures - StorageDescription - Complete with a folding area and deep soaking sink, the Laundry also touts storage and a hang-up rod.
Office 
Level - MainFeatures - Ceiling Fan(s), High CeilingsDescription - French doors off the Foyer open into the Study/Computer Room, and ideal Office-at-Home, where twin windows reveal the landscaped front yard and streetscape.
Primary Bathroom 
Level - MainFeatures - Double Vanity, Walk-In Closet(s)Description - The full ensuite Primary Bath grants a choice of tub or shower, a wide dual vanity, a Linen Closet and a generous Walk-In Closet.
Primary Bedroom 
Level - MainFeatures - Ceiling Fan(s), High CeilingsDescription - Quietly-separated from the Two Guest Bedrooms, the Primary Bedroom features crown molding rimming the nine-foot ceiling, while a trio ow windows view the scenic and fenced back yard.
Save
Ask
Tour
Hide
Share
Exterior Features
Construction Details 
Stone VeneerStucco
Exterior 
Private Yard
Fencing 
FencedMasonryWrought Iron
Lot Features 
Close to ClubhouseLandscaped
Other Structures 
None
Patio And Porch 
CoveredFront PorchPatio
Pool Features 
None
Roof 
CompositionShingle
View 
Golf CourseTrees/Woods
Waterview 
Golf CourseTrees/Woods
Windows/Doors 
BlindsDouble Pane WindowsInsulated WindowsWindow Treatments
Community Features
Association Fee 
$1960.0
Association Fee Frequency 
Annually
Community Features 
CurbsFishingFitness CenterGolfLakeParkPlaygroundPoolRestaurantStreet LightsTennis Court(s)
MLS Area 
GTW
School District 
Georgetown ISD
Horse Property 
None
Financing Terms Available 
CashConventionalFHAVA Loan
Horse Allowed 
Yes
Schools
School District
Georgetown ISD
Elementary School
NA_Sun_City
Middle School
NA_Sun_City
High School
NA_Sun_City
Listing courtesy of ERA Brokers Consolidated pokey.delwaide@era.com


All information provided is deemed reliable but is not guaranteed and should be independently verified. Listings courtesy of ACTRIS as distributed by MLS GRID. The Austin Board of REALTORS®, ACTRIS and their affiliates provide the MLS and all content therein "AS IS" and without any warranty, express or implied.
Last checked - 2026-09-21 03:10 AM CDT

REQUIRED DMCA NOTICE Member Participant’s IDX site must comply with The Digital Millennium Copyright Act of 1998 by including appropriate notification instructions to users. A Vendor or Member Participant that receives a DMCA notice of infringement must immediately (no later than 24 hours after receipt) notify MLS GRID at DMCAnotice@MLSGrid.com. A Member Participant’s IDX site must include the conspicuous display of the following two paragraphs: The Digital Millennium Copyright Act of 1998, 17 U.S.C. § 512 (the “DMCA”) provides recourse for copyright owners who believe that material appearing on the Internet infringes their rights under U.S. copyright law. If you believe in good faith that any content or material made available in connection with our website or services infringes your copyright, you (or your agent) may send us a notice requesting that the content or material be removed, or access to it blocked. Notices must be sent in writing by email to DMCAnotice@MLSGrid.com. “The DMCA requires that your notice of alleged copyright infringement include the following information: (1) description of the copyrighted work that is the subject of claimed infringement; (2) description of the alleged infringing content and information sufficient to permit us to locate the content; (3) contact information for you, including your address, telephone number and email address; (4) a statement by you that you have a good faith belief that the content in the manner complained of is not authorized by the copyright owner, or its agent, or by the operation of any law; (5) a statement by you, signed under penalty of perjury, that the information in the notification is accurate and that you have the authority to enforce the copyrights that are claimed to be infringed; and (6) a physical or electronic signature of the copyright owner or a person authorized to act on the copyright owner’s behalf. Failure to include all of the above information may result in the delay of the processing of your complaint.

Neighborhood & Commute
Source: Walkscore
Disclosure: Community information and market data powered by Constellation Data Labs. Information is deemed reliable but not guaranteed.
Save
Ask
Tour
Hide
Share