
30309 Live Oak TRLGeorgetown, TX 78633


Mortgage Calculator
Monthly Payment (Est.)
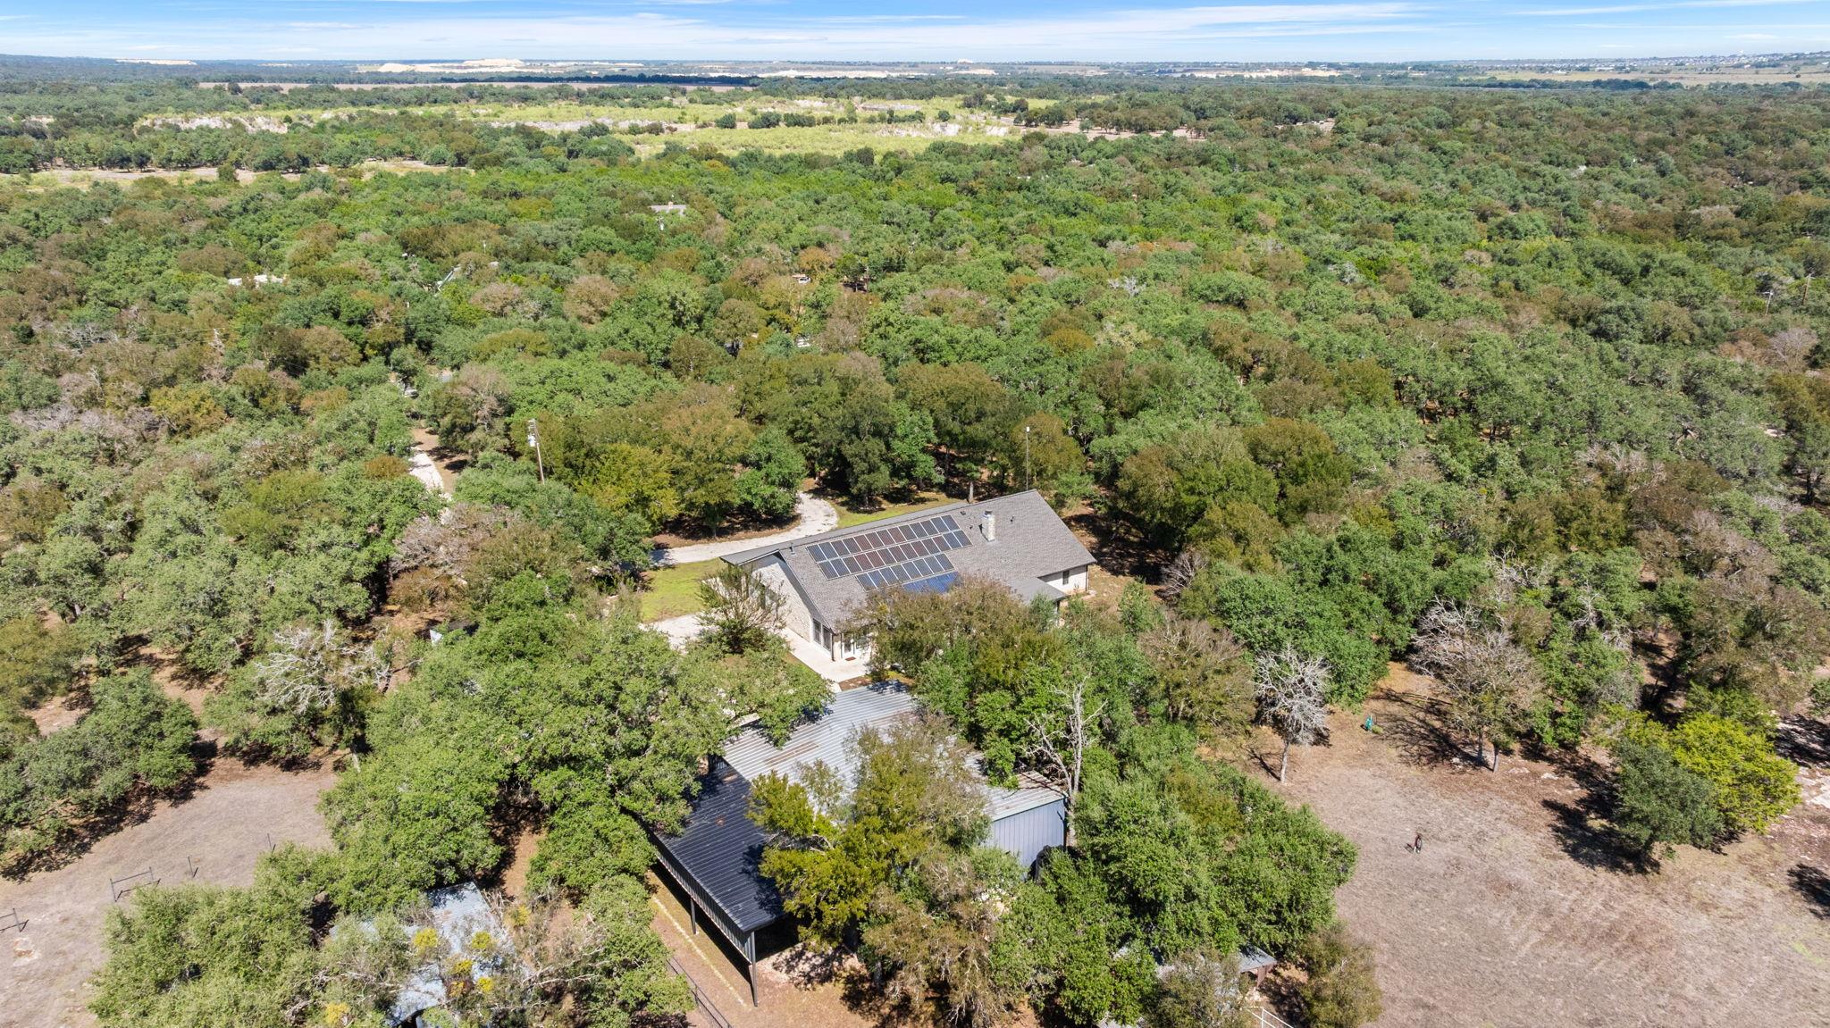
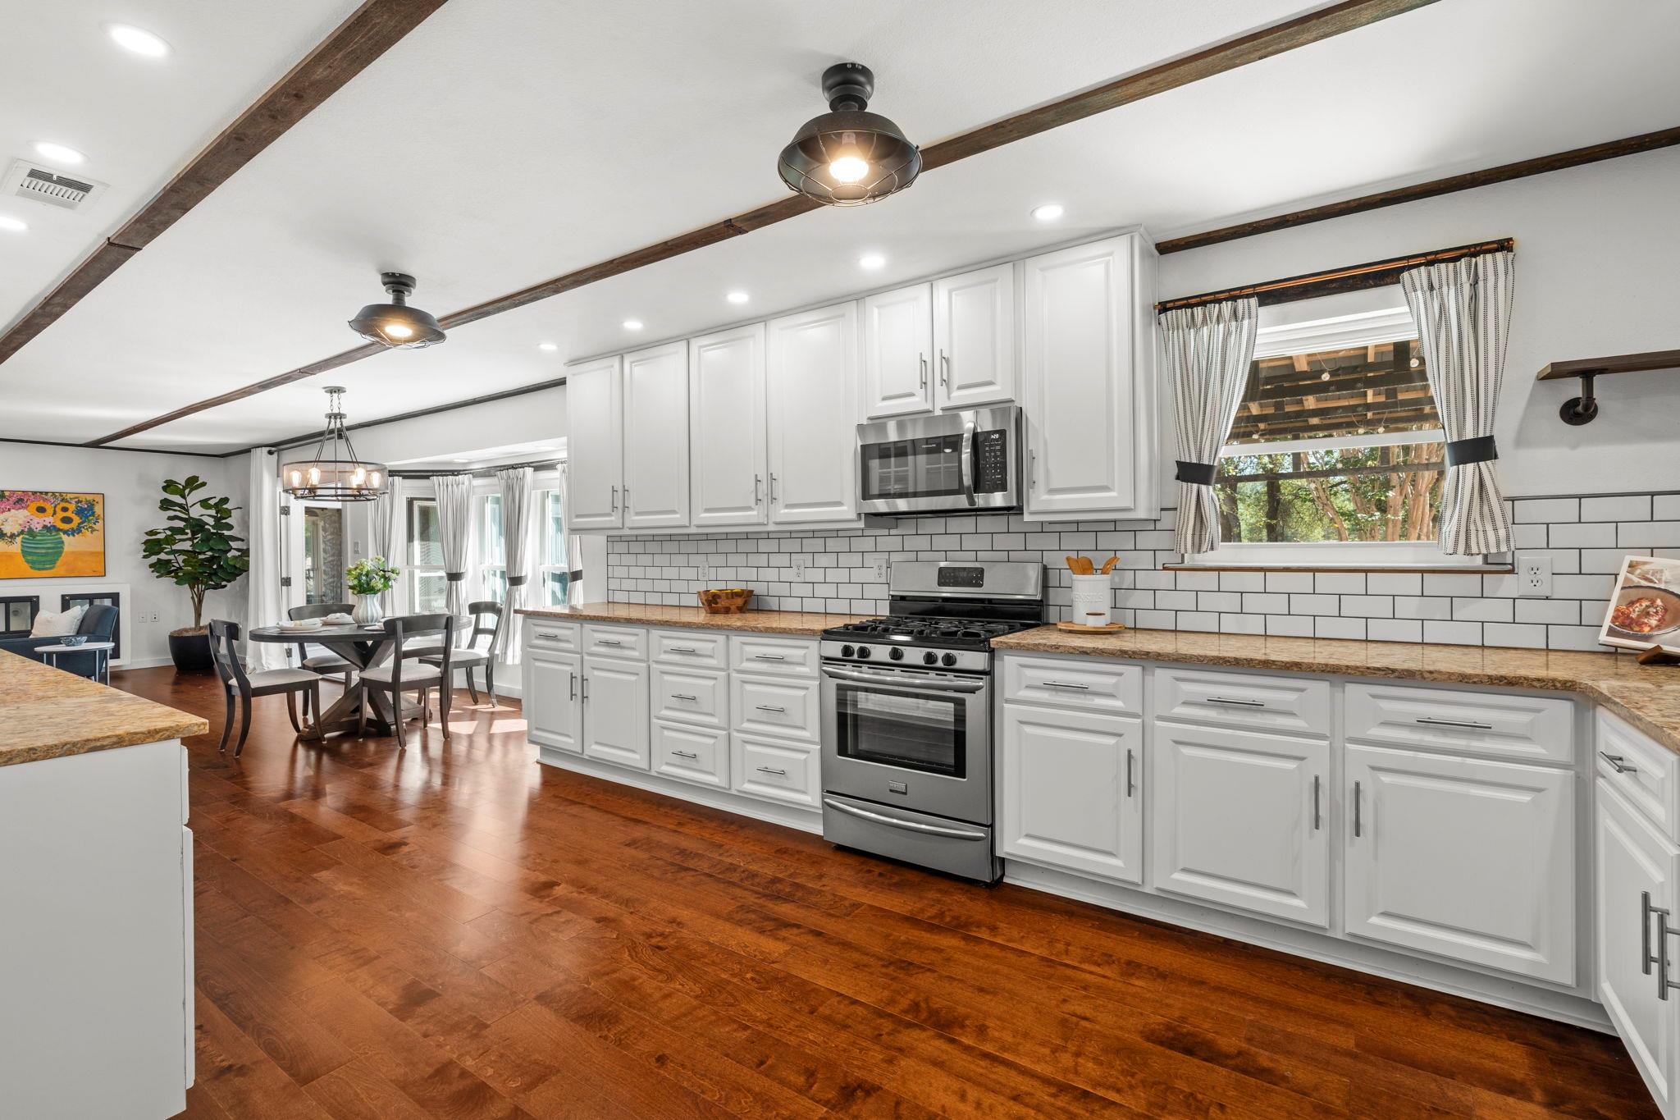
Enter an interest rate to see your estimated monthly payment.Welcome to country living with a little personality! Follow the shaded driveway beneath the trees and discover a beautifully updated rambling ranch tucked away on nearly five acres. A gated entrance and white fencing set the scene before you even reach the house. And what a house it is! With 3,033 square feet, this isn't your typical ranch-style home. Beautiful hardwood floors and a limestone fireplace bring warmth and character to the living spaces, while the updated kitchen offers a welcoming place to gather. But the real fun is discovering all the unexpected spaces! A game room with a pool table, dedicated home office, and two sunrooms, including one with a kegerator, give everyone a place to relax, entertain, work, or simply enjoy the views. My favorite space? The covered front porch that stretches the entire length of the home! Outside, there's room for hobbies, projects, and all the things that don't fit into a typical neighborhood lot. A 50x40 workshop with 110/220 electrical service and RV outlets, a covered RV parking area, detached two-car garage, and attached two-car garage offer incredible flexibility. A new roof (September 2026), owned solar system with newer batteries, private well, and tankless water heater add practical appeal. Surrounded by mature trees with friendly neighbors nearby, this property offers the peaceful setting of country living with room to spread out and enjoy what matters most. A home full of character, thoughtful updates, and a few fun surprises along the way. Come experience it for yourself!
| 6 days ago | Listing first seen on site | |
| 6 days ago | Listing updated with changes from the MLS® |

All information provided is deemed reliable but is not guaranteed and should be independently verified. Listings courtesy of ACTRIS as distributed by MLS GRID. The Austin Board of REALTORS®, ACTRIS and their affiliates provide the MLS and all content therein "AS IS" and without any warranty, express or implied.
Last checked - 2026-10-14 07:46 PM CDT
REQUIRED DMCA NOTICE Member Participant’s IDX site must comply with The Digital Millennium Copyright Act of 1998 by including appropriate notification instructions to users. A Vendor or Member Participant that receives a DMCA notice of infringement must immediately (no later than 24 hours after receipt) notify MLS GRID at DMCAnotice@MLSGrid.com. A Member Participant’s IDX site must include the conspicuous display of the following two paragraphs: The Digital Millennium Copyright Act of 1998, 17 U.S.C. § 512 (the “DMCA”) provides recourse for copyright owners who believe that material appearing on the Internet infringes their rights under U.S. copyright law. If you believe in good faith that any content or material made available in connection with our website or services infringes your copyright, you (or your agent) may send us a notice requesting that the content or material be removed, or access to it blocked. Notices must be sent in writing by email to DMCAnotice@MLSGrid.com. “The DMCA requires that your notice of alleged copyright infringement include the following information: (1) description of the copyrighted work that is the subject of claimed infringement; (2) description of the alleged infringing content and information sufficient to permit us to locate the content; (3) contact information for you, including your address, telephone number and email address; (4) a statement by you that you have a good faith belief that the content in the manner complained of is not authorized by the copyright owner, or its agent, or by the operation of any law; (5) a statement by you, signed under penalty of perjury, that the information in the notification is accurate and that you have the authority to enforce the copyrights that are claimed to be infringed; and (6) a physical or electronic signature of the copyright owner or a person authorized to act on the copyright owner’s behalf. Failure to include all of the above information may result in the delay of the processing of your complaint.