
5201 Olimpico WAYLeander, TX 78641



Mortgage Calculator
Monthly Payment (Est.)
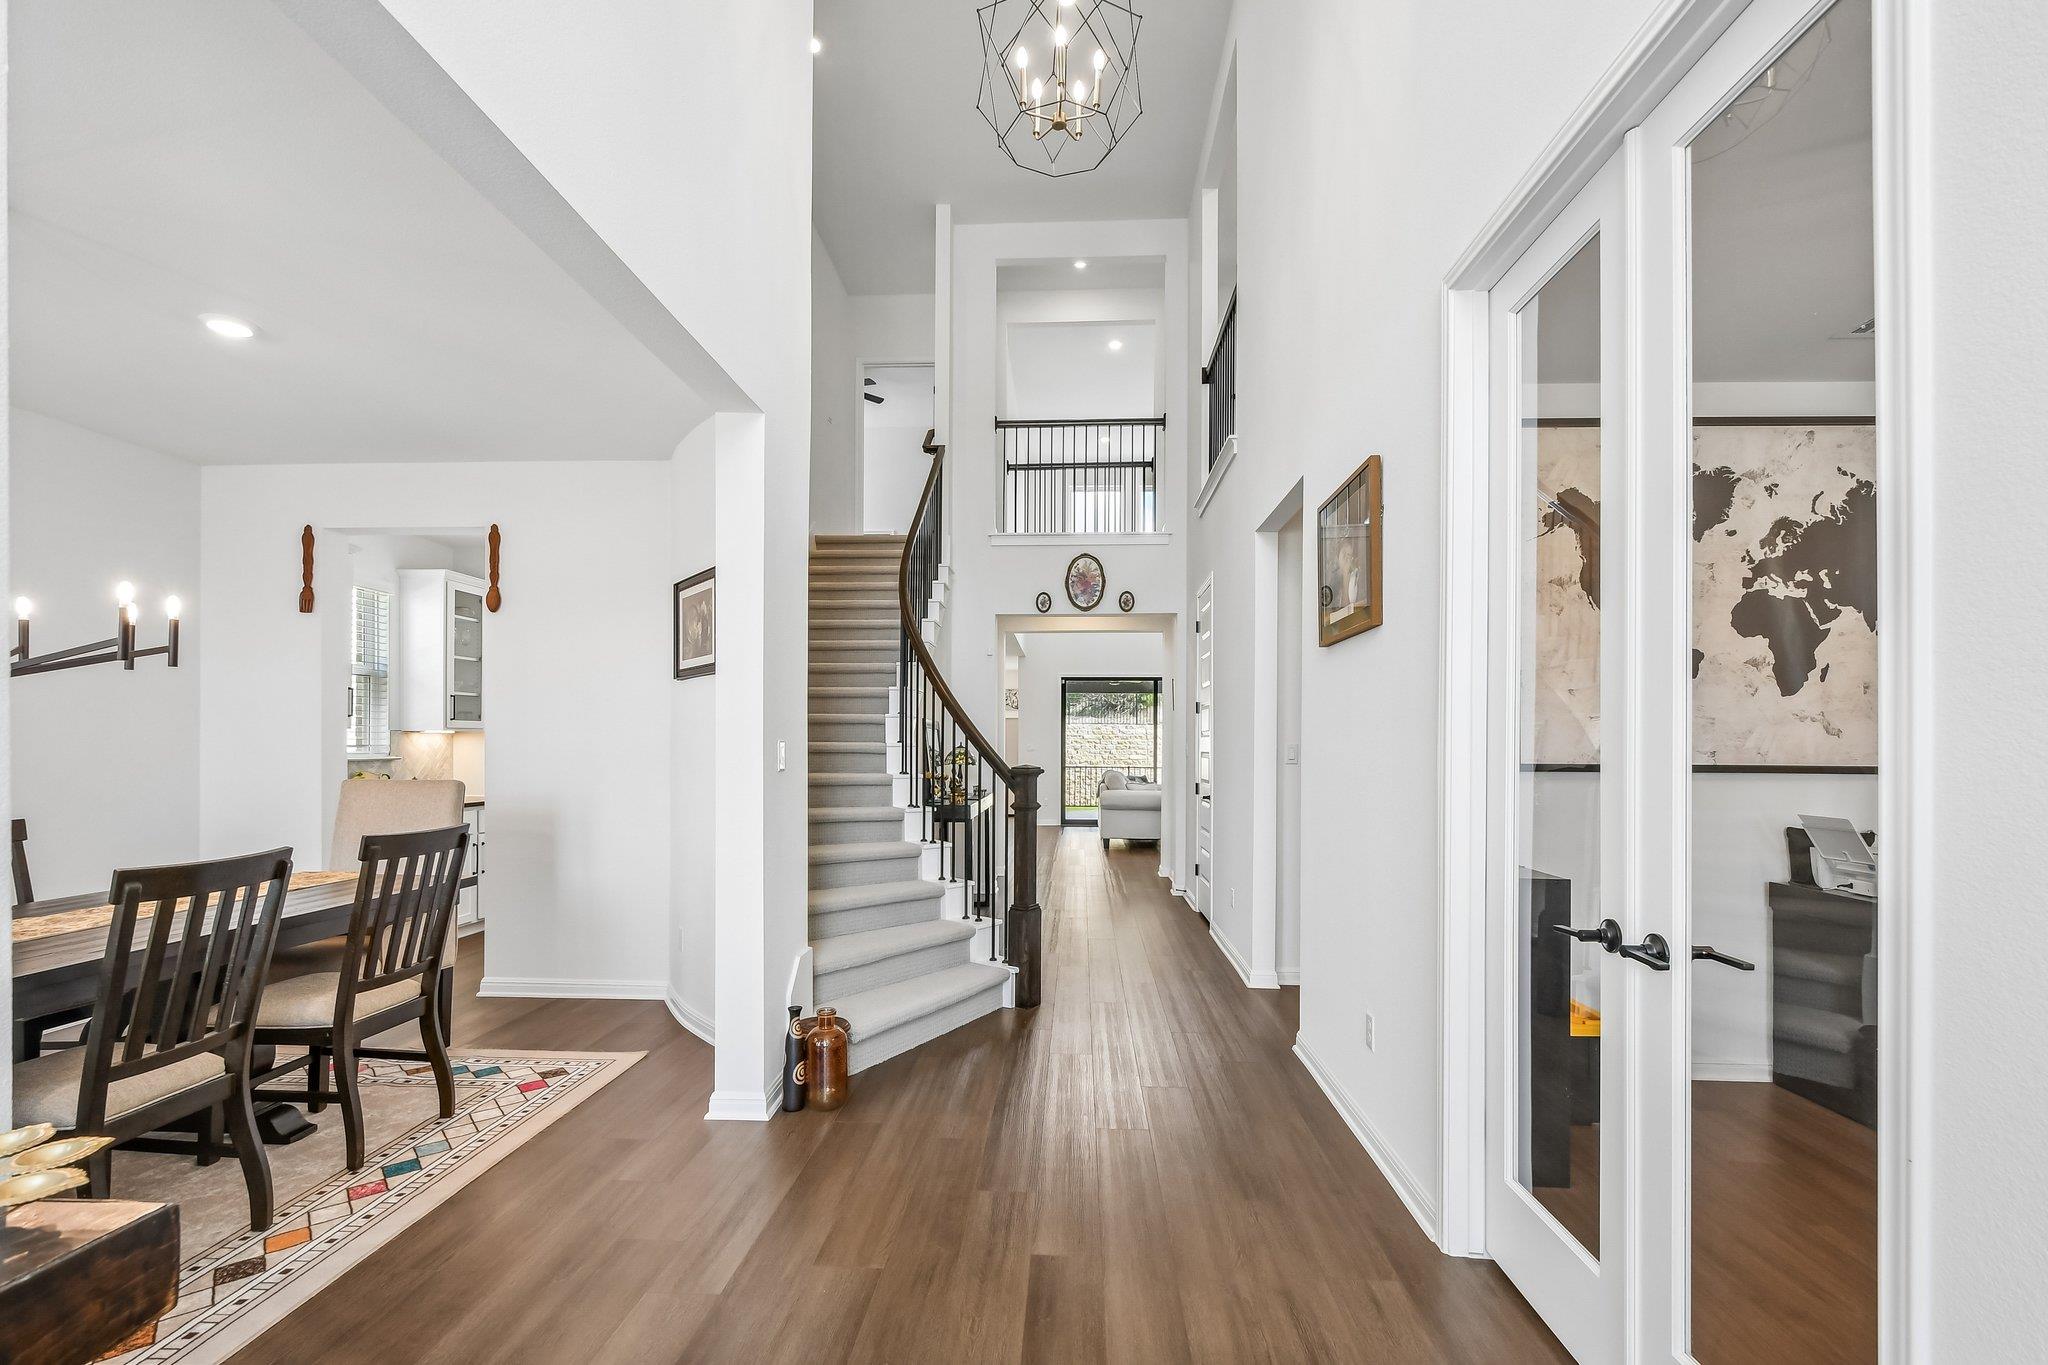
$4,558** PRICE IMPROVEMENT ** * Why Wait For A New Build When You Can Already Find A Tested, Lightly Used, Ready To Move In 2025 Home With Tons Of Upgrades Built On An Elevated Plane From Street Level On A Premium Lot That Offers Hill Country Views And Privacy * Discover unparalleled elegance at 5201 Olimpico Way, a stunning east-facing residence nestled in the Travisso subdivision of Leander, TX. This expansive two-story home boasts 5 bedrooms (each featuring its own full en-suite bath), 5.5 bathrooms, and a powder room across approximately 4,385 square feet. An inviting stone and brick facade creates a striking first impression, complemented by an attached 3-car insulated garage and a charming front porch. Step inside to a grand two-story entryway where an elegant curved staircase and rich LVP flooring immediately capture attention. The open floor plan features vaulted ceilings and large windows bathing the interior in natural light. A vibrant home office showcases stylish glass-paned doors, while the main living area features soaring ceilings and a cozy fireplace. Culinary adventures await in the bright kitchen equipped with a spacious island, stainless steel appliances, a butler's pantry, and a herringbone tile backsplash. The main floor hosts both the primary suite and a guest bedroom. Additional features include a dedicated home theater room with provisions for a 7.2.2 cinematic setup, a huge multi-purpose game room, a formal dining area, and a private backyard open to green space with panoramic Hill Country views. Buyer and buyer’s agent should verify all listing information, including school zoning, taxes, HOA requirements, restrictions and room dimensions.
| 20 hours ago | Price changed to $999,000 | |
| 20 hours ago | Listing updated with changes from the MLS® | |
| 3 months ago | Listing first seen on site |

All information provided is deemed reliable but is not guaranteed and should be independently verified. Listings courtesy of ACTRIS as distributed by MLS GRID. The Austin Board of REALTORS®, ACTRIS and their affiliates provide the MLS and all content therein "AS IS" and without any warranty, express or implied.
Last checked - 2026-09-10 05:21 AM CDT
REQUIRED DMCA NOTICE Member Participant’s IDX site must comply with The Digital Millennium Copyright Act of 1998 by including appropriate notification instructions to users. A Vendor or Member Participant that receives a DMCA notice of infringement must immediately (no later than 24 hours after receipt) notify MLS GRID at DMCAnotice@MLSGrid.com. A Member Participant’s IDX site must include the conspicuous display of the following two paragraphs: The Digital Millennium Copyright Act of 1998, 17 U.S.C. § 512 (the “DMCA”) provides recourse for copyright owners who believe that material appearing on the Internet infringes their rights under U.S. copyright law. If you believe in good faith that any content or material made available in connection with our website or services infringes your copyright, you (or your agent) may send us a notice requesting that the content or material be removed, or access to it blocked. Notices must be sent in writing by email to DMCAnotice@MLSGrid.com. “The DMCA requires that your notice of alleged copyright infringement include the following information: (1) description of the copyrighted work that is the subject of claimed infringement; (2) description of the alleged infringing content and information sufficient to permit us to locate the content; (3) contact information for you, including your address, telephone number and email address; (4) a statement by you that you have a good faith belief that the content in the manner complained of is not authorized by the copyright owner, or its agent, or by the operation of any law; (5) a statement by you, signed under penalty of perjury, that the information in the notification is accurate and that you have the authority to enforce the copyrights that are claimed to be infringed; and (6) a physical or electronic signature of the copyright owner or a person authorized to act on the copyright owner’s behalf. Failure to include all of the above information may result in the delay of the processing of your complaint.