
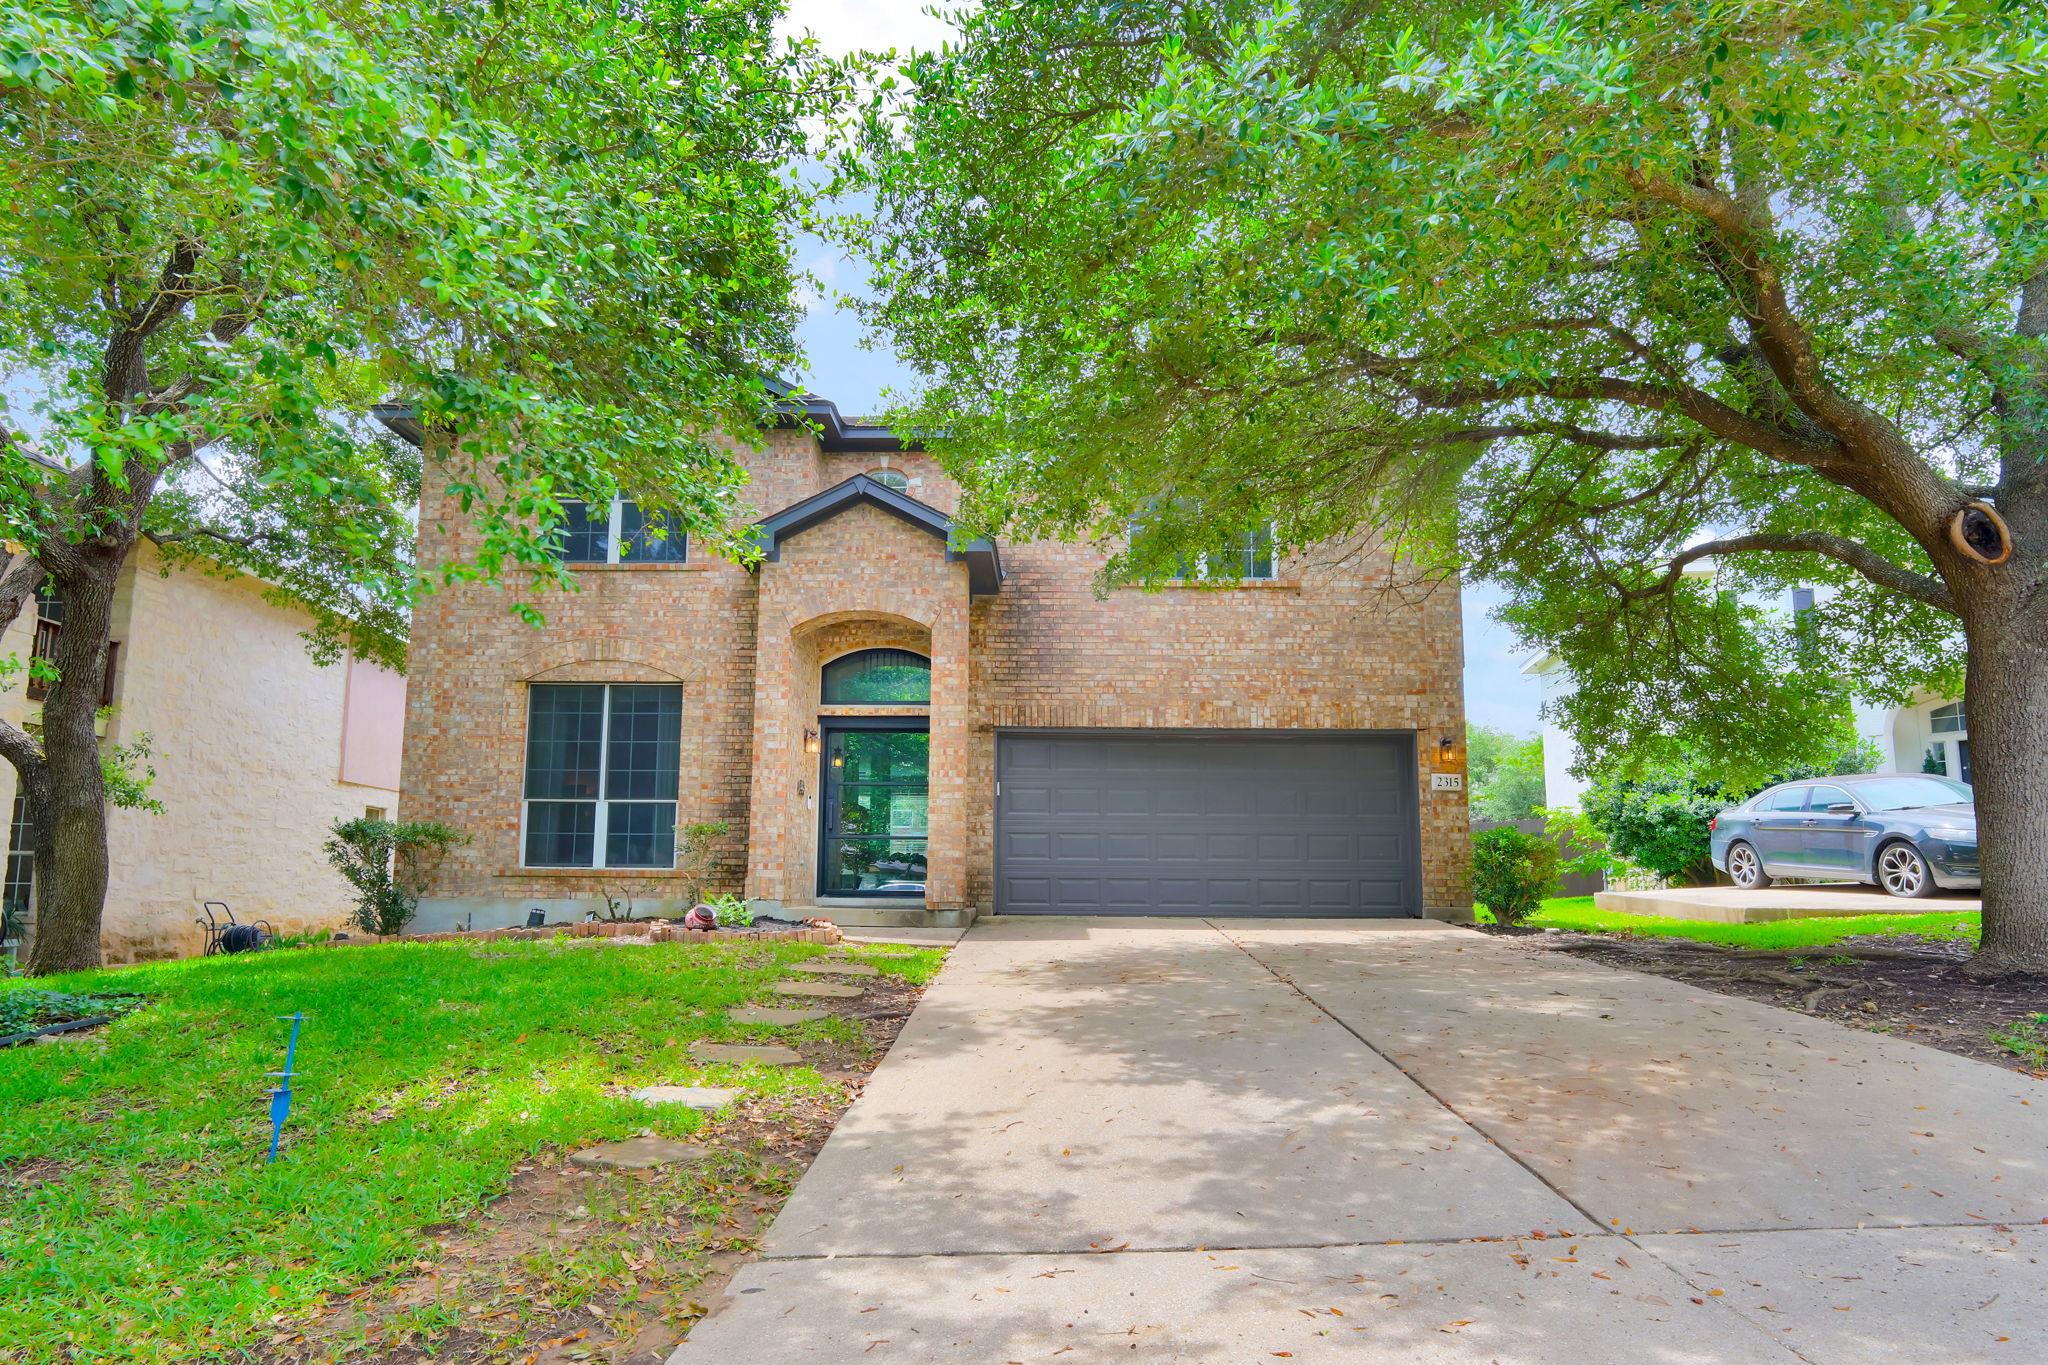
2315 Arnie LNRound Rock, TX 78664
Mortgage Calculator
Monthly Payment (Est.)
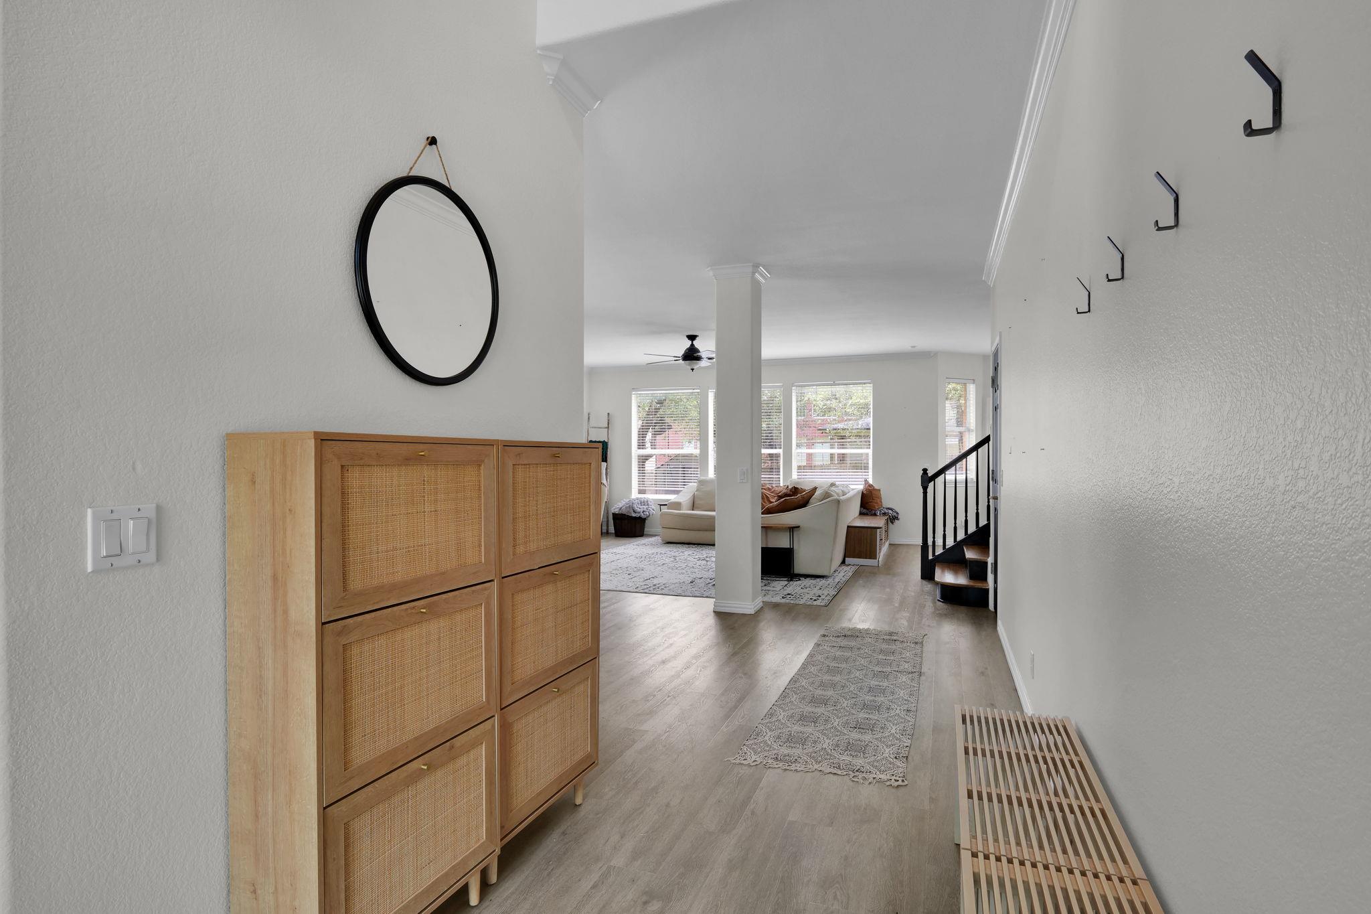
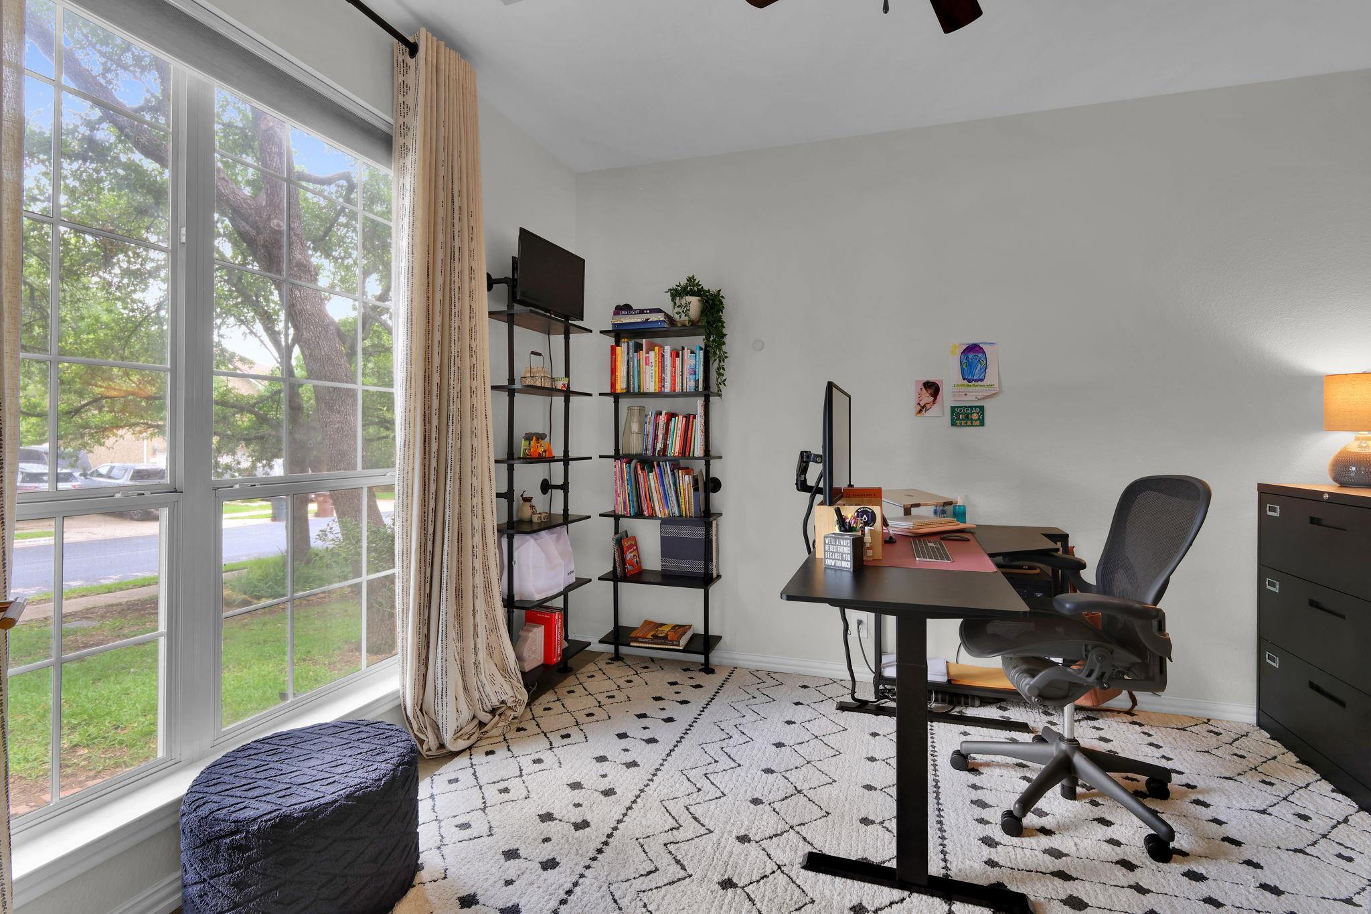
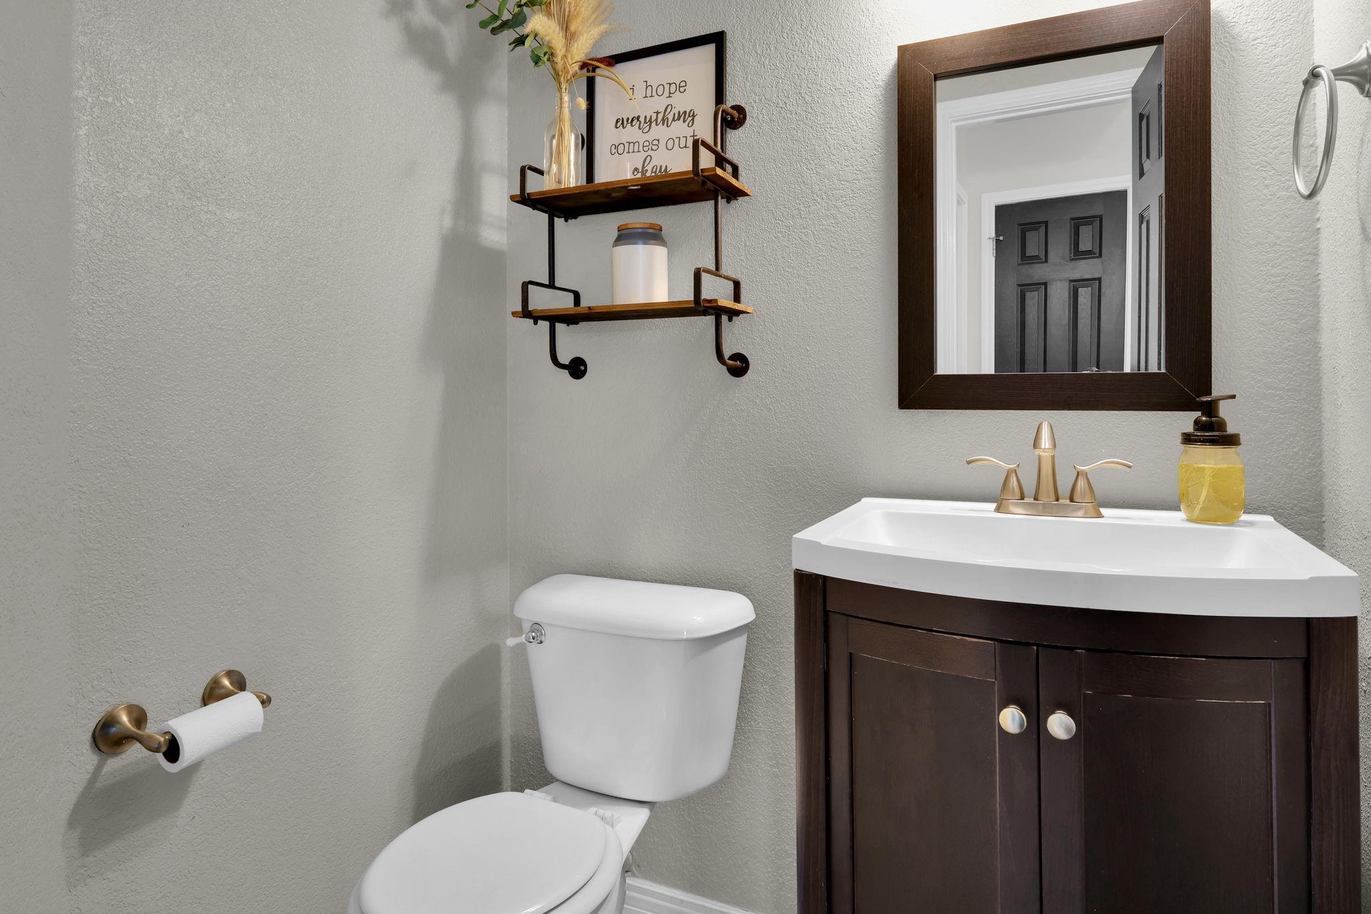
$2,350It's a wonderful life at 2315 Arnie Lane in the coveted Forest Creek neighborhood! This is where you'll want to relax, host, cook, laugh, and play for a long time. With tons of open space and a generous lot, it's the perfect size for all sorts of living arrangements. Enter through the modern, oversized iron door to a long entryway and the private office with french doors to the left, along with the guest bathroom. There are two storage closets at the front of the house (no shortage of storage throughout!). The dining room, living room, breakfast room, and kitchen are all open to each other, though each feels like it's own space. A newly installed and very stylish cabinet/buffet has been built-in to the dining room, providing additional storage and eye candy. The living room features a cozy fireplace and tons of natural light from the windows looking out to the backyard. A deep green washes the kitchen cabinets, anchoring the space without making it feel dark. White quartz countertops brighten it up and provide ample space for food prep and eating at the breakfast bar. The staircase takes you up to the second floor and spills out on the enormous rec room - currently used as a paradise playroom. There are 3 large bedrooms that share one full bath and on its own side of the house, the primary suite. The primary bedroom is large enough for 2 kings beds, should you desire them! And just wait til you see the primary closet - if you have a shopping habit, you're gonna love it. The charming backyard features a shed and trampoline, which convey with the house, as well as a playscape, which is negotiable. While this house is a true gem, it's the neighborhood and neighbors that keep people here for a long, long time.
| 4 days ago | Price changed to $515,000 | |
| 4 days ago | Listing updated with changes from the MLS® | |
| 5 days ago | Listing first seen on site |

All information provided is deemed reliable but is not guaranteed and should be independently verified. Listings courtesy of ACTRIS as distributed by MLS GRID. The Austin Board of REALTORS®, ACTRIS and their affiliates provide the MLS and all content therein "AS IS" and without any warranty, express or implied.
Last checked - 2026-05-31 09:40 AM CDT
REQUIRED DMCA NOTICE Member Participant’s IDX site must comply with The Digital Millennium Copyright Act of 1998 by including appropriate notification instructions to users. A Vendor or Member Participant that receives a DMCA notice of infringement must immediately (no later than 24 hours after receipt) notify MLS GRID at DMCAnotice@MLSGrid.com. A Member Participant’s IDX site must include the conspicuous display of the following two paragraphs: The Digital Millennium Copyright Act of 1998, 17 U.S.C. § 512 (the “DMCA”) provides recourse for copyright owners who believe that material appearing on the Internet infringes their rights under U.S. copyright law. If you believe in good faith that any content or material made available in connection with our website or services infringes your copyright, you (or your agent) may send us a notice requesting that the content or material be removed, or access to it blocked. Notices must be sent in writing by email to DMCAnotice@MLSGrid.com. “The DMCA requires that your notice of alleged copyright infringement include the following information: (1) description of the copyrighted work that is the subject of claimed infringement; (2) description of the alleged infringing content and information sufficient to permit us to locate the content; (3) contact information for you, including your address, telephone number and email address; (4) a statement by you that you have a good faith belief that the content in the manner complained of is not authorized by the copyright owner, or its agent, or by the operation of any law; (5) a statement by you, signed under penalty of perjury, that the information in the notification is accurate and that you have the authority to enforce the copyrights that are claimed to be infringed; and (6) a physical or electronic signature of the copyright owner or a person authorized to act on the copyright owner’s behalf. Failure to include all of the above information may result in the delay of the processing of your complaint.