
9200 Stallion DRAustin, TX 78733
Mortgage Calculator
Monthly Payment (Est.)
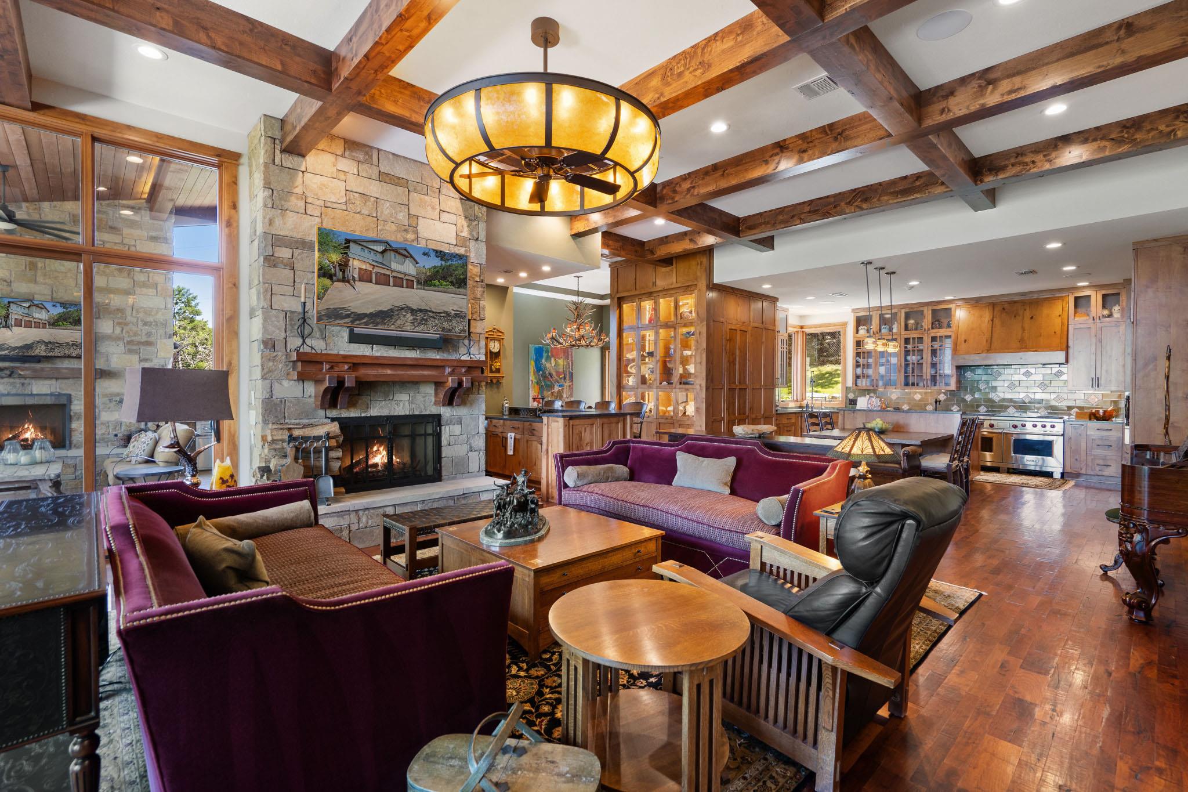
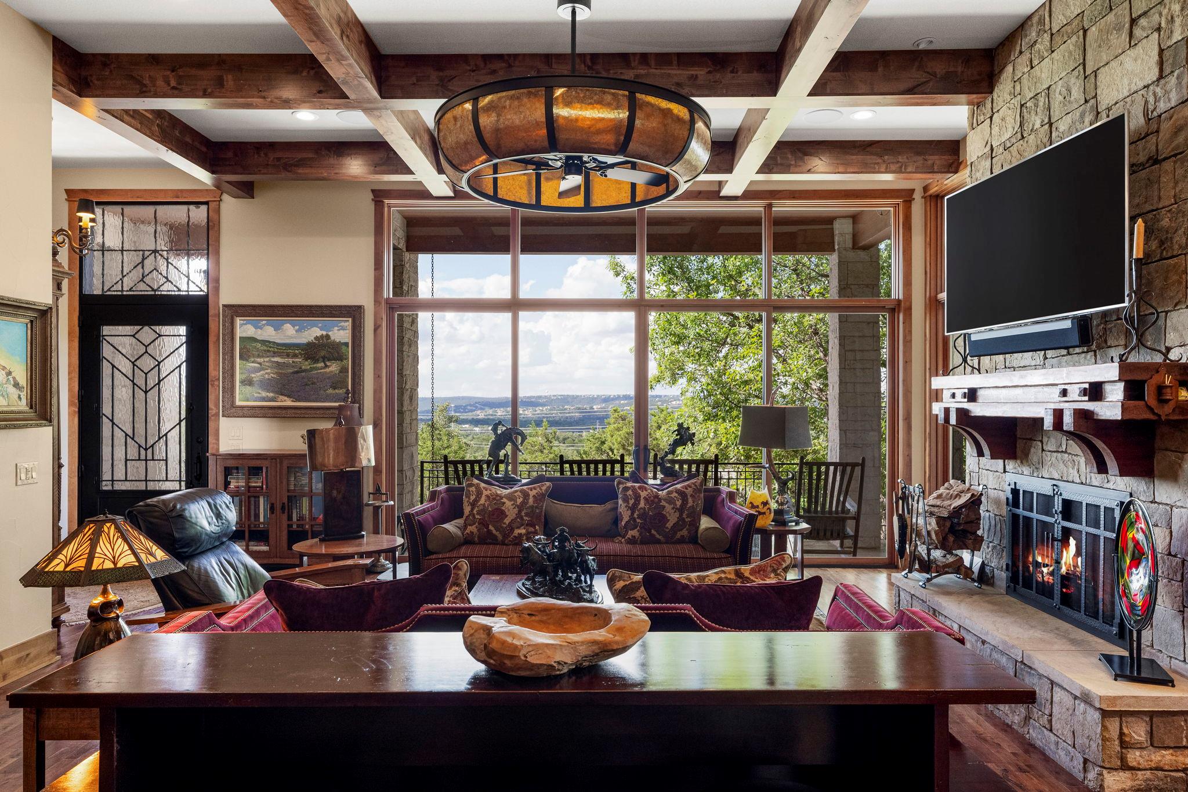
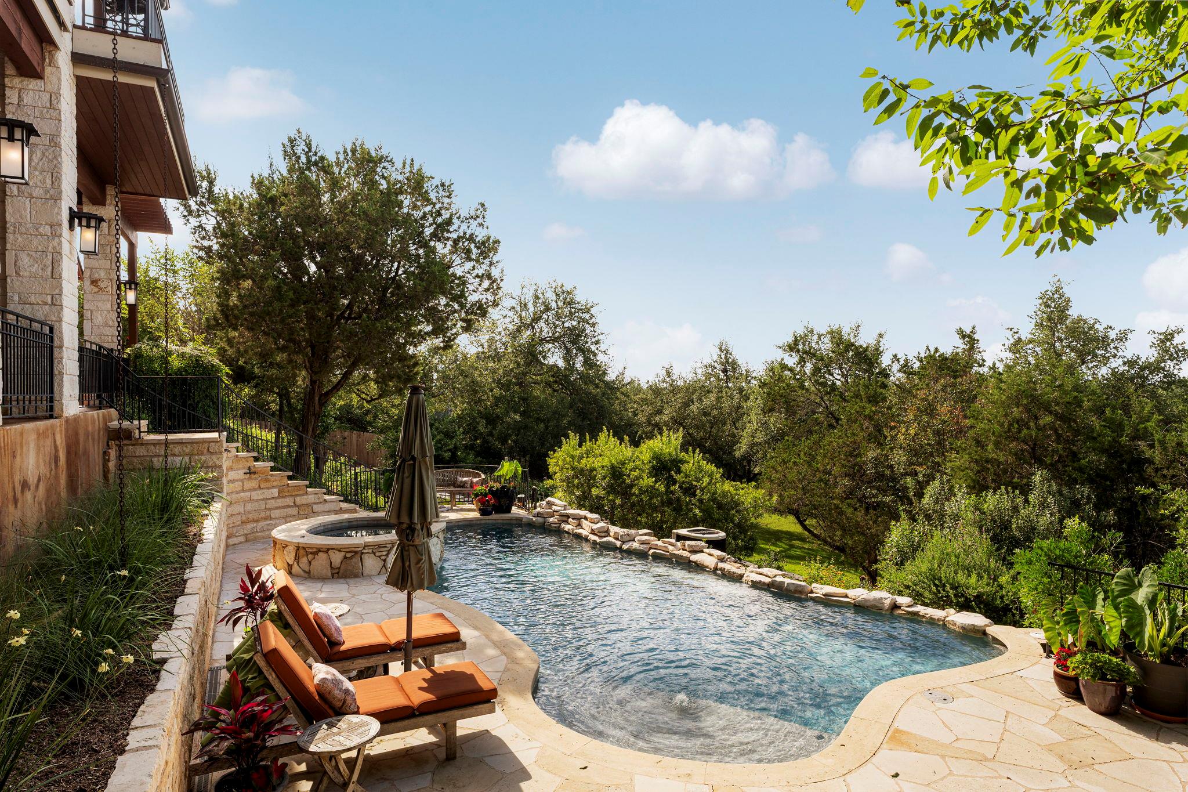
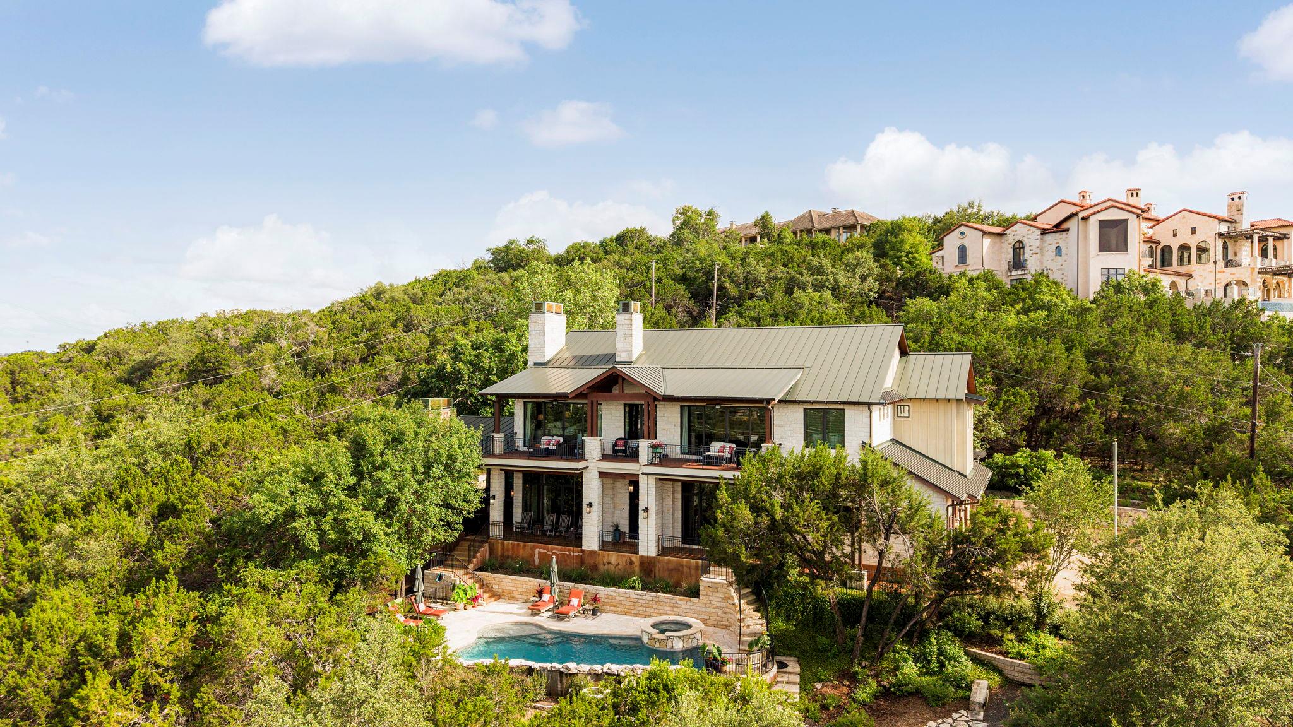
Enter an interest rate to see your estimated monthly payment.Rare in design, rich in craftsmanship, and positioned to capture sweeping Hill Country views, this private 1.06-acre Eanes ISD estate offers a distinctive blend of timeless Texas architecture and modern functionality. Originally envisioned by Cornerstone Architects and custom built by Roost Homes, the residence was thoughtfully expanded from its original footprint into a remarkable 5,476 sqft retreat defined by quality, scale, and unforgettable outdoor living. Set beneath a metal roof and framed by hand-hewn mesquite hardwoods, solid alder doors, and oversized windows, the home was designed to celebrate natural light, privacy, and ever-changing Texas sunsets. Expansive living, dining, and entertaining spaces flow seamlessly, anchored by a chef’s kitchen outfitted with Wolf, Bosch, and Fisher & Paykel appliances, multiple bar areas, beverage refrigeration, and gathering spaces throughout. A commercial-grade elevator provides convenient access across levels, while 4 spacious bedrooms, 6 full baths, a dedicated study, game room, and media room create flexibility for both everyday living and entertaining. The primary suite is a true retreat, featuring its own coffee bar, covered patio access, and a spa-inspired bath with solid copper soaking tub with therapeutic bubbles. Outdoor living is equally compelling, with upper and lower covered patios, fireplace, and beautifully integrated spaces designed to maximize panoramic views and effortless indoor-outdoor flow. The resort-style pool was extensively redesigned and upgraded from 2021–2023 with heated/chilled capabilities and updated equipment. Additional features include whole-home audio with 38 speakers, Control4 automation, propane-powered generator capable of extended off-grid living up to 21 days, multiple fireplaces, 3-car garage with 4th bay for extra toys, and exceptional infrastructure throughout. A rare opportunity offering architectural character, privacy, and the lifestyle advantages of Eanes ISD.
| 10 hours ago | Price changed to $3,475,000 | |
| 10 hours ago | Listing updated with changes from the MLS® | |
| 3 months ago | Listing first seen on site |

All information provided is deemed reliable but is not guaranteed and should be independently verified. Listings courtesy of ACTRIS as distributed by MLS GRID. The Austin Board of REALTORS®, ACTRIS and their affiliates provide the MLS and all content therein "AS IS" and without any warranty, express or implied.
Last checked - 2026-10-14 06:04 PM CDT
REQUIRED DMCA NOTICE Member Participant’s IDX site must comply with The Digital Millennium Copyright Act of 1998 by including appropriate notification instructions to users. A Vendor or Member Participant that receives a DMCA notice of infringement must immediately (no later than 24 hours after receipt) notify MLS GRID at DMCAnotice@MLSGrid.com. A Member Participant’s IDX site must include the conspicuous display of the following two paragraphs: The Digital Millennium Copyright Act of 1998, 17 U.S.C. § 512 (the “DMCA”) provides recourse for copyright owners who believe that material appearing on the Internet infringes their rights under U.S. copyright law. If you believe in good faith that any content or material made available in connection with our website or services infringes your copyright, you (or your agent) may send us a notice requesting that the content or material be removed, or access to it blocked. Notices must be sent in writing by email to DMCAnotice@MLSGrid.com. “The DMCA requires that your notice of alleged copyright infringement include the following information: (1) description of the copyrighted work that is the subject of claimed infringement; (2) description of the alleged infringing content and information sufficient to permit us to locate the content; (3) contact information for you, including your address, telephone number and email address; (4) a statement by you that you have a good faith belief that the content in the manner complained of is not authorized by the copyright owner, or its agent, or by the operation of any law; (5) a statement by you, signed under penalty of perjury, that the information in the notification is accurate and that you have the authority to enforce the copyrights that are claimed to be infringed; and (6) a physical or electronic signature of the copyright owner or a person authorized to act on the copyright owner’s behalf. Failure to include all of the above information may result in the delay of the processing of your complaint.