
2209 S 1st ST 335Austin, TX 78704
Mortgage Calculator
Monthly Payment (Est.)
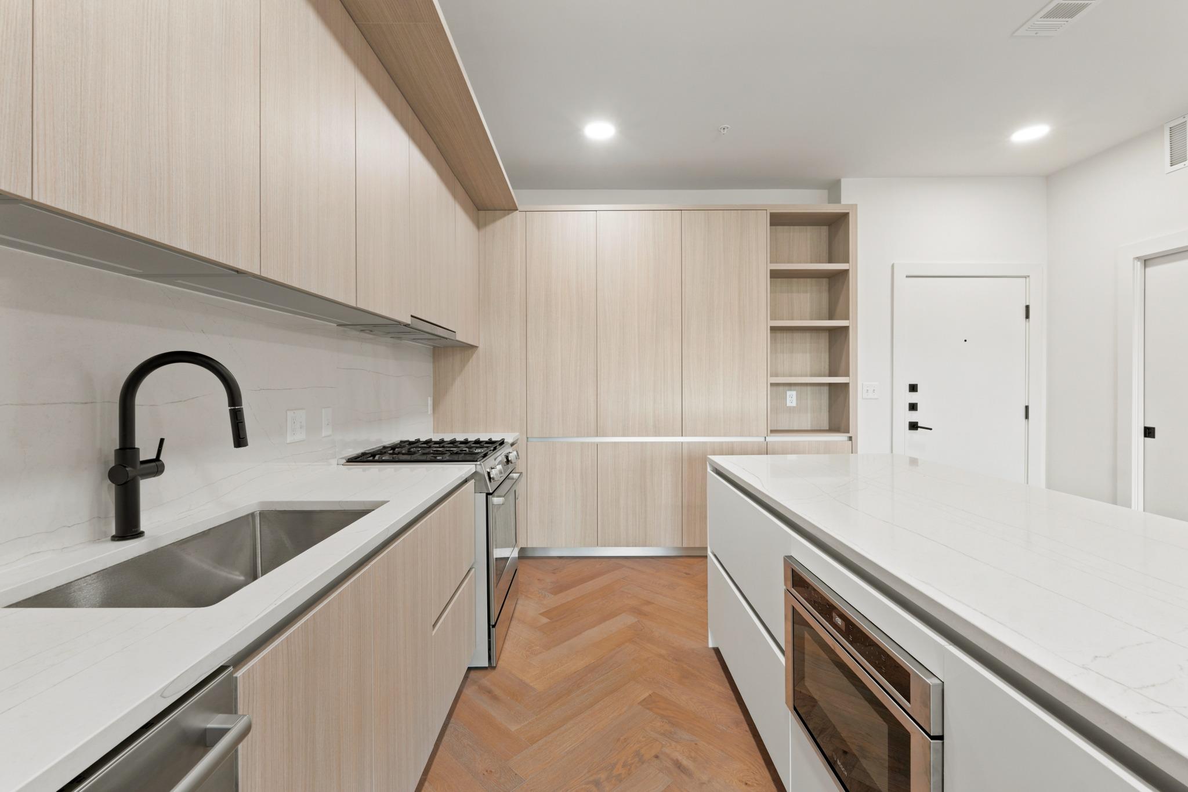
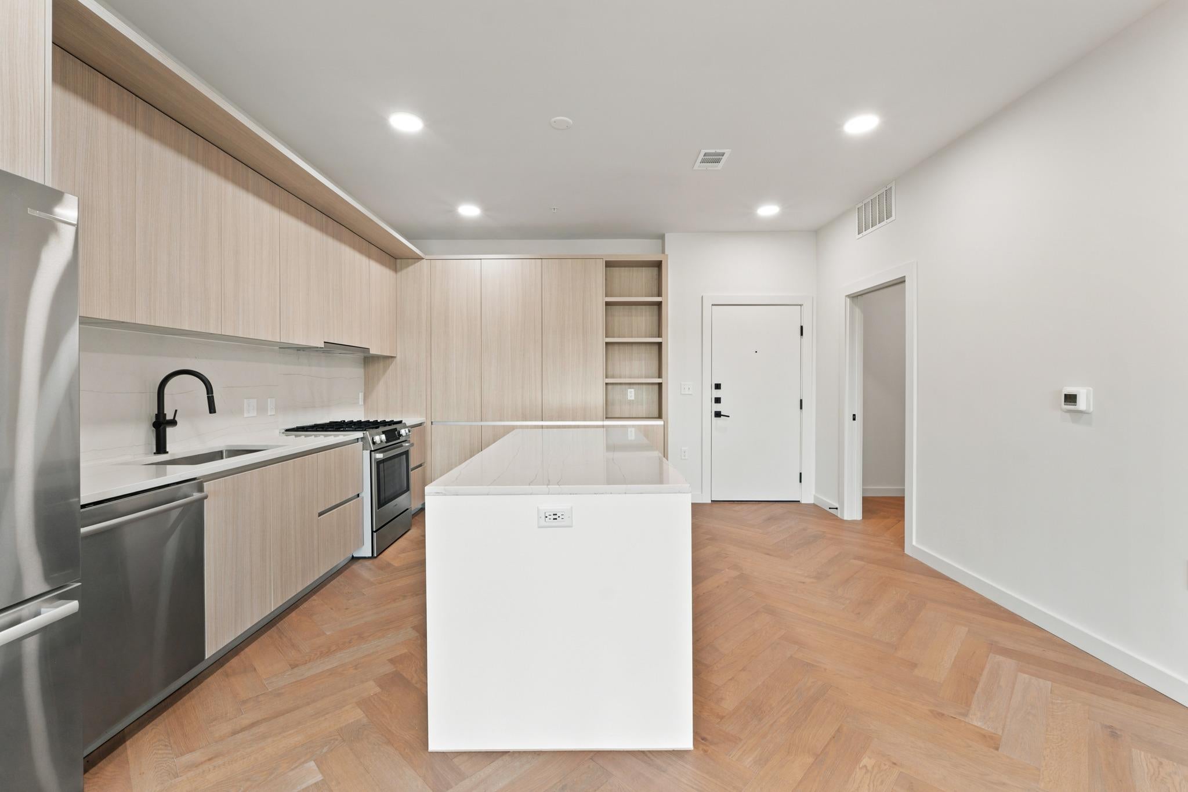
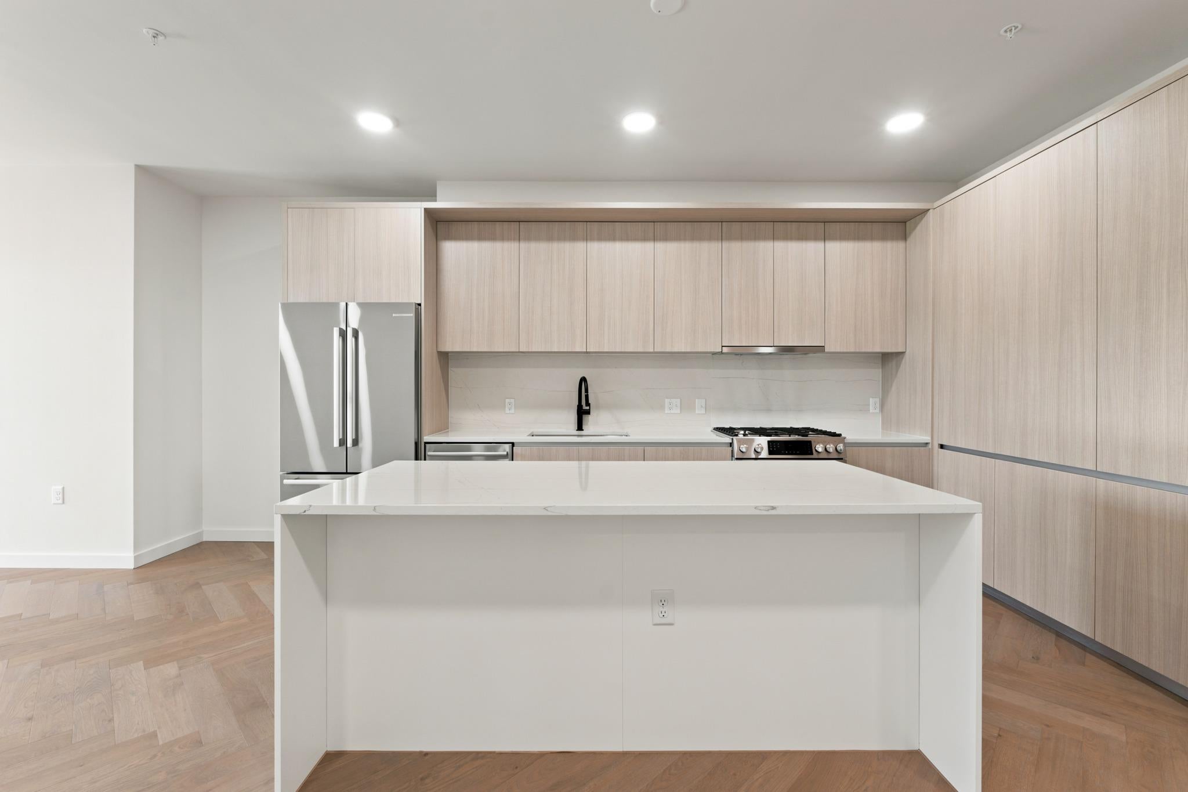
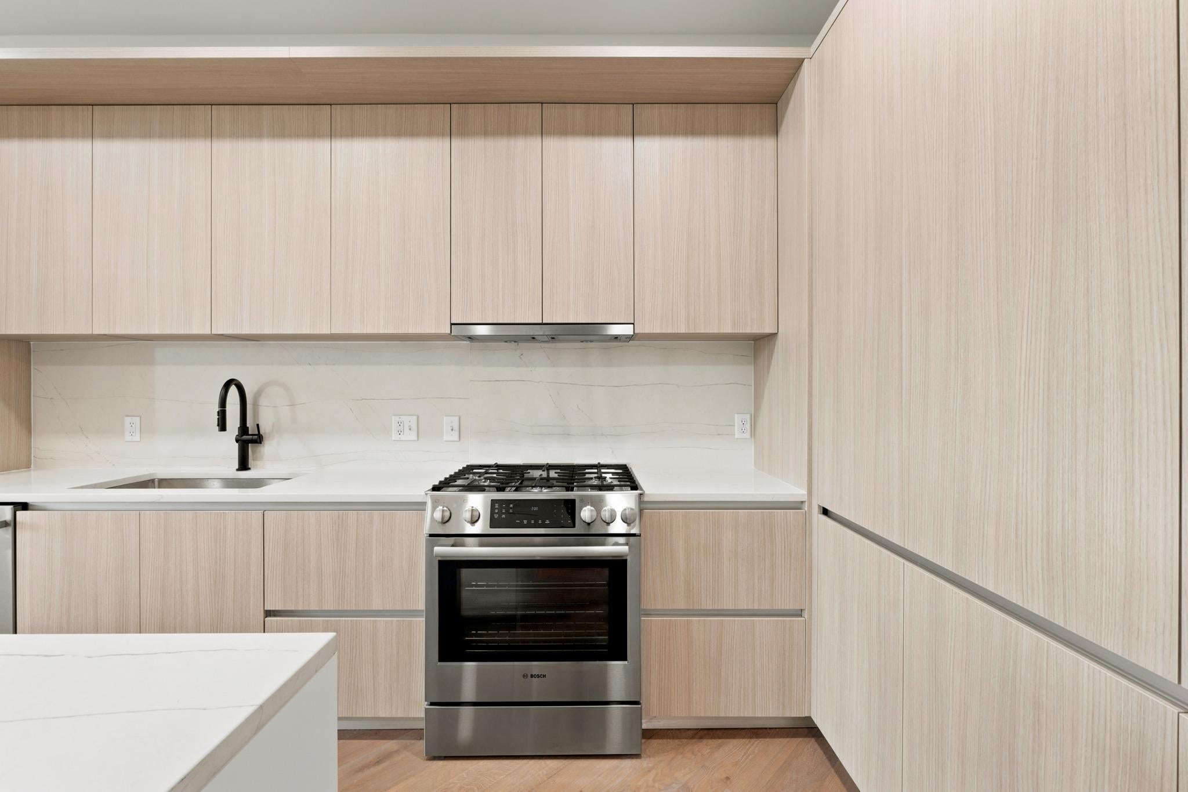
Enter an interest rate to see your estimated monthly payment.Special Financing Opportunity! Take advantage of an interest rate buydown incentive. Contact listing agent for financing details and additional off-market residences. Welcome to One Oak, where modern luxury meets Austin charm in the heart of Bouldin Creek. Just moments from South Congress and South 1st St, this boutique 105-residence community by Intracorp combines elevated design, exceptional amenities, and effortless city living in one of Austin’s most sought-after neighborhoods. Residence 335 presents a rare opportunity to own in this premier development as a limited collection of developer-owned residences becomes available for the first time. This thoughtfully designed third-floor residence offers a spacious two-bedroom layout with a versatile bonus study, perfect for a home office, creative space, or additional storage. The expansive open-concept living area features a beautifully appointed kitchen with premium Bosch appliances, two-tone cabinetry, an extended pantry cabinet, and a continuous quartz backsplash. Herringbone hardwood flooring adds warmth and sophistication, while oversized windows fill the living and dining spaces with natural light. A spacious private terrace spans the length of the residence, offering views of the landscaped amenity courtyard and Bouldin Creek, ideal for morning coffee, outdoor dining, or unwinding at the end of the day. The generous primary suite features a spa-inspired bathroom with dual vanities, a soaking tub, a glass-enclosed walk-in shower, and an expansive walk-in closet with upgraded finish-out. A well-appointed secondary bedroom and full guest bathroom provide comfort and flexibility for guests or everyday living. Residents enjoy exceptional amenities, including a resort-style infinity-edge pool, indoor and outdoor fitness spaces, co-working lounges, and inviting spaces for gathering and entertaining. Experience the best of Bouldin Creek living—central, sophisticated, and unmistakably Austin.
| 5 days ago | Listing first seen on site | |
| 5 days ago | Listing updated with changes from the MLS® |

All information provided is deemed reliable but is not guaranteed and should be independently verified. Listings courtesy of ACTRIS as distributed by MLS GRID. The Austin Board of REALTORS®, ACTRIS and their affiliates provide the MLS and all content therein "AS IS" and without any warranty, express or implied.
Last checked - 2026-10-14 06:35 PM CDT
REQUIRED DMCA NOTICE Member Participant’s IDX site must comply with The Digital Millennium Copyright Act of 1998 by including appropriate notification instructions to users. A Vendor or Member Participant that receives a DMCA notice of infringement must immediately (no later than 24 hours after receipt) notify MLS GRID at DMCAnotice@MLSGrid.com. A Member Participant’s IDX site must include the conspicuous display of the following two paragraphs: The Digital Millennium Copyright Act of 1998, 17 U.S.C. § 512 (the “DMCA”) provides recourse for copyright owners who believe that material appearing on the Internet infringes their rights under U.S. copyright law. If you believe in good faith that any content or material made available in connection with our website or services infringes your copyright, you (or your agent) may send us a notice requesting that the content or material be removed, or access to it blocked. Notices must be sent in writing by email to DMCAnotice@MLSGrid.com. “The DMCA requires that your notice of alleged copyright infringement include the following information: (1) description of the copyrighted work that is the subject of claimed infringement; (2) description of the alleged infringing content and information sufficient to permit us to locate the content; (3) contact information for you, including your address, telephone number and email address; (4) a statement by you that you have a good faith belief that the content in the manner complained of is not authorized by the copyright owner, or its agent, or by the operation of any law; (5) a statement by you, signed under penalty of perjury, that the information in the notification is accurate and that you have the authority to enforce the copyrights that are claimed to be infringed; and (6) a physical or electronic signature of the copyright owner or a person authorized to act on the copyright owner’s behalf. Failure to include all of the above information may result in the delay of the processing of your complaint.