
344 Tahitian DRBastrop, TX 78602
Mortgage Calculator
Monthly Payment (Est.)
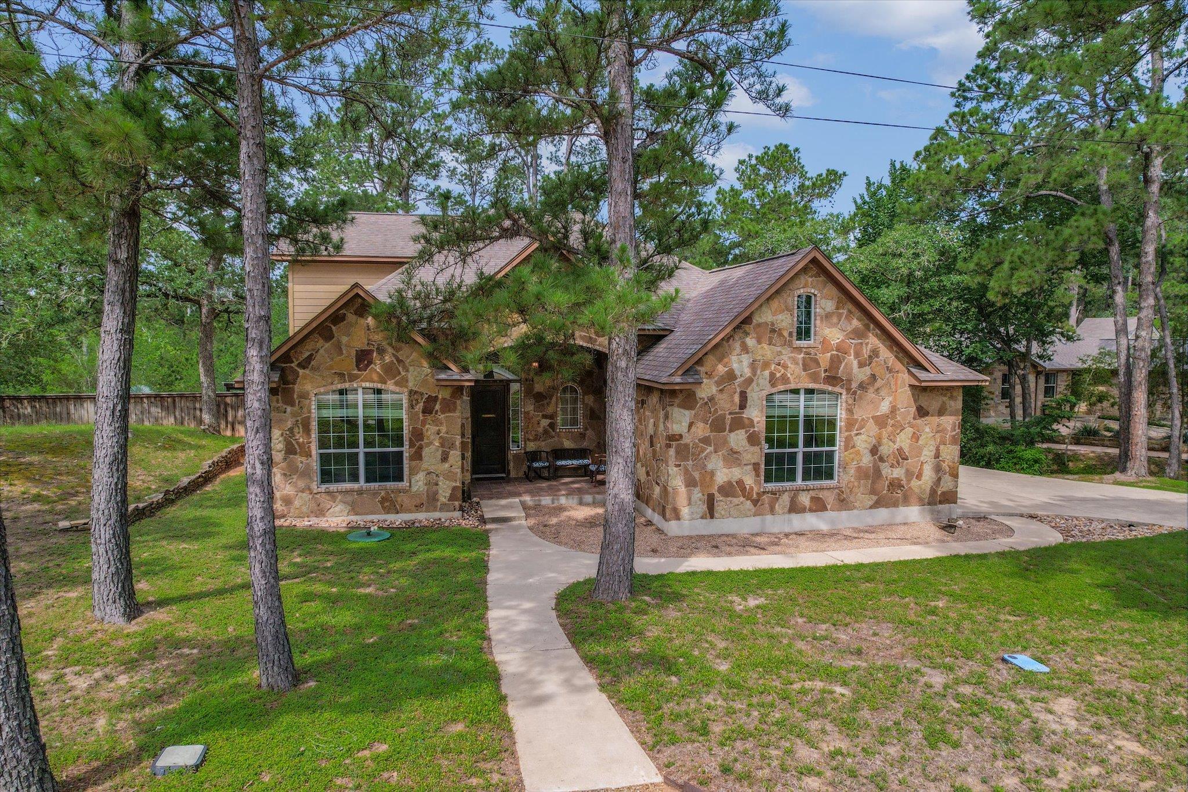
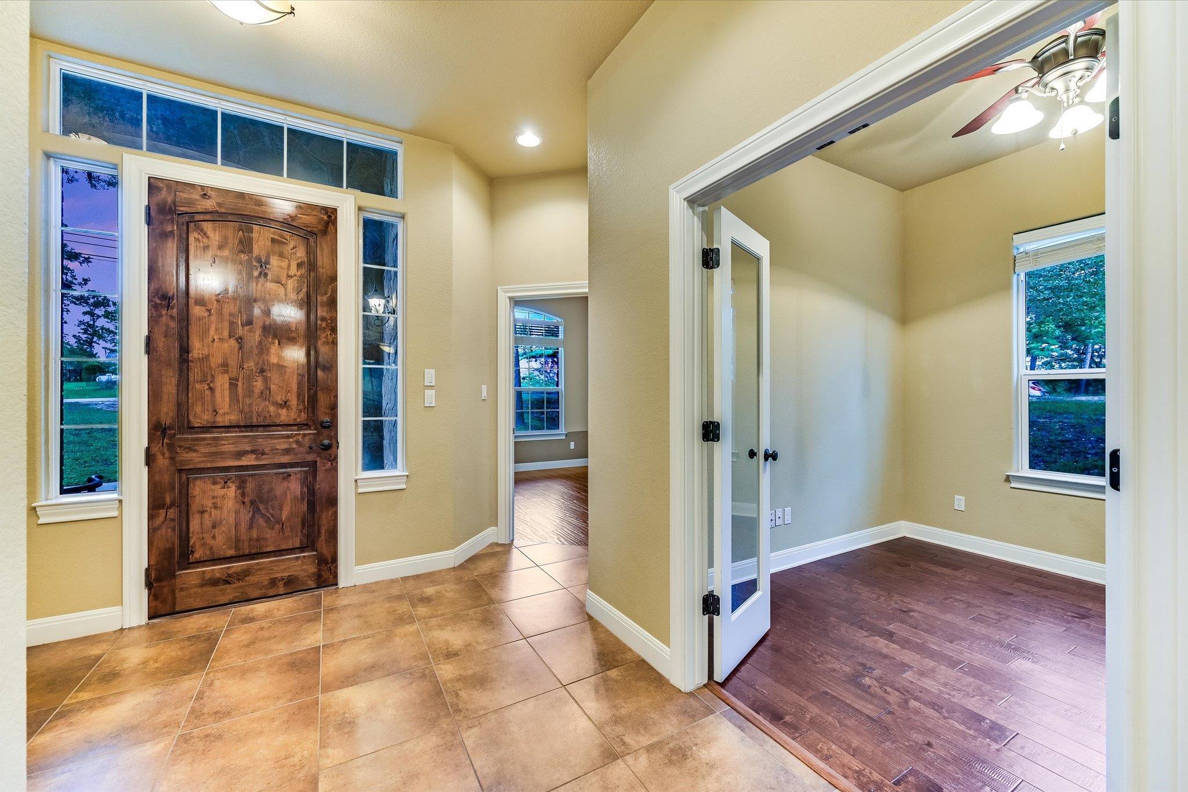
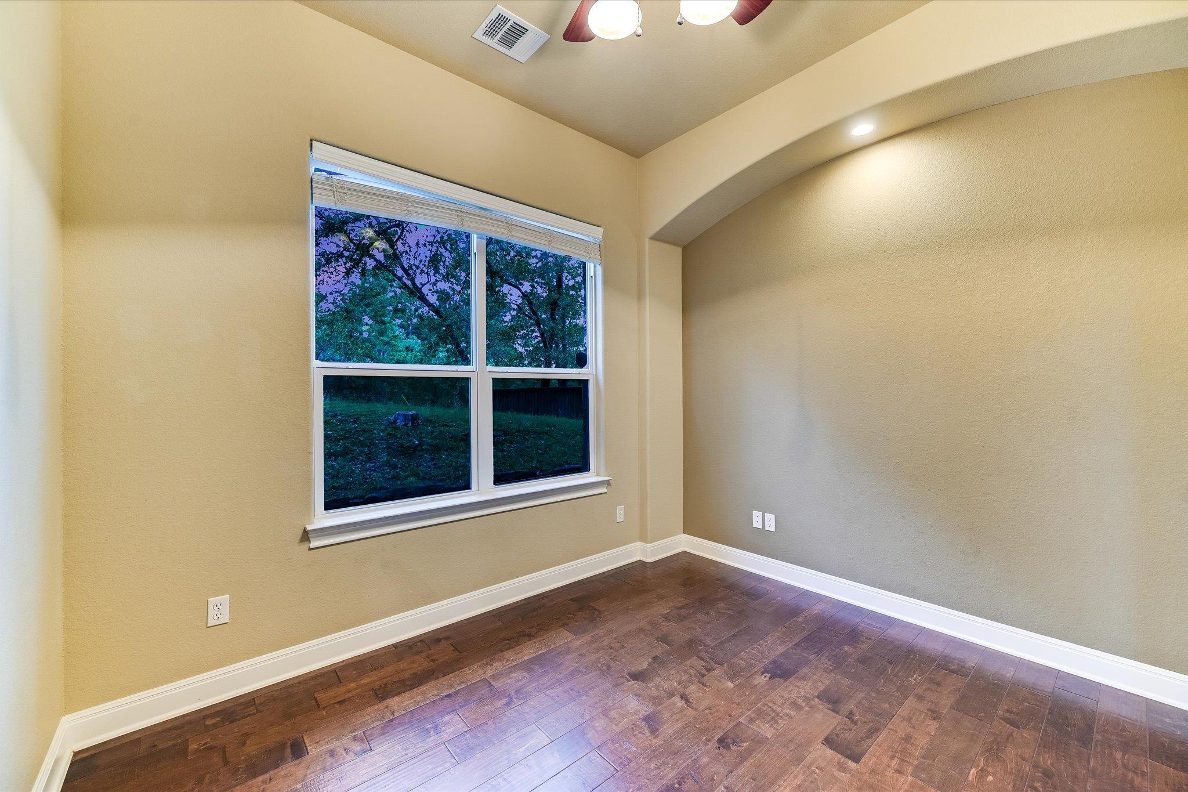
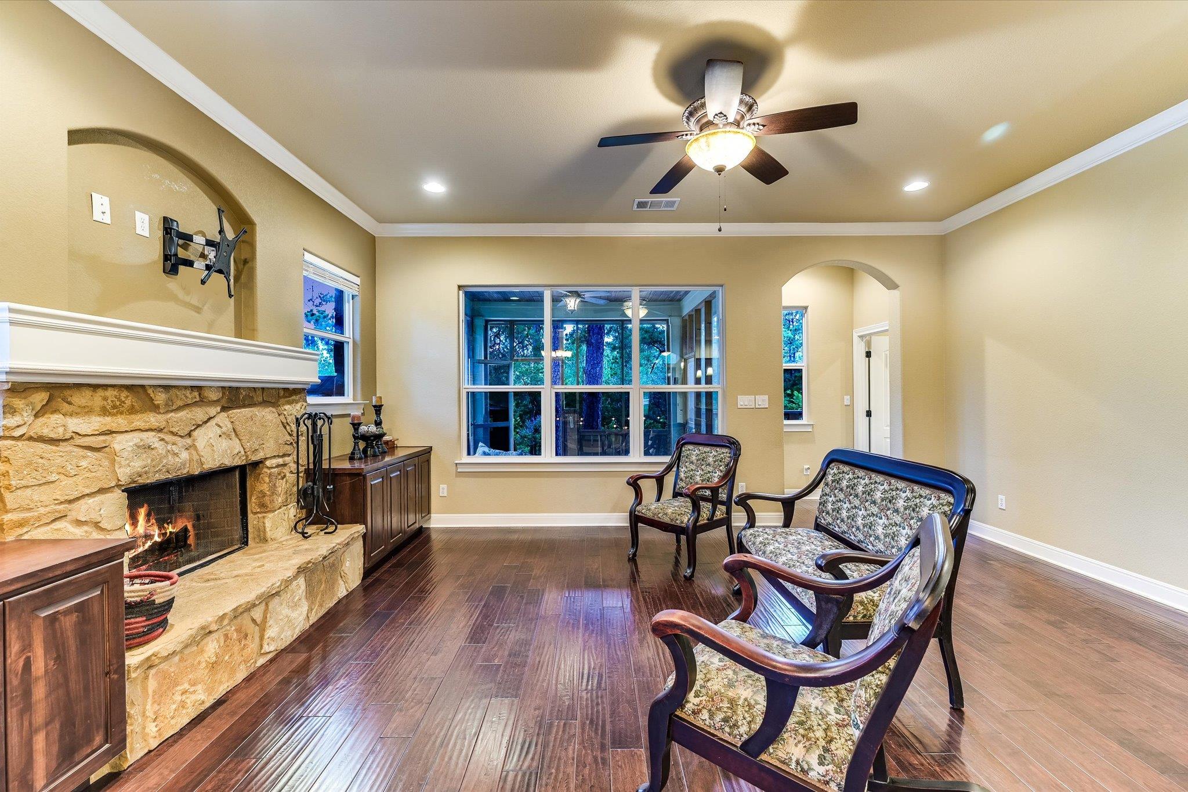
$3,308Classic Texas charm meets modern comfort on over 1.2 acres of peaceful, tree-filled land. This beautifully maintained custom, Christopher David home offers space to breathe, entertain, & truly enjoy the outdoors. Step inside to a welcoming foyer that sets the tone for the home’s thoughtful layout. To the left, you’ll find a versatile front bedroom—formerly used as a flex space—alongside elegant French doors that open to a private office/study, ideal for working from home or a quiet retreat. The heart of the home features a warm & inviting living area centered around a classic wood-burning fireplace, seamlessly connected to a well-appointed kitchen featuring granite countertops, stainless steel appliances, ample custom cabinetry built onsite, & a functional breakfast bar. The dining area is truly special, highlighted by a stunning custom handcrafted Beelner Timms table, made of salvaged hard pine from Camp Swift, paired with a matching handcrafted bench at the breakfast bar—bringing a one-of-a-kind Texas charm to your everyday living & entertaining. Upstairs, a spacious game room with full bath offers the perfect setup for guests, hobbies, or a second living area & features a custom-built, secure safe room (converted from a large upstairs closet), thoughtfully designed for secure storage & added peace of mind. Out back is where this home truly shines—a private, resort-style retreat with over $100K in improvements, featuring a sparkling pool & spa, multi-level decking, pergola with ceiling fan & shades, screened-in patio, outdoor shower, and gas fire pit—perfectly set up for year-round enjoyment and entertaining. Surrounded by tall pines, you’ll enjoy lasting privacy and tranquil views. Additional updates include upgraded flooring throughout (no carpet), a new insulated garage door & opener, & recent appliance updates, adding to the home’s move-in ready appeal. With room to grow, relax, & make it your own, this property captures the very best of Texas living.
| 18 hours ago | Listing first seen on site | |
| 18 hours ago | Listing updated with changes from the MLS® |

All information provided is deemed reliable but is not guaranteed and should be independently verified. Listings courtesy of ACTRIS as distributed by MLS GRID. The Austin Board of REALTORS®, ACTRIS and their affiliates provide the MLS and all content therein "AS IS" and without any warranty, express or implied.
Last checked - 2026-05-31 08:28 AM CDT
REQUIRED DMCA NOTICE Member Participant’s IDX site must comply with The Digital Millennium Copyright Act of 1998 by including appropriate notification instructions to users. A Vendor or Member Participant that receives a DMCA notice of infringement must immediately (no later than 24 hours after receipt) notify MLS GRID at DMCAnotice@MLSGrid.com. A Member Participant’s IDX site must include the conspicuous display of the following two paragraphs: The Digital Millennium Copyright Act of 1998, 17 U.S.C. § 512 (the “DMCA”) provides recourse for copyright owners who believe that material appearing on the Internet infringes their rights under U.S. copyright law. If you believe in good faith that any content or material made available in connection with our website or services infringes your copyright, you (or your agent) may send us a notice requesting that the content or material be removed, or access to it blocked. Notices must be sent in writing by email to DMCAnotice@MLSGrid.com. “The DMCA requires that your notice of alleged copyright infringement include the following information: (1) description of the copyrighted work that is the subject of claimed infringement; (2) description of the alleged infringing content and information sufficient to permit us to locate the content; (3) contact information for you, including your address, telephone number and email address; (4) a statement by you that you have a good faith belief that the content in the manner complained of is not authorized by the copyright owner, or its agent, or by the operation of any law; (5) a statement by you, signed under penalty of perjury, that the information in the notification is accurate and that you have the authority to enforce the copyrights that are claimed to be infringed; and (6) a physical or electronic signature of the copyright owner or a person authorized to act on the copyright owner’s behalf. Failure to include all of the above information may result in the delay of the processing of your complaint.