Save
Ask
Tour
Hide
Share
$700,000
22 Days On Site

405 Clear Shadow CV
Cedar Park, TX 78613

For Sale|Single Family Residence|Active
4
Beds
3
Total Baths
3
Full Baths
2,678
SqFt
$261
/SqFt
2015
Built
Subdivision:
Parkwest Estates Sec 1
County:
Williamson
Call Now: 512-222-6958
Is this the listing for you? We can help make it yours.
512-222-6958
405 Clear Shadow CV405 Clear Shadow CV405 Clear Shadow CV405 Clear Shadow CV
Save
Ask
Tour
Hide
Share

Mortgage Calculator

Monthly Payment (Est.)

Enter an interest rate to see your estimated monthly payment.
Calculator powered by Showcase IDX, a Constellation1 Company. Copyright ©2026 Information is deemed reliable but not guaranteed.

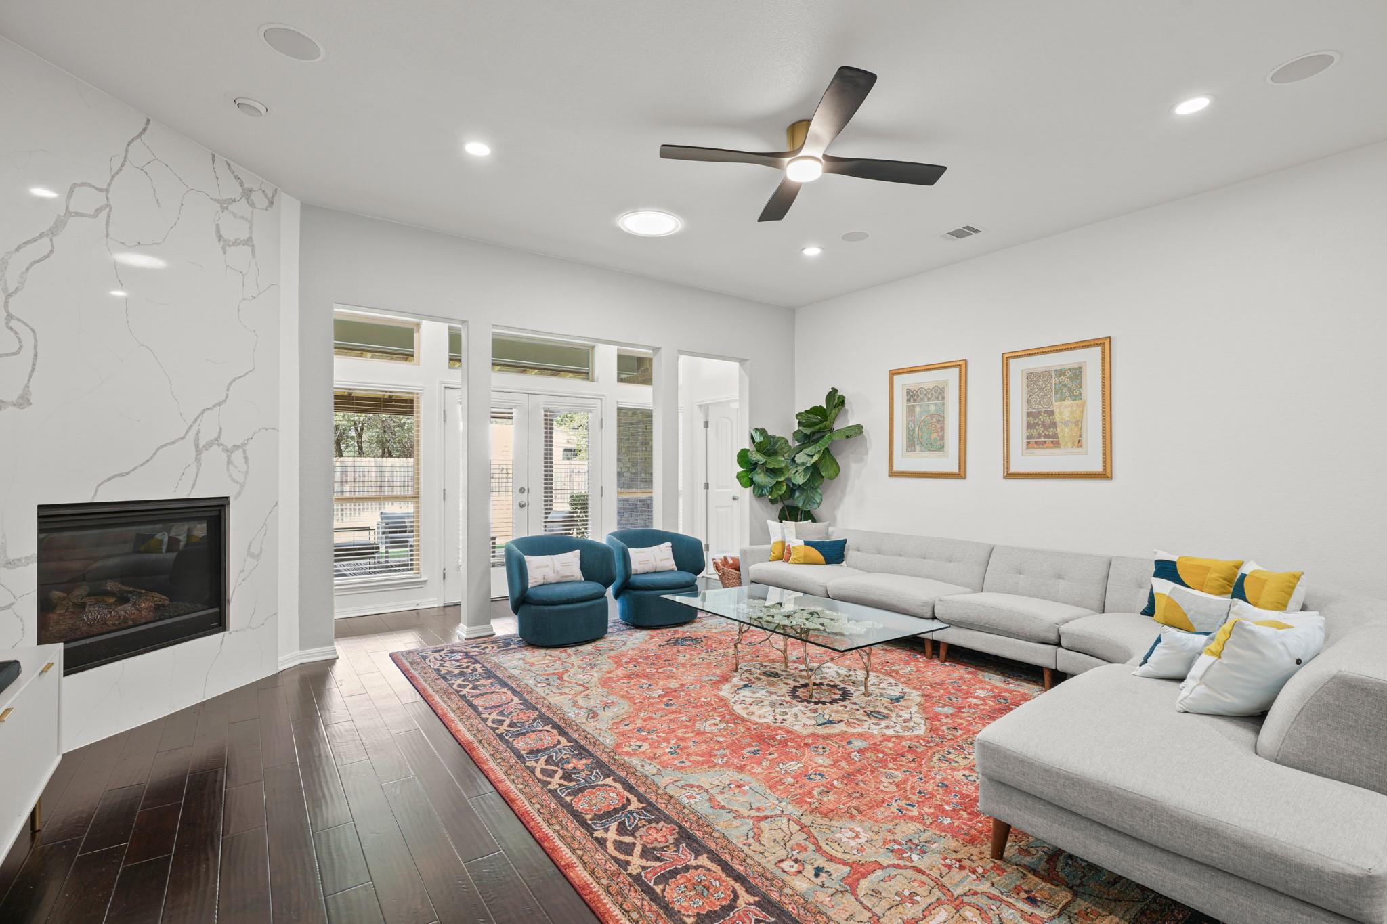
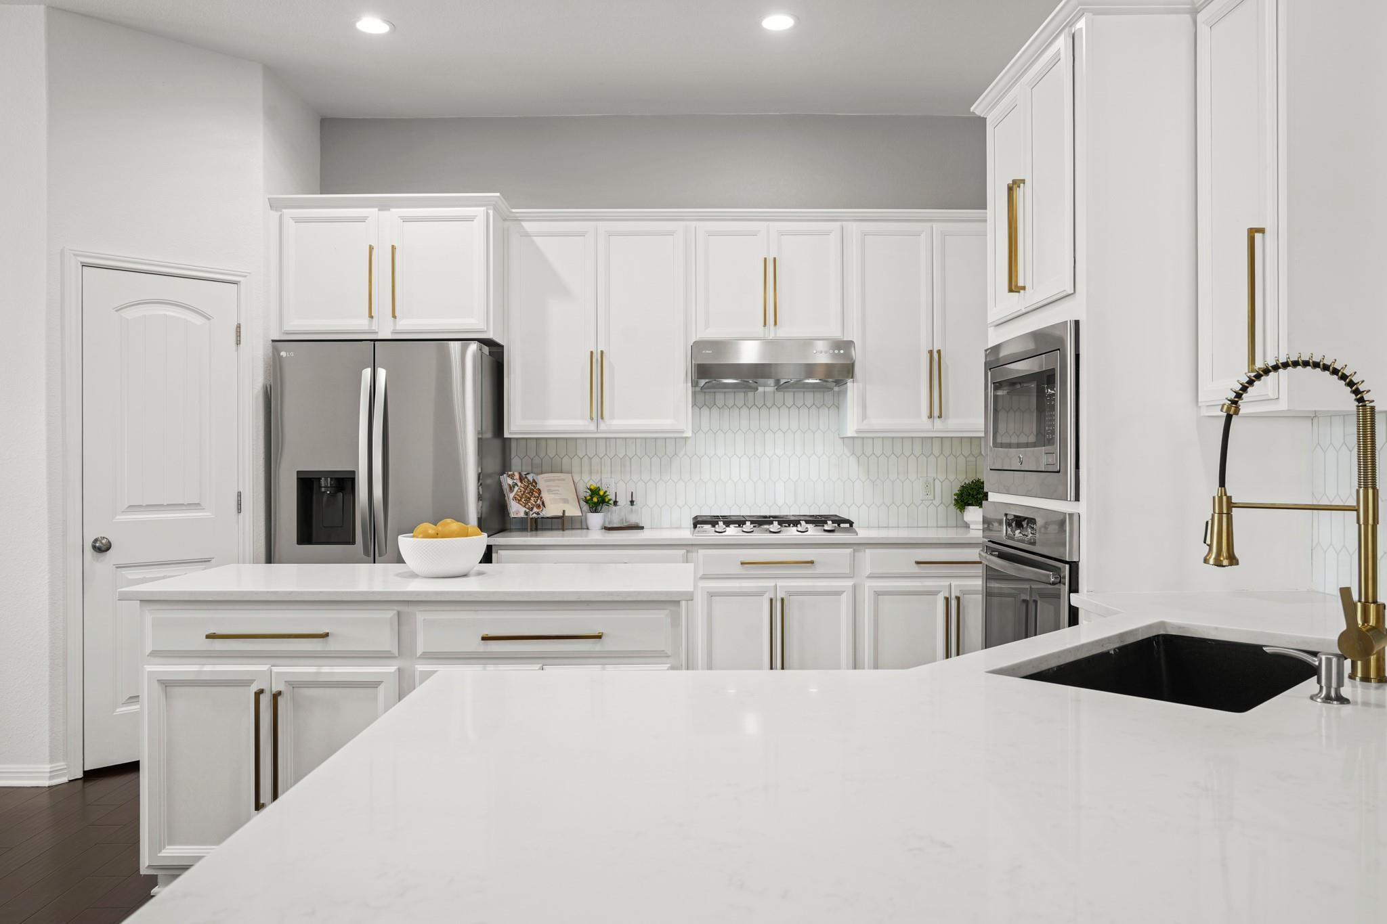
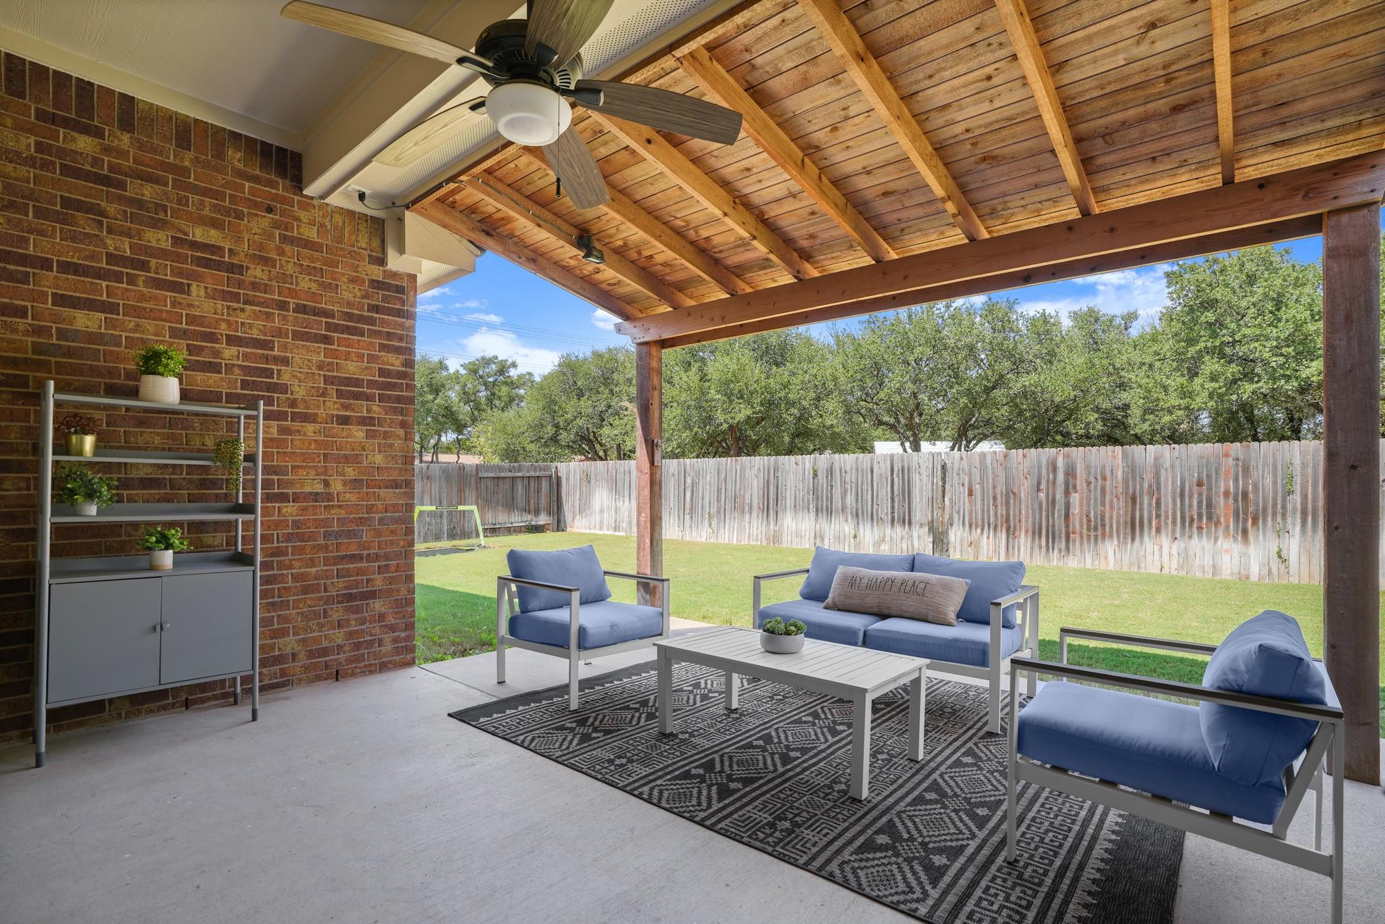
Parkwest Estates | Cedar Park | Bell Blvd District If location is everything, this one is sitting pretty. Tucked into established Parkwest Estates, this beautifully updated single-story puts you right in the middle of Cedar Park’s fast-evolving Bell Blvd District - with Mi Mundo Coffeehouse, Kushi Ecuadorian Chocolate, Kizza Pizza, the farmers market, the new Cedar Park Public Library and the greenbelt trail all within an easy stroll. Built in 2015 and completely move-in ready with extensive upgrades, the home offers four bedrooms, a dedicated office, bonus room, flexible formal dining or bonus living space, and an open layout that feels bright, comfortable and made for the modern household. Tall ceilings, warm wood floors, recessed lighting and a renovated corner fireplace with floor to ceiling quartz anchor the main living area, while a wall of windows brings the backyard into view. The updated kitchen keeps everyone connected with a large island, wraparound bar seating, quartz countertops, and built-in stainless appliances. The primary suite is tucked away for privacy and overlooks the backyard, with a beautifully updated bath featuring separate vanities, a soaking tub, separate shower and oversized walk-in closet. Two secondary bedrooms share their own hallway and full bath, while double doors off the foyer reveal a versatile office or retreat. Outside, the covered patio stretches into an extended outdoor living area with a ceiling fan and built-in speakers. Backing to a spacious 3-acre property, this home enjoys added separation as the neighboring residence is set well back from the property line. Irrigated landscaping, a three-car garage, Lutron dimmers and two gas water heaters add to the thoughtful details. With Leander ISD schools, nearby 183A, 1890 Ranch and The Parke, plus The Domain and Downtown Austin within easy reach, this is the kind of location that only gets better. Come see why this one deserves a spot at the top of your tour list.

Save
Ask
Tour
Hide
Share
Listing Snapshot
Price 
$700,000
Days On Site 
22 Days
Bedrooms 
4
Inside Area (SqFt) 
2,678 sqft
Total Baths 
3
Full Baths 
3
Partial Baths 
N/A
Lot Size 
0.2301 Acres
Year Built 
2015
MLS Number 
4862143
Status 
Active
Property Tax 
$14,245
HOA/Condo/Coop Fees 
$14.67 monthly
Sq Ft Source 
Public Records
Friends & Family
Recent Activity
3 weeks agoListing updated with changes from the MLS
3 weeks agoListing first seen on site
General Features
Acres 
0.2301
Attached Garage 
Yes
Direction Faces 
Southeast
Disclosures 
Seller Disclosure, Water District
Foundation 
Slab
Garage 
Yes
Garage Spaces 
3
Levels 
One
Parking 
AttachedDrivewayGarageGarage Door OpenerGarage Faces Front
Parking Spaces 
5
Property Sub Type 
Single Family Residence
Security 
PrewiredSmoke Detector(s)
Sewer 
Public Sewer
Special Circumstances 
Standard
Utilities 
Underground UtilitiesCable AvailableElectricity AvailableElectricity ConnectedNatural Gas AvailableNatural Gas ConnectedSewer AvailableSewer ConnectedWater AvailableWater Connected
Water Source 
Public
Interior Features
Appliances 
Built-In Electric OvenDishwasherDisposalExhaust FanGas CooktopMicrowaveElectric OvenPlumbed For Ice MakerSelf Cleaning OvenStainless Steel Appliance(s)Water HeaterWater Softener Owned
Cooling 
Ceiling Fan(s)Attic FanCentral AirElectric
Fireplace 
Yes
Fireplace Features 
Gas LogLiving Room
Fireplaces 
1
Flooring 
CarpetTileWood
Heating 
Exhaust FanCentralNatural Gas
Interior 
Breakfast BarCeiling Fan(s)ChandelierDouble VanityEntrance FoyerIn-Law FloorplanKitchen IslandOpen FloorplanPantryRecessed LightingSoaking TubStorageWalk-In Closet(s)Wired for DataWired for SoundMaster DownstairsHigh Speed Internet
Laundry Features 
Laundry RoomInside
Main Level Bedrooms 
4
Window Features 
BlindsDouble Pane WindowsSkylight(s)
Bathroom 
Level - MainFeatures - See RemarksDescription - The full secondary bathroom comes with a shower and tub combo
Bedroom 
Level - MainFeatures - Ceiling Fan(s), See RemarksDescription - There is also a secluded guest suite with a private ensuite bathroom
Bonus Room 
Level - MainFeatures - High Ceilings, See RemarksDescription - Bonus room or smaller 5th bedroom with a closet, perfect for a nursery, playroom, hobby room, second office, media room and more.
Dining Room 
Level - MainFeatures - Chandelier, High Ceilings, See RemarksDescription - Flexible use formal dining opens off the entry hallway and features a tasteful candelabra chandelier to set your lighting atmosphere
Kitchen 
Level - MainFeatures - Breakfast Bar, Eat-in Kitchen, High Ceilings, Pantry, Recessed Lighting, See RemarksDescription - Updated kitchen kitchen overlooking the living room with wrap around bar seating along the peninsula and a large dining area; Featuring a center prep island, rich wood cabinetry, beautiful quartz countertops, and built-in stainless steel appliances; Easily access the formal dining room via the back hallway
Laundry 
Level - MainFeatures - See RemarksDescription - In home laundry room
Living Room 
Level - MainFeatures - Ceiling Fan(s), High Ceilings, Recessed Lighting, See RemarksDescription - The living room sits under tall ceilings with recessed lighting, warm wood floors, and a renovated corner fireplace with floor to ceiling quartz. A wall of windows overlooks the back porch and yard beyond and brings in peaceful natural light; The living room opens to the kitchen making it easy to stay connected
Office 
Level - MainFeatures - High Ceilings, See RemarksDescription - Double doors off the entry foyer open into a home office or bonus retreat space with wood floors and front yard views
Primary Bathroom 
Level - MainFeatures - Double Vanity, High Ceilings, See Remarks, Soaking Tub, Walk-In Closet(s)Description - Gorgeous primary ensuite bathroom with timeless allure; Featuring separate vanities with rich wood cabinetry, an elegant built-in soaking tub, separate walk-in shower, and a large walk-in closet with the data hub
Primary Bedroom 
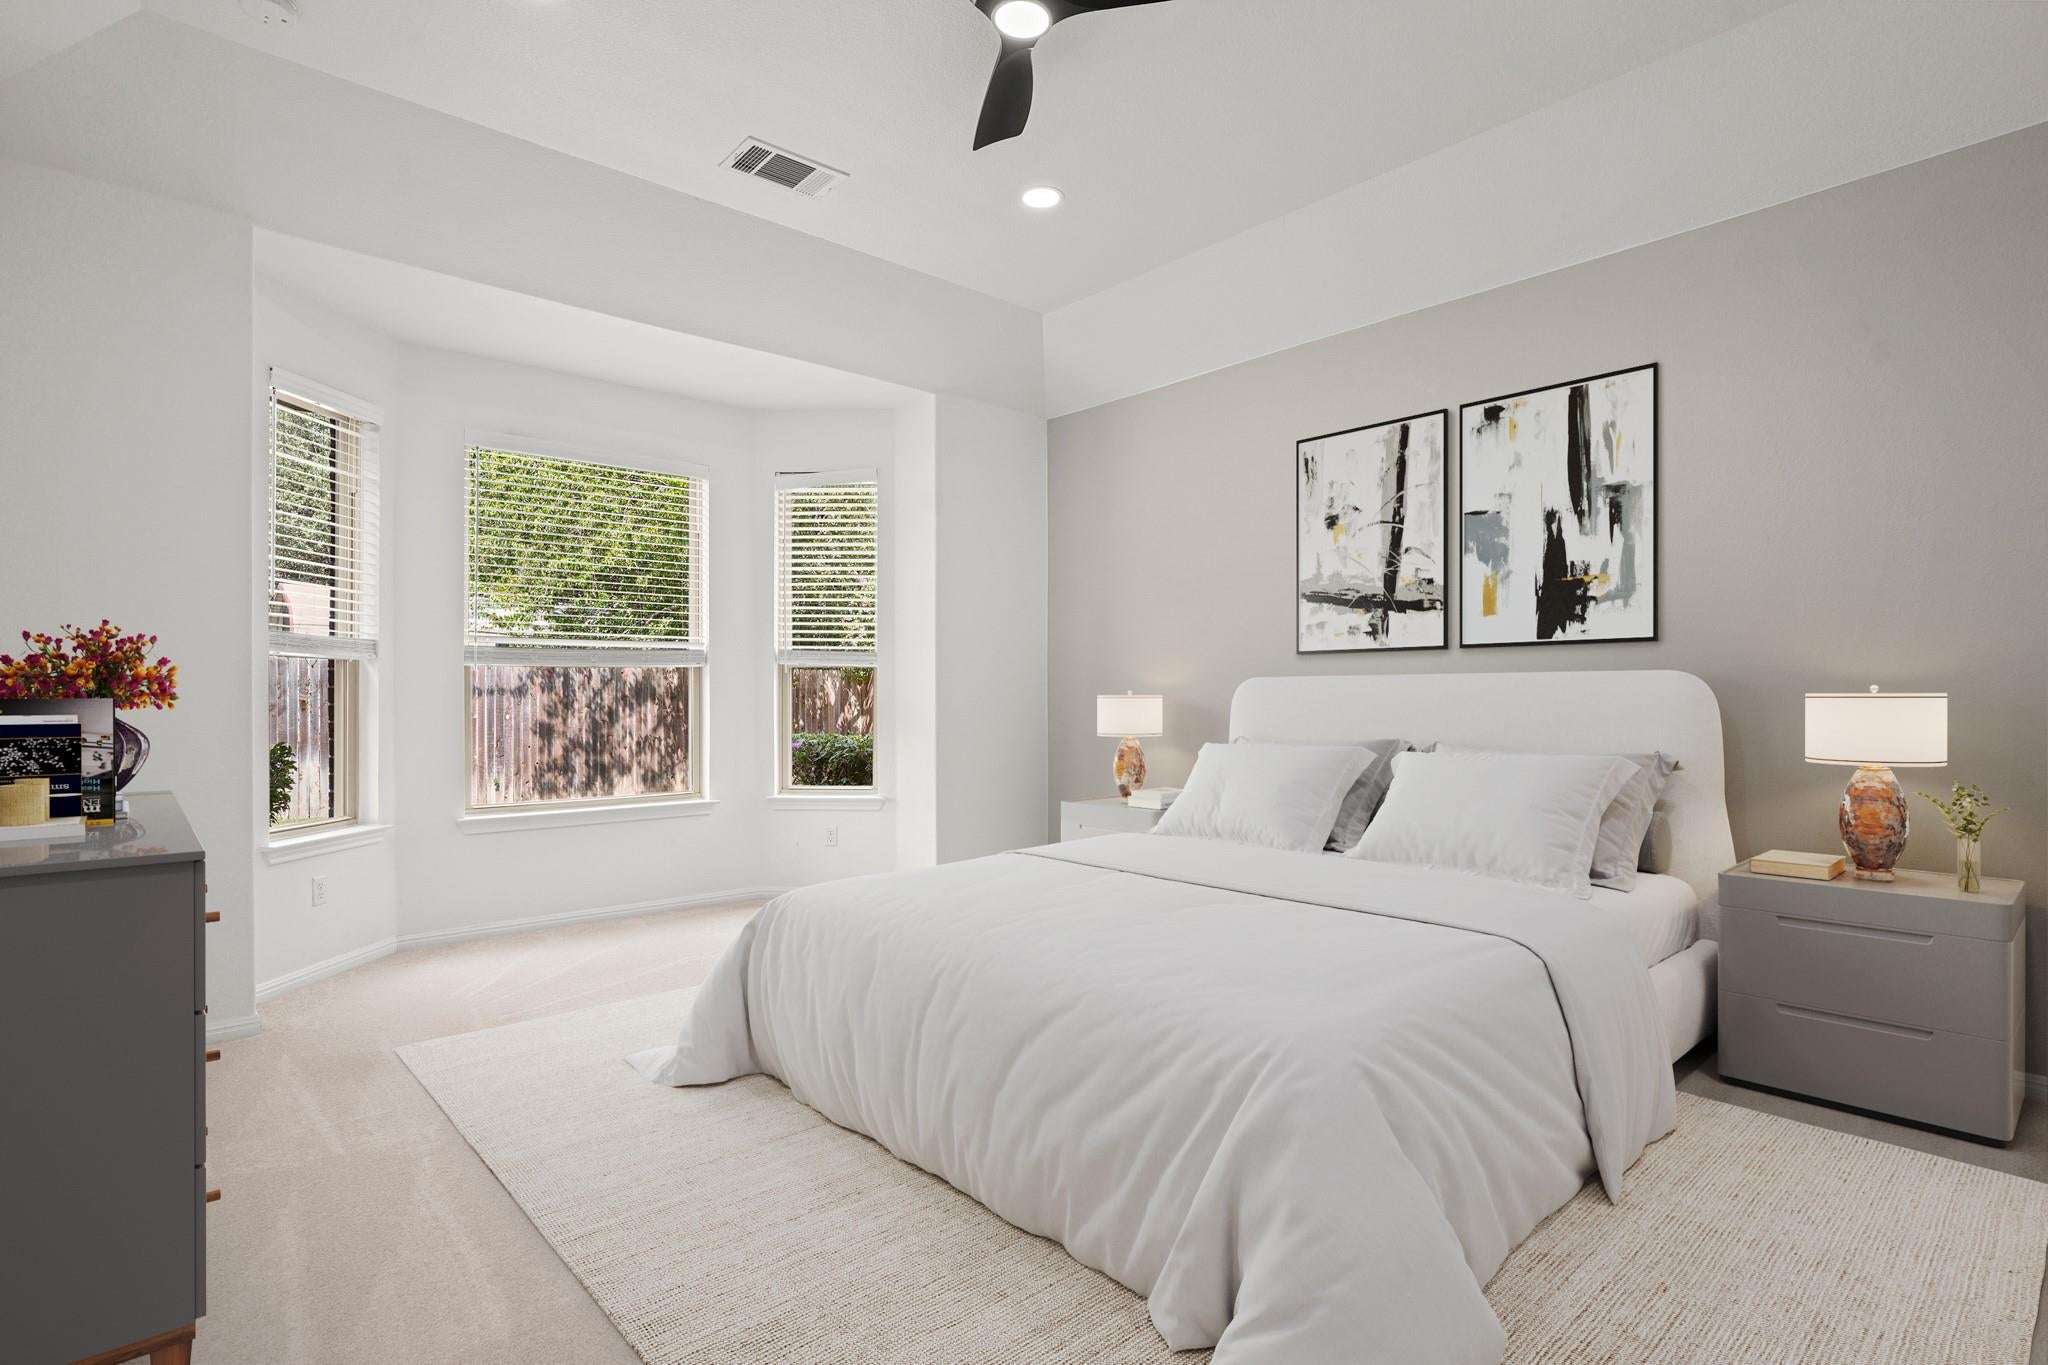
Level - MainFeatures - Ceiling Fan(s), High Ceilings, See RemarksDescription - Oversized and secluded primary suite overlooking the backyard with a private ensuite bathroom and large walk-in closet
Save
Ask
Tour
Hide
Share
Exterior Features
Construction Details 
Brick
Exterior 
Private Yard
Fencing 
Back YardFencedPrivacyWood
Lot Features 
Back YardCul-De-SacFew TreesFront YardInterior LotLandscapedSprinklers In RearSprinklers In Front
Other Structures 
None
Patio And Porch 
CoveredPatio
Pool Features 
None
Roof 
CompositionShingle
Spa Features 
None
View 
Neighborhood
Waterview 
Neighborhood
Windows/Doors 
BlindsDouble Pane WindowsSkylight(s)
Community Features
Association Fee 
$44.0
Association Fee Frequency 
Quarterly
Community Features 
CurbsSidewalksStreet LightsSuburban
MLS Area 
CLS
School District 
Leander ISD
Horse Property 
None
Financing Terms Available 
CashConventionalVA Loan
Horse Allowed 
Yes
Schools
School District
Leander ISD
Elementary School
Westside
Middle School
Cedar Park
High School
Cedar Park
Listing courtesy of Compass RE Texas, LLC jennifer.shahry@compass.com


All information provided is deemed reliable but is not guaranteed and should be independently verified. Listings courtesy of ACTRIS as distributed by MLS GRID. The Austin Board of REALTORS®, ACTRIS and their affiliates provide the MLS and all content therein "AS IS" and without any warranty, express or implied.
Last checked - 2026-10-23 01:44 AM CDT

REQUIRED DMCA NOTICE Member Participant’s IDX site must comply with The Digital Millennium Copyright Act of 1998 by including appropriate notification instructions to users. A Vendor or Member Participant that receives a DMCA notice of infringement must immediately (no later than 24 hours after receipt) notify MLS GRID at DMCAnotice@MLSGrid.com. A Member Participant’s IDX site must include the conspicuous display of the following two paragraphs: The Digital Millennium Copyright Act of 1998, 17 U.S.C. § 512 (the “DMCA”) provides recourse for copyright owners who believe that material appearing on the Internet infringes their rights under U.S. copyright law. If you believe in good faith that any content or material made available in connection with our website or services infringes your copyright, you (or your agent) may send us a notice requesting that the content or material be removed, or access to it blocked. Notices must be sent in writing by email to DMCAnotice@MLSGrid.com. “The DMCA requires that your notice of alleged copyright infringement include the following information: (1) description of the copyrighted work that is the subject of claimed infringement; (2) description of the alleged infringing content and information sufficient to permit us to locate the content; (3) contact information for you, including your address, telephone number and email address; (4) a statement by you that you have a good faith belief that the content in the manner complained of is not authorized by the copyright owner, or its agent, or by the operation of any law; (5) a statement by you, signed under penalty of perjury, that the information in the notification is accurate and that you have the authority to enforce the copyrights that are claimed to be infringed; and (6) a physical or electronic signature of the copyright owner or a person authorized to act on the copyright owner’s behalf. Failure to include all of the above information may result in the delay of the processing of your complaint.

Neighborhood & Commute
Source: Walkscore
Disclosure: Community information and market data powered by Constellation Data Labs. Information is deemed reliable but not guaranteed.
Save
Ask
Tour
Hide
Share