
793 Faith DRLiberty Hill, TX 78642
Mortgage Calculator
Monthly Payment (Est.)
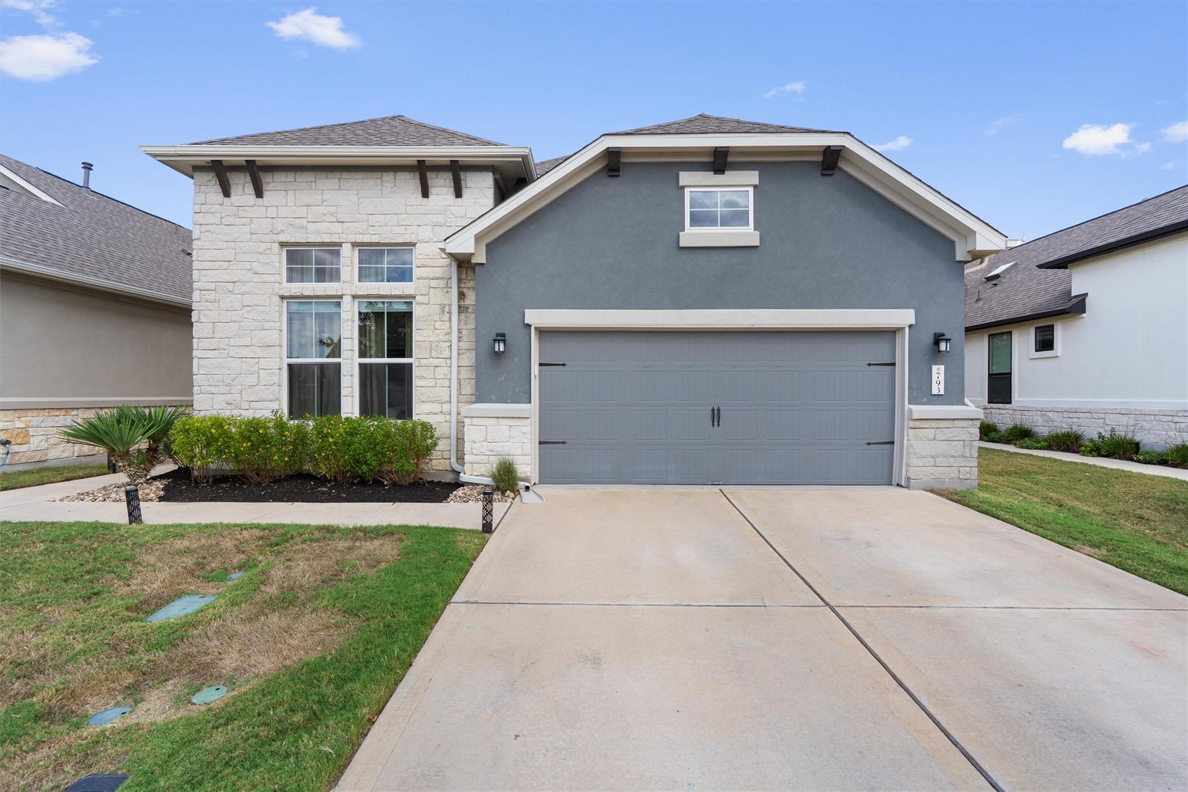
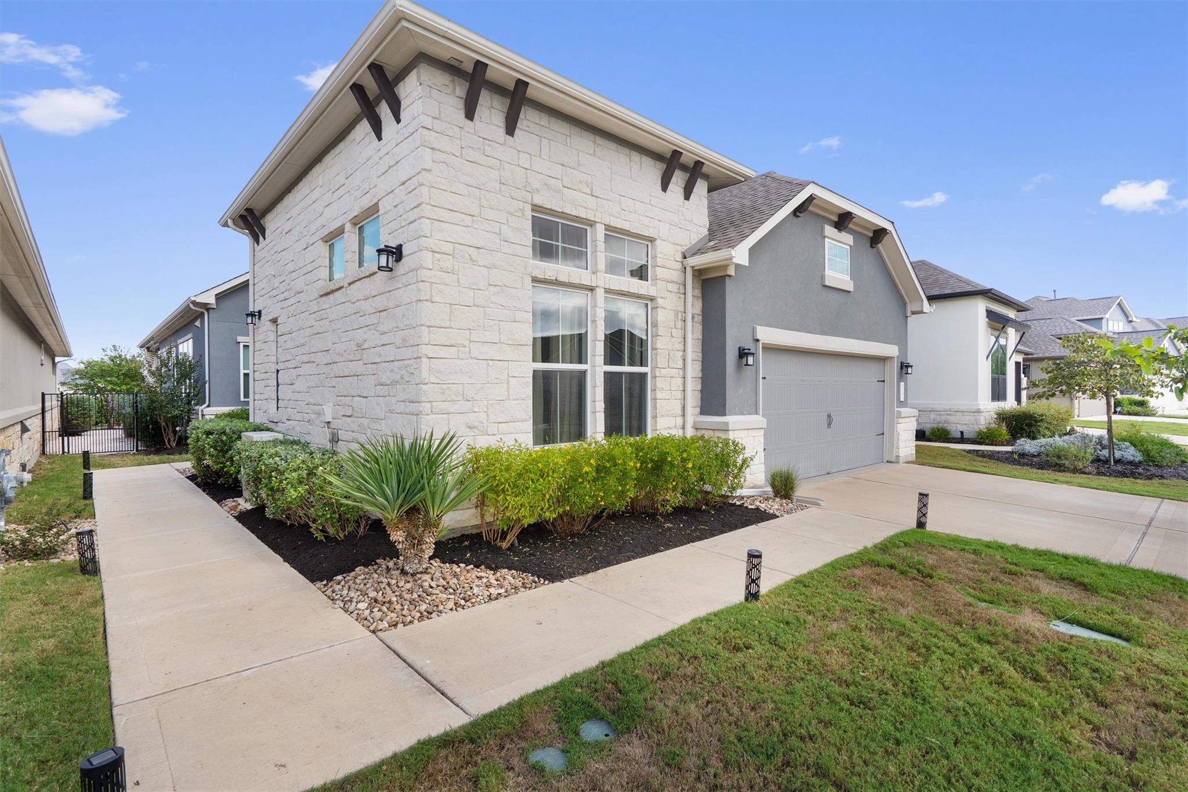
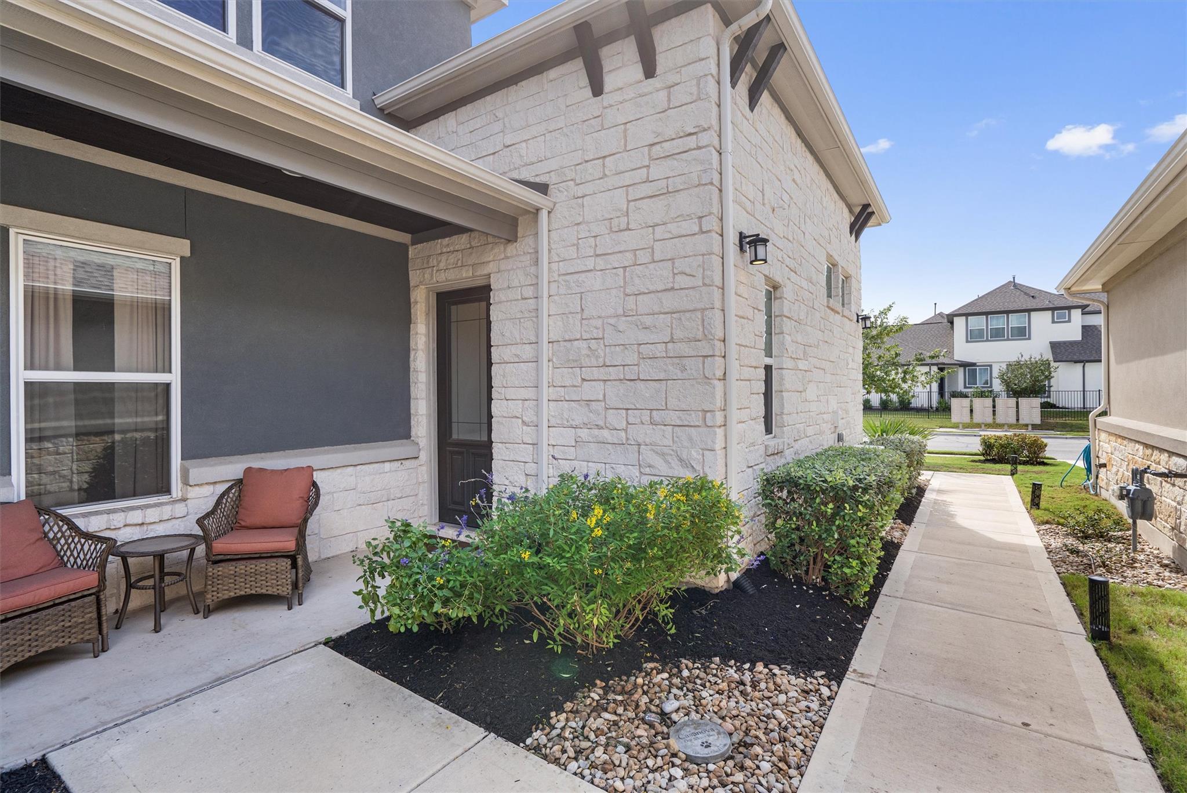
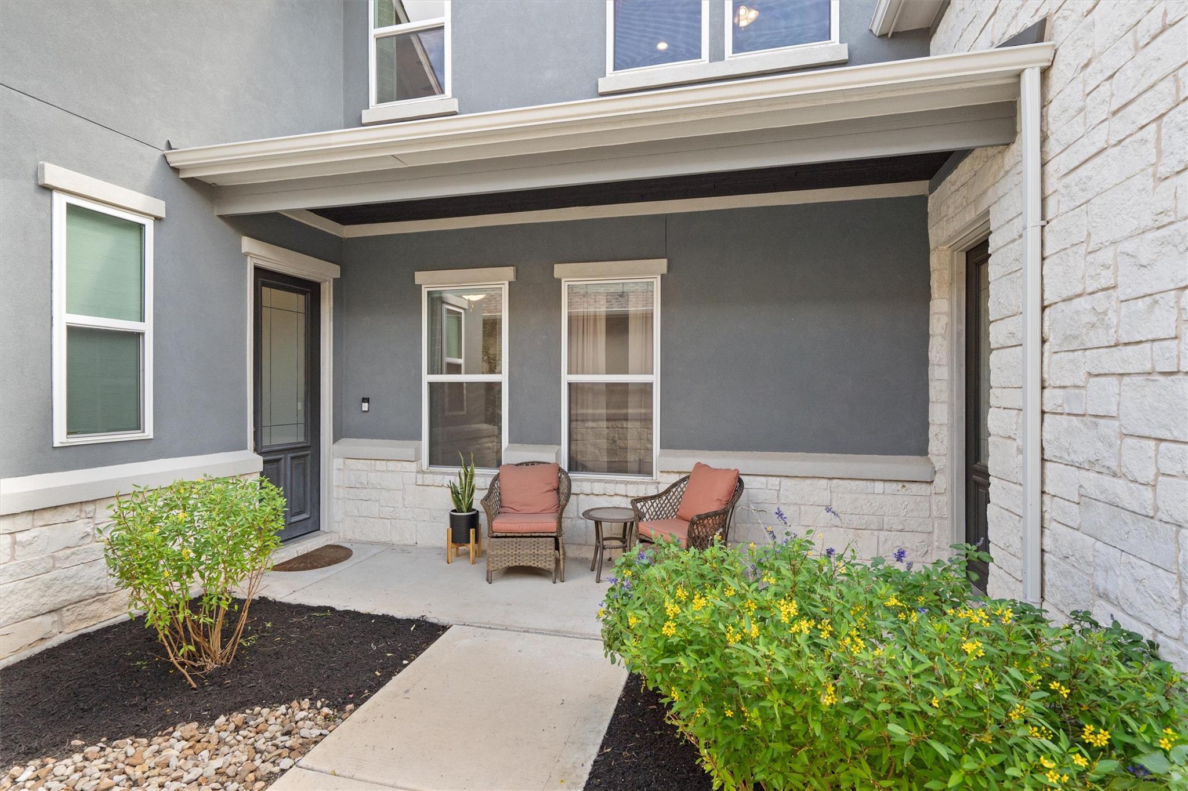
Enter an interest rate to see your estimated monthly payment.Breathtaking home WITH attached casita for multi-generational living, gormet kitchen, butler's kitchen/pantry, inside the private community located in the sought-after and multi-award winning resort style Santa Rita Ranch! This home has all the bells and whistles! Immediately walk into an elegant and classy gormet kitchen with glass and solid cabinets, gas cooktop, pot filler, clean white tile, and large island with bar seating. The soaring ceilings with beams raise your eyes upward. The owner's suite is on the main level and connected to the sprawling owner's bath. The Owner's closet is gigantic with multi-level hanging rods, tall ceilings, and center-placed cabinet with folding counter. The owner's bath connects directly to the Messy or Butler's Kitchen/Laundry room with a stainless sink, a spot for a 2nd refrigerator, washer/dryer, dishwasher, and lots of shelves of storage. Conveniently there are an office and bedroom just down the hall on the main level. The second level has another generous family room connected to a full bath and very spacious guest bedroom. The casita is perfect for guests or separate family quarters. A thoughtfully designed, private outdoor retreat featuring a garden-style landscaping, a built-in grill, and plenty of space for dining, lounging, and entertaining. The sliding patio doors open to create a indoor-outdoor living experience. This home is located in the only section of Santa Rita Ranch featuring a code-controlled gated access, for added layer of privacy. Target, Costco, and H-E-B just down the street. The HOA also handles the home's front and backyard landscaping, including sprinkler system management and maintenance. And let's not forget the state-of-the-art amenities of Santa Rita Ranch! Mind-blowing assortments of pools, waterslides, pickleball courts, miles of walking trails, amenity centers, community events, water features, playscapes, food trucks, bbq areas, dog parks, and so so much more! You won't want to miss this!
| yesterday | Status changed to Active | |
| yesterday | Price changed to $619,000 | |
| yesterday | Listing updated with changes from the MLS® | |
| 2 days ago | Listing first seen on site |

All information provided is deemed reliable but is not guaranteed and should be independently verified. Listings courtesy of ACTRIS as distributed by MLS GRID. The Austin Board of REALTORS®, ACTRIS and their affiliates provide the MLS and all content therein "AS IS" and without any warranty, express or implied.
Last checked - 2026-10-15 08:02 PM CDT
REQUIRED DMCA NOTICE Member Participant’s IDX site must comply with The Digital Millennium Copyright Act of 1998 by including appropriate notification instructions to users. A Vendor or Member Participant that receives a DMCA notice of infringement must immediately (no later than 24 hours after receipt) notify MLS GRID at DMCAnotice@MLSGrid.com. A Member Participant’s IDX site must include the conspicuous display of the following two paragraphs: The Digital Millennium Copyright Act of 1998, 17 U.S.C. § 512 (the “DMCA”) provides recourse for copyright owners who believe that material appearing on the Internet infringes their rights under U.S. copyright law. If you believe in good faith that any content or material made available in connection with our website or services infringes your copyright, you (or your agent) may send us a notice requesting that the content or material be removed, or access to it blocked. Notices must be sent in writing by email to DMCAnotice@MLSGrid.com. “The DMCA requires that your notice of alleged copyright infringement include the following information: (1) description of the copyrighted work that is the subject of claimed infringement; (2) description of the alleged infringing content and information sufficient to permit us to locate the content; (3) contact information for you, including your address, telephone number and email address; (4) a statement by you that you have a good faith belief that the content in the manner complained of is not authorized by the copyright owner, or its agent, or by the operation of any law; (5) a statement by you, signed under penalty of perjury, that the information in the notification is accurate and that you have the authority to enforce the copyrights that are claimed to be infringed; and (6) a physical or electronic signature of the copyright owner or a person authorized to act on the copyright owner’s behalf. Failure to include all of the above information may result in the delay of the processing of your complaint.