
1102 Nelson Ranch RDCedar Park, TX 78613
Mortgage Calculator
Monthly Payment (Est.)
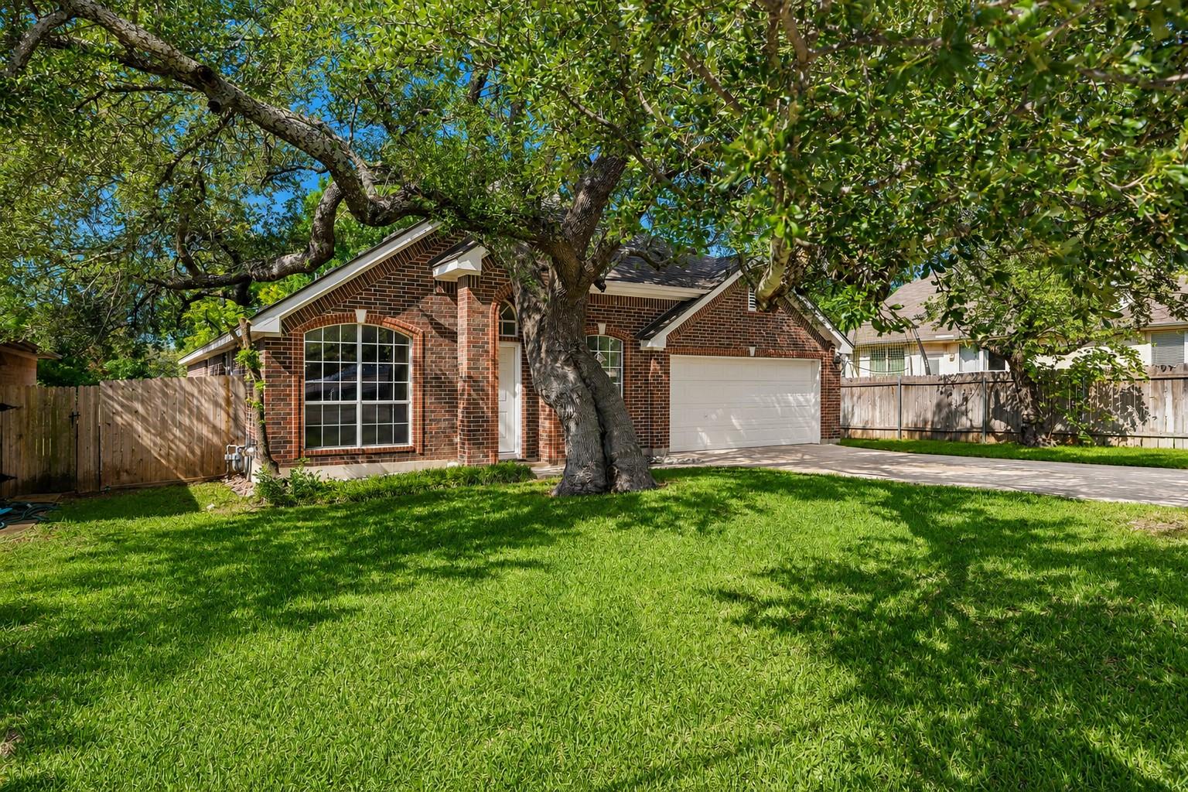
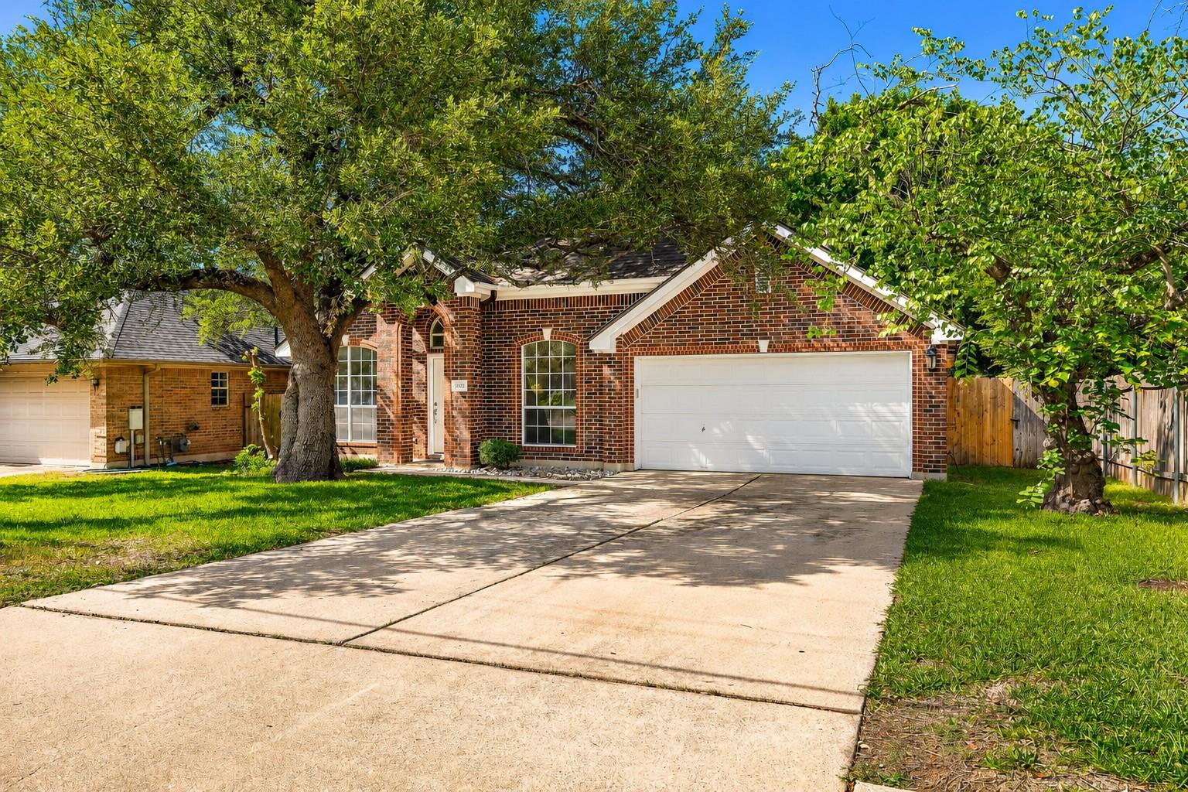
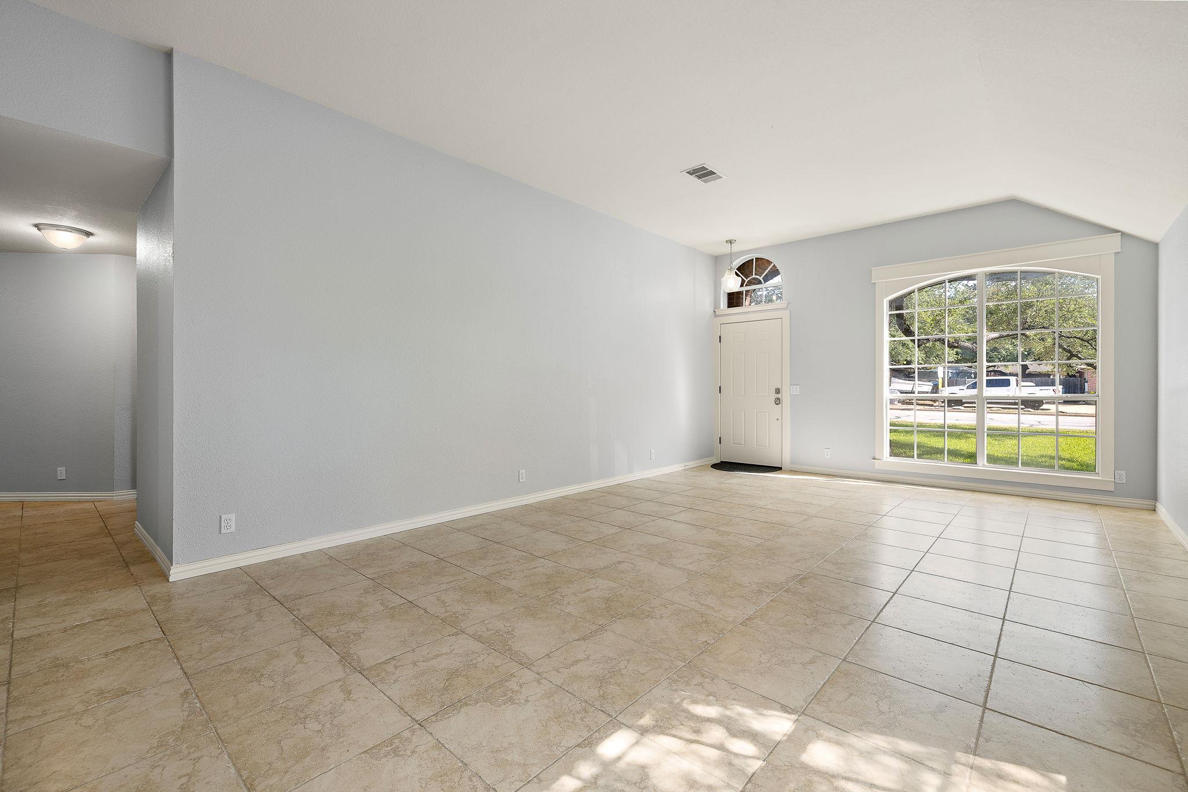
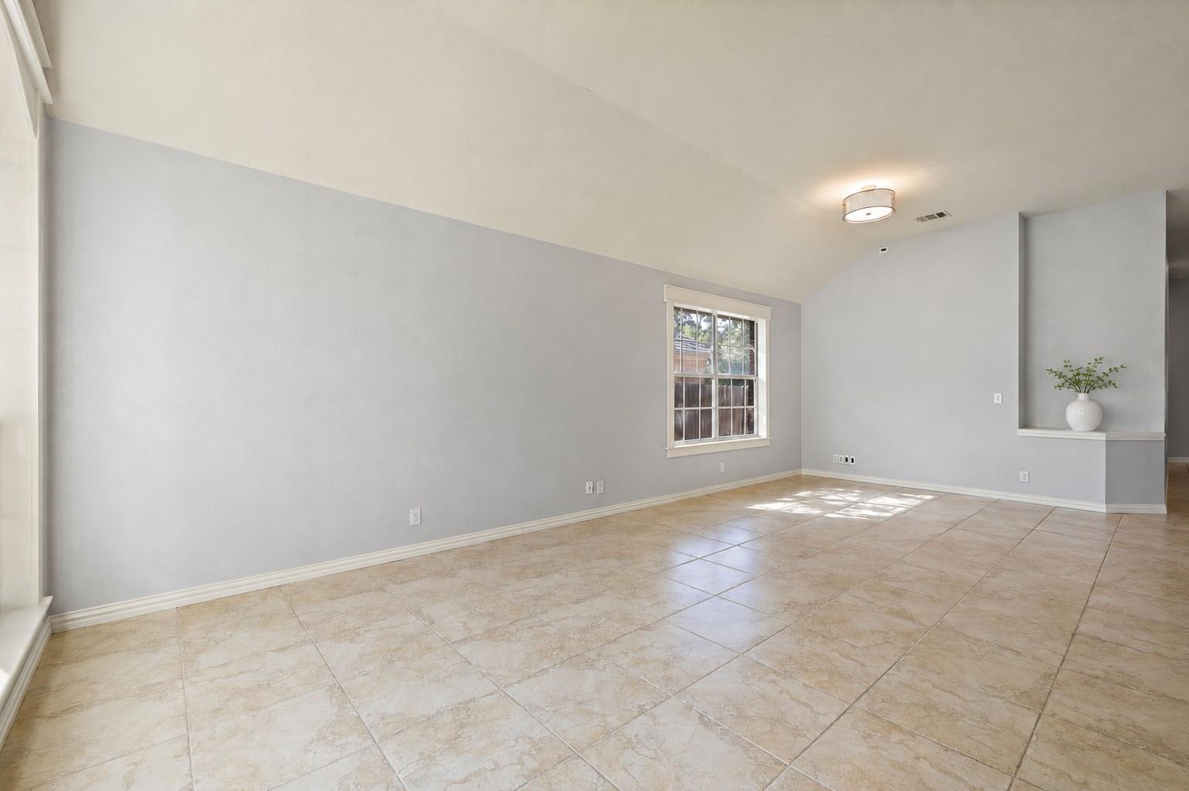
$2,2811102 Nelson Ranch Rd offers the kind of character and flexibility that make a home memorable. Set in Cedar Park’s established Buttercup Creek area just off Cypress Creek Blvd, this single-story Doyle Wilson-built home combines architectural personality, mature trees, a standout skylit kitchen, and a practical no-interior-steps layout. Inside, the floor plan feels open and connected while still giving each space its own purpose. Bamboo flooring, porcelain tile in select areas, vaulted ceilings, shiplap accents in the dining room and bathrooms, and a natural gas brick fireplace add warmth and distinction throughout. The home is also wired for sound and data, with high-speed internet capability for work, entertainment, and modern convenience. The kitchen stands out with quartz countertops, abundant cabinet storage, unique warm wood cabinetry, stainless steel appliances, an ENERGY STAR qualified refrigerator and dishwasher, built-in gas range, center island, tile backsplash, and a skylight that brings natural light into the heart of the home. A dedicated laundry room adds even more function. The flexible layout offers 4 bedrooms, or 3 bedrooms plus a dedicated office, studio, or flex room, making it easy to adapt the home for guests, remote work, hobbies, or creative space. The private primary suite features two walk-in closets, a double vanity, soaking tub, and separate walk-in shower. The secondary bath adds stylish detail with a round wood-framed mirror and beautiful marble-look shower tile. Out back, the large fenced yard is shaded by mature trees and offers room to relax, entertain, garden, or play. With its single-story design, architectural details, generous storage, and convenient Cedar Park location, this home feels functional, distinctive, and anything but cookie-cutter.
| 4 days ago | Listing first seen on site | |
| 4 days ago | Listing updated with changes from the MLS® |

All information provided is deemed reliable but is not guaranteed and should be independently verified. Listings courtesy of ACTRIS as distributed by MLS GRID. The Austin Board of REALTORS®, ACTRIS and their affiliates provide the MLS and all content therein "AS IS" and without any warranty, express or implied.
Last checked - 2026-05-31 09:40 AM CDT
REQUIRED DMCA NOTICE Member Participant’s IDX site must comply with The Digital Millennium Copyright Act of 1998 by including appropriate notification instructions to users. A Vendor or Member Participant that receives a DMCA notice of infringement must immediately (no later than 24 hours after receipt) notify MLS GRID at DMCAnotice@MLSGrid.com. A Member Participant’s IDX site must include the conspicuous display of the following two paragraphs: The Digital Millennium Copyright Act of 1998, 17 U.S.C. § 512 (the “DMCA”) provides recourse for copyright owners who believe that material appearing on the Internet infringes their rights under U.S. copyright law. If you believe in good faith that any content or material made available in connection with our website or services infringes your copyright, you (or your agent) may send us a notice requesting that the content or material be removed, or access to it blocked. Notices must be sent in writing by email to DMCAnotice@MLSGrid.com. “The DMCA requires that your notice of alleged copyright infringement include the following information: (1) description of the copyrighted work that is the subject of claimed infringement; (2) description of the alleged infringing content and information sufficient to permit us to locate the content; (3) contact information for you, including your address, telephone number and email address; (4) a statement by you that you have a good faith belief that the content in the manner complained of is not authorized by the copyright owner, or its agent, or by the operation of any law; (5) a statement by you, signed under penalty of perjury, that the information in the notification is accurate and that you have the authority to enforce the copyrights that are claimed to be infringed; and (6) a physical or electronic signature of the copyright owner or a person authorized to act on the copyright owner’s behalf. Failure to include all of the above information may result in the delay of the processing of your complaint.
Did you know? You can invite friends and family to your search. They can join your search, rate and discuss listings with you.