
200 Baldovino SKWYLakeway, TX 78738


Mortgage Calculator
Monthly Payment (Est.)
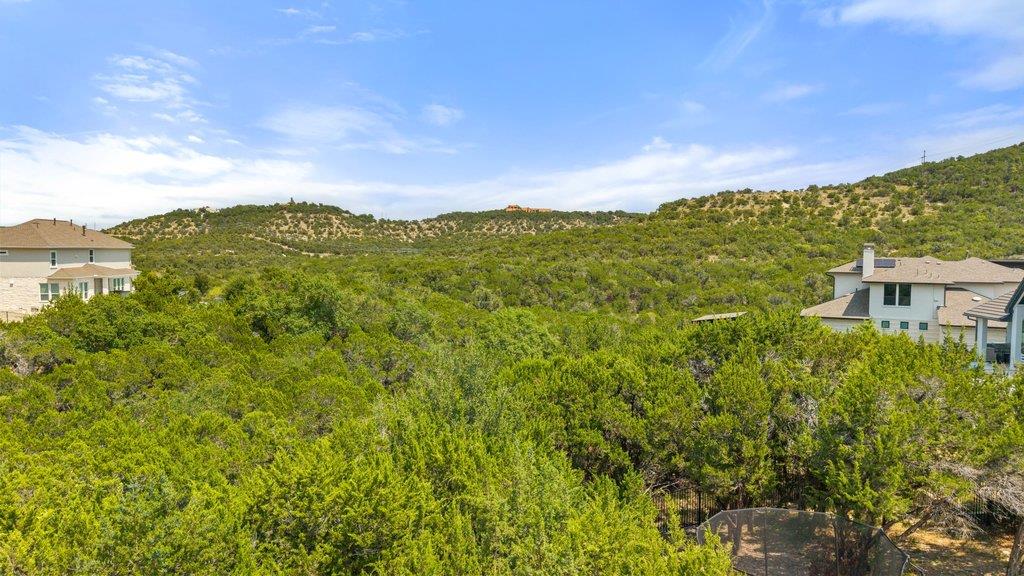
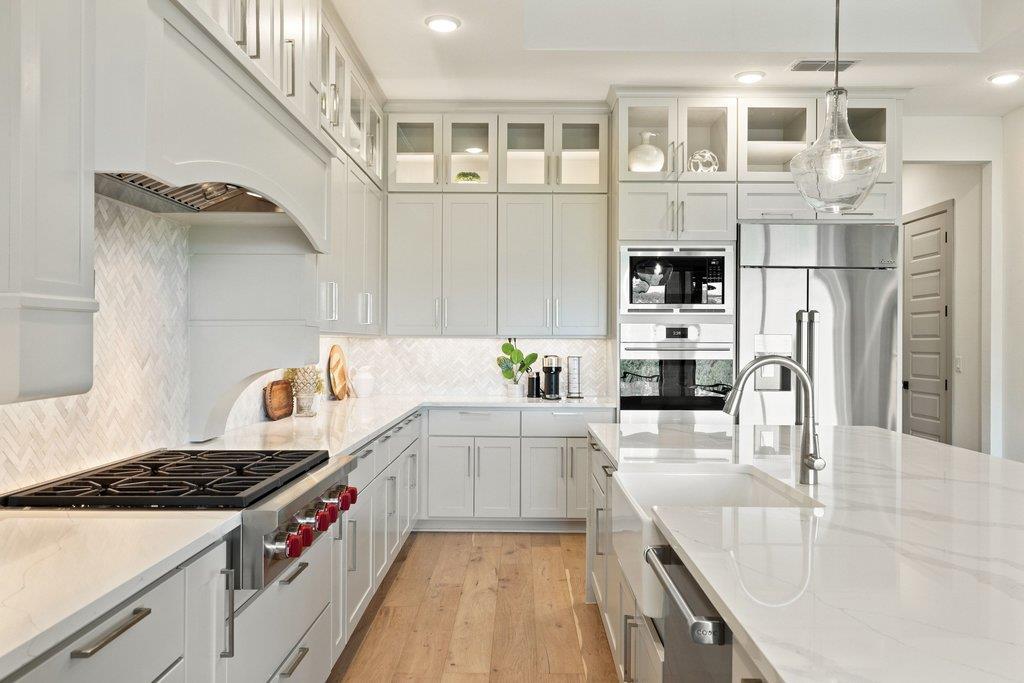
Enter an interest rate to see your estimated monthly payment.Some homes are defined by their interiors. This one is defined by what lies just beyond them. Set against sweeping Hill Country and greenbelt views, this exceptional Rough Hollow residence offers rare privacy and connection to nature, feeling worlds away while remaining in the heart of one of Lake Travis’ most amenity-rich communities. Designed to embrace its remarkable setting, the home offers multiple outdoor living and entertaining spaces overlooking the landscape. The expansive covered patio extends the living space with automated screens, outdoor kitchen and fireplace. The private backyard offers usable space framed by mature trees and uninterrupted Hill Country scenery. Inside, timeless designer details and thoughtful technology elevate nearly every room. Beamed and coffered ceilings, wood flooring, custom built-ins, integrated speakers, automated lighting and window coverings create a sophisticated yet comfortable aesthetic. The showpiece kitchen features dramatic waterfall-edge quartz, cabinet venthood and generous cabinetry, opening seamlessly to the living spaces and views beyond. One of the home's most distinctive features is the private casita, complete with its own entrance and full bath ideal for guests, exercise enthusiasts or a private work-from-home retreat. An additional climate-controlled space upstairs not included in the stated sqft offers even more flexibility as a music room, kids' study or creative studio. With 4 living areas, 5 bedrooms, 7 baths and a 3-car garage, the residence offers impressive scale without sacrificing warmth or livability. What ultimately sets this home apart is the experience: morning coffee overlooking the hills, evenings by the outdoor fireplace, guests enjoying their own casita, and indoor-outdoor spaces designed for gathering all surrounded by the natural beauty of the Texas Hill Country. Private, polished and perfectly positioned in Rough Hollow, this is Hill Country luxury designed to be lived in.
| 2 weeks ago | Listing first seen on site | |
| 2 weeks ago | Listing updated with changes from the MLS® |

All information provided is deemed reliable but is not guaranteed and should be independently verified. Listings courtesy of ACTRIS as distributed by MLS GRID. The Austin Board of REALTORS®, ACTRIS and their affiliates provide the MLS and all content therein "AS IS" and without any warranty, express or implied.
Last checked - 2026-09-23 02:57 AM CDT
REQUIRED DMCA NOTICE Member Participant’s IDX site must comply with The Digital Millennium Copyright Act of 1998 by including appropriate notification instructions to users. A Vendor or Member Participant that receives a DMCA notice of infringement must immediately (no later than 24 hours after receipt) notify MLS GRID at DMCAnotice@MLSGrid.com. A Member Participant’s IDX site must include the conspicuous display of the following two paragraphs: The Digital Millennium Copyright Act of 1998, 17 U.S.C. § 512 (the “DMCA”) provides recourse for copyright owners who believe that material appearing on the Internet infringes their rights under U.S. copyright law. If you believe in good faith that any content or material made available in connection with our website or services infringes your copyright, you (or your agent) may send us a notice requesting that the content or material be removed, or access to it blocked. Notices must be sent in writing by email to DMCAnotice@MLSGrid.com. “The DMCA requires that your notice of alleged copyright infringement include the following information: (1) description of the copyrighted work that is the subject of claimed infringement; (2) description of the alleged infringing content and information sufficient to permit us to locate the content; (3) contact information for you, including your address, telephone number and email address; (4) a statement by you that you have a good faith belief that the content in the manner complained of is not authorized by the copyright owner, or its agent, or by the operation of any law; (5) a statement by you, signed under penalty of perjury, that the information in the notification is accurate and that you have the authority to enforce the copyrights that are claimed to be infringed; and (6) a physical or electronic signature of the copyright owner or a person authorized to act on the copyright owner’s behalf. Failure to include all of the above information may result in the delay of the processing of your complaint.