
113 Azalea Springs RDLiberty Hill, TX 78642
Mortgage Calculator
Monthly Payment (Est.)
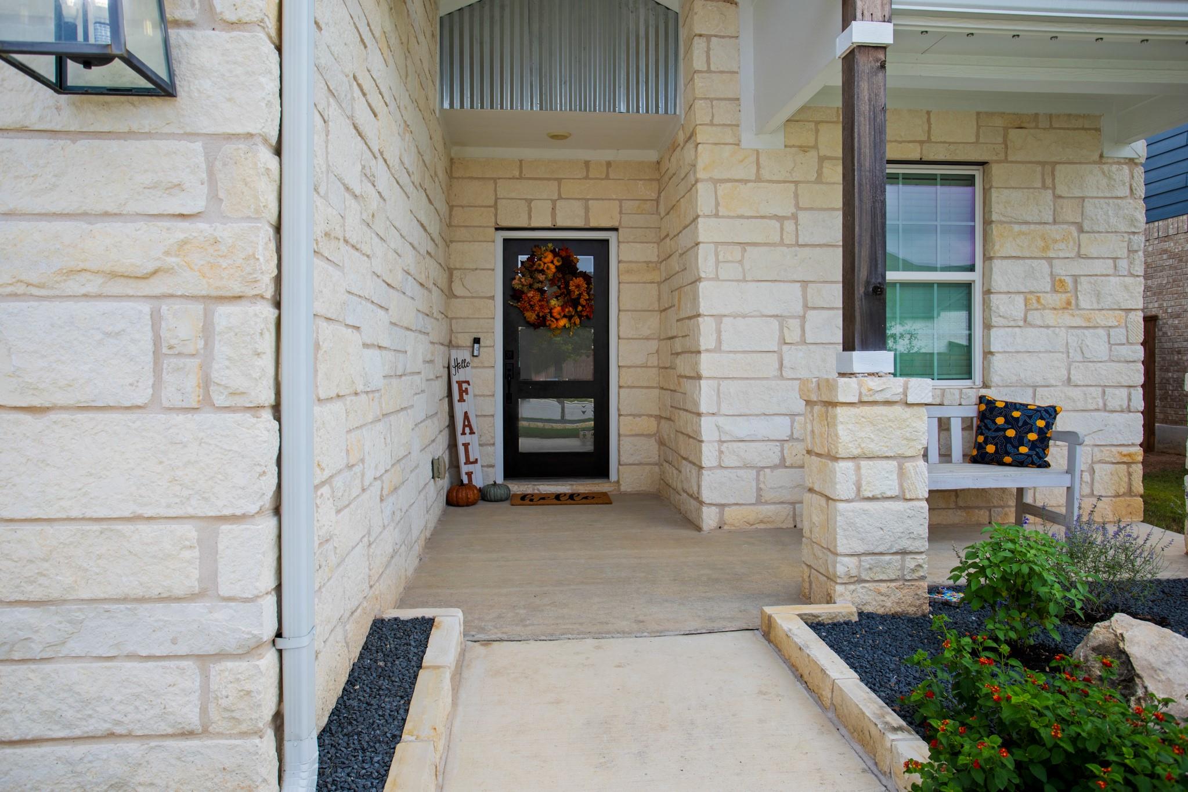
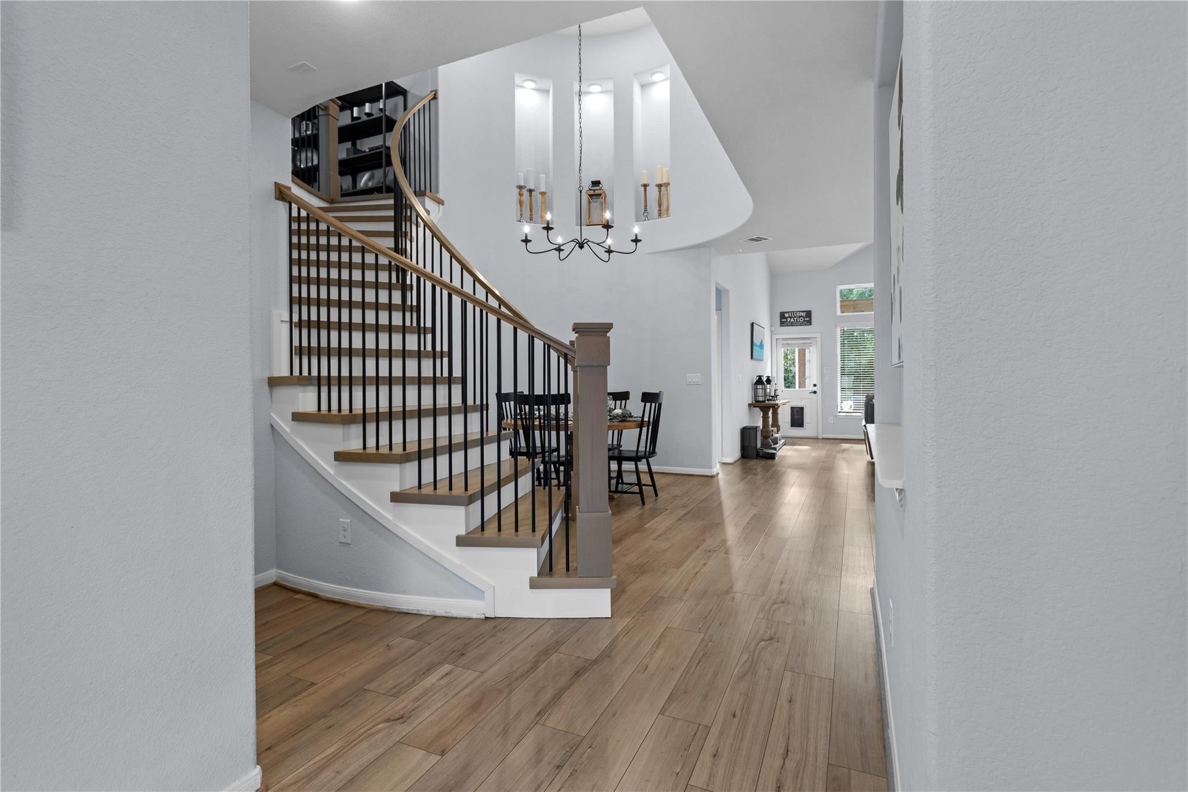
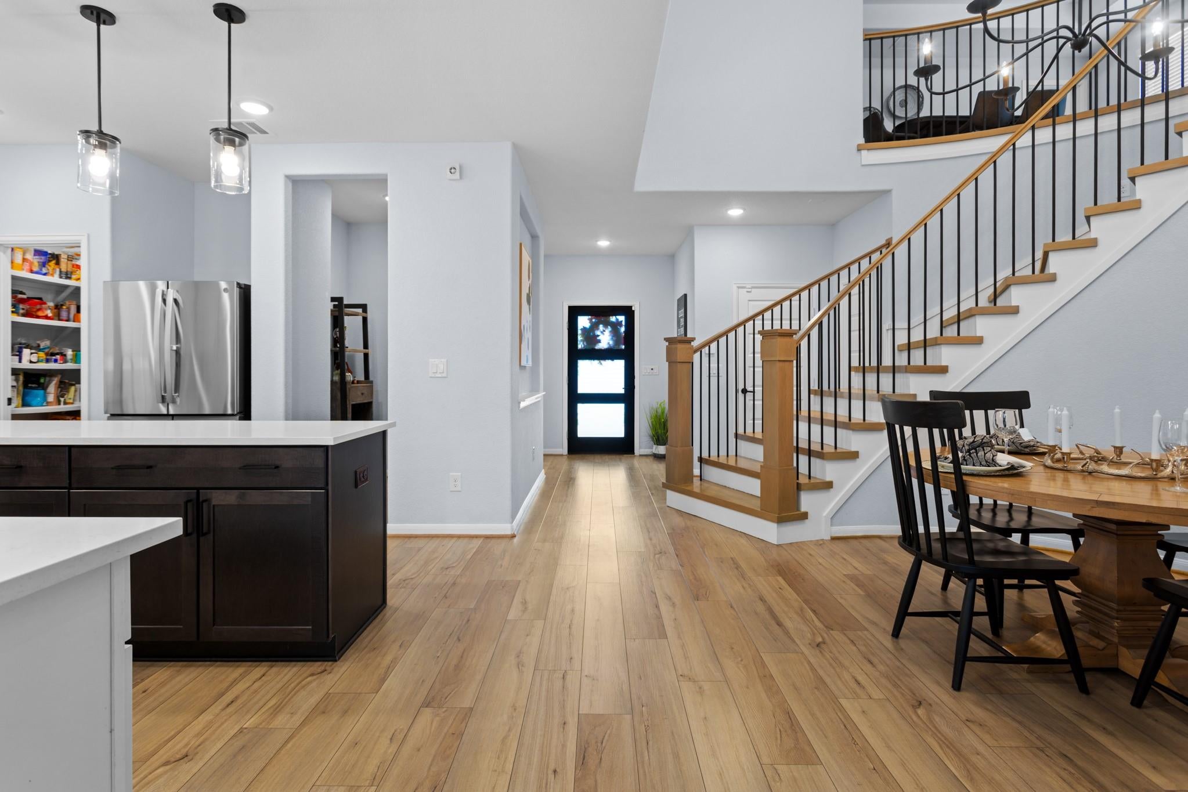
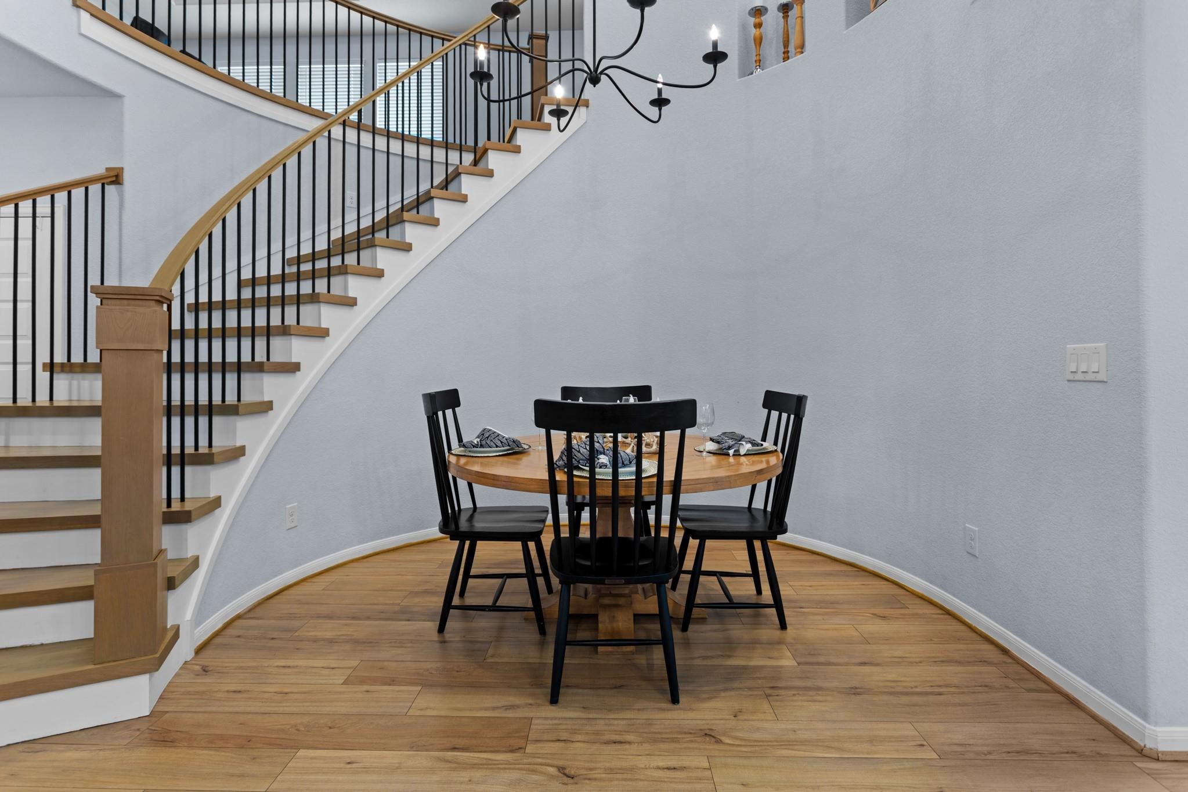
Enter an interest rate to see your estimated monthly payment.Don't you love OCD sellers? Those whose passionate commitment to quality and exceptional care of their home make buyers hearts throb? With over $75,000 in upgrades, this impeccably maintained home brings together elevated design, luxe features, and incredible indoor-outdoor living. From the moment you step inside, the custom staircase steals the spotlight with solid white oak treads and a designer railing that makes a statement. Upstairs, movie nights get a major upgrade in the $22,000 home theater, featuring a 4K projector, 108-inch screen, and Dolby 7.1 surround sound system. Talk about a cinematic experience! Outside, the professionally designed front and back yards deliver serious wow factor. Two patio extensions, a cozy fire pit, a stylish pergola, and an outdoor kitchen complete with a flat-top griddle and two-door refrigerator set the scene for unforgettable gatherings. Add raised garden beds and pet-friendly turf, and you’ve got outdoor living done right. Overlooking dedicated green space, this peaceful setting offers the perfect blend of privacy, beauty, and room to entertain. Inside, the immaculate chef’s kitchen, dramatic primary suite, and spa-inspired primary bath continue the elevated vibe. Every detail reflects pride of ownership, thoughtful design, and a commitment to quality. Stylish, upgraded, and exceptionally well cared for—this is one home you’ll want at the top of your must-see list!
| 21 hours ago | Status changed to Active | |
| 21 hours ago | Listing updated with changes from the MLS® | |
| 2 days ago | Listing first seen on site |

All information provided is deemed reliable but is not guaranteed and should be independently verified. Listings courtesy of ACTRIS as distributed by MLS GRID. The Austin Board of REALTORS®, ACTRIS and their affiliates provide the MLS and all content therein "AS IS" and without any warranty, express or implied.
Last checked - 2026-10-15 08:02 PM CDT
REQUIRED DMCA NOTICE Member Participant’s IDX site must comply with The Digital Millennium Copyright Act of 1998 by including appropriate notification instructions to users. A Vendor or Member Participant that receives a DMCA notice of infringement must immediately (no later than 24 hours after receipt) notify MLS GRID at DMCAnotice@MLSGrid.com. A Member Participant’s IDX site must include the conspicuous display of the following two paragraphs: The Digital Millennium Copyright Act of 1998, 17 U.S.C. § 512 (the “DMCA”) provides recourse for copyright owners who believe that material appearing on the Internet infringes their rights under U.S. copyright law. If you believe in good faith that any content or material made available in connection with our website or services infringes your copyright, you (or your agent) may send us a notice requesting that the content or material be removed, or access to it blocked. Notices must be sent in writing by email to DMCAnotice@MLSGrid.com. “The DMCA requires that your notice of alleged copyright infringement include the following information: (1) description of the copyrighted work that is the subject of claimed infringement; (2) description of the alleged infringing content and information sufficient to permit us to locate the content; (3) contact information for you, including your address, telephone number and email address; (4) a statement by you that you have a good faith belief that the content in the manner complained of is not authorized by the copyright owner, or its agent, or by the operation of any law; (5) a statement by you, signed under penalty of perjury, that the information in the notification is accurate and that you have the authority to enforce the copyrights that are claimed to be infringed; and (6) a physical or electronic signature of the copyright owner or a person authorized to act on the copyright owner’s behalf. Failure to include all of the above information may result in the delay of the processing of your complaint.