
2000 Dayflower TRCECedar Park, TX 78613
Mortgage Calculator
Monthly Payment (Est.)
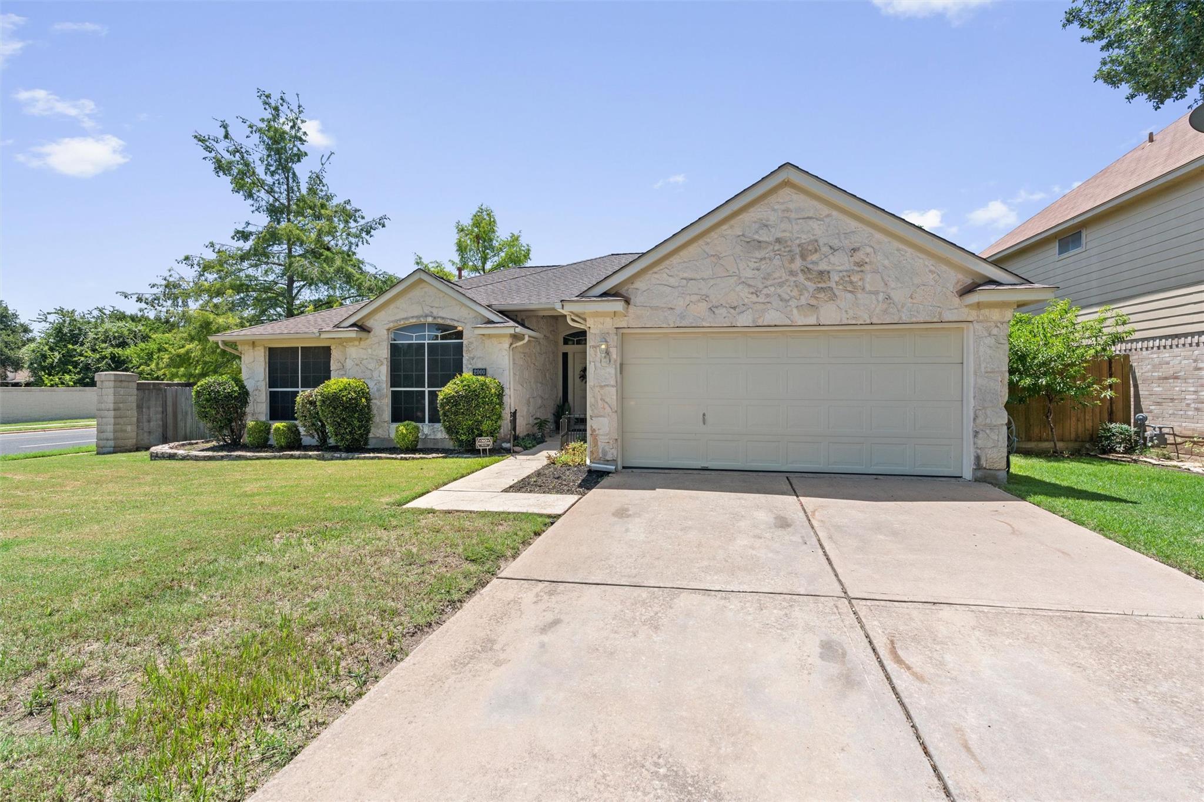
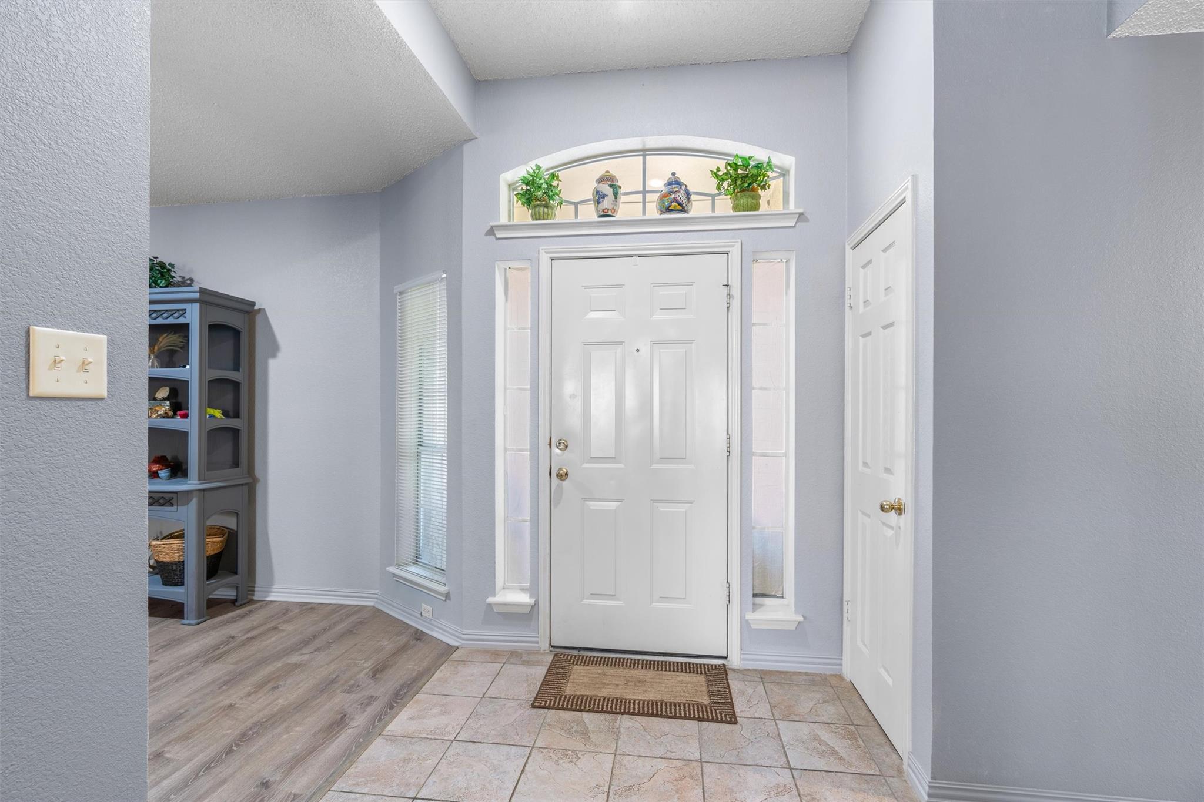
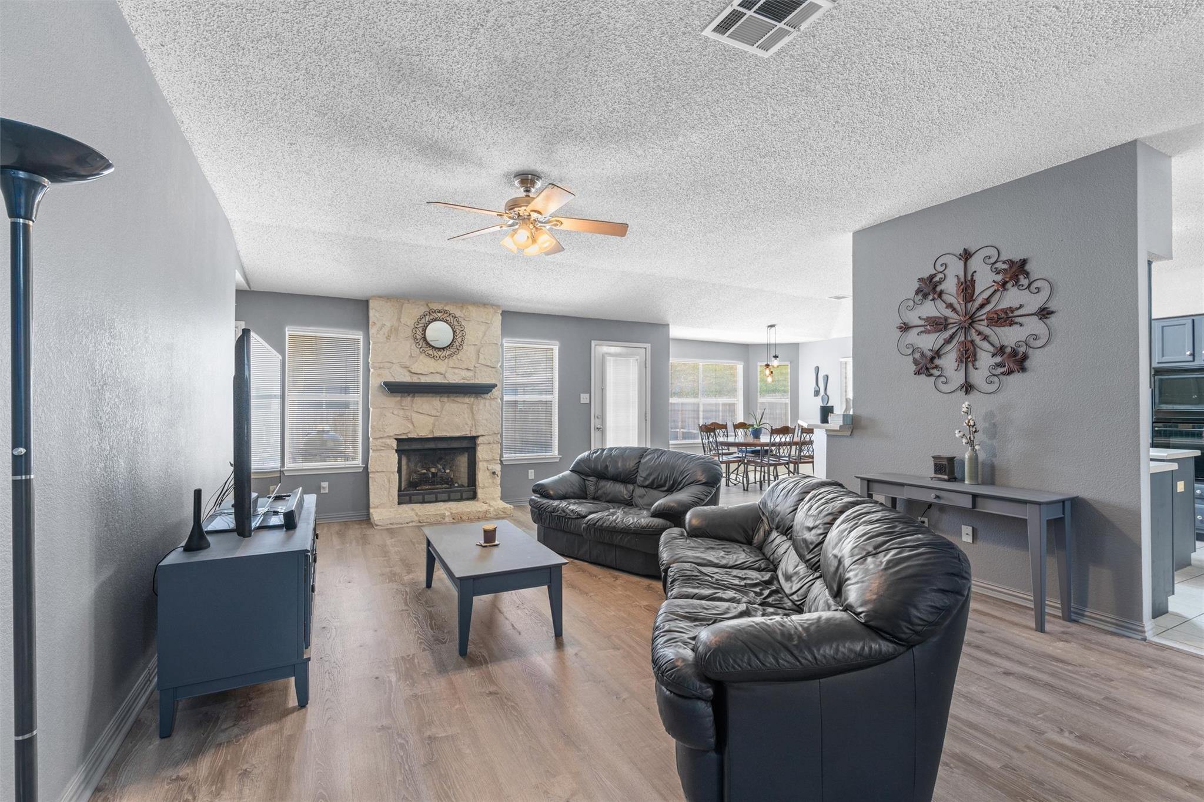
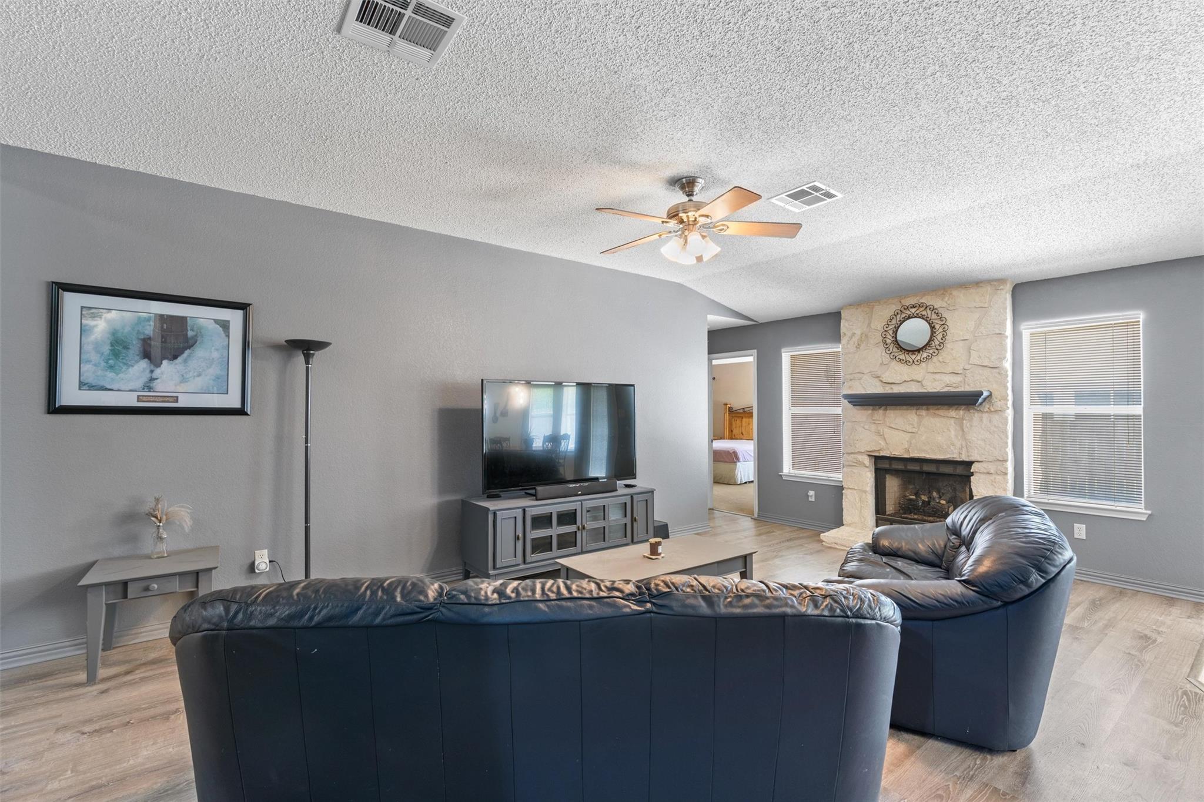
Enter an interest rate to see your estimated monthly payment.Back on Market! Discover unparalleled comfort in this captivating single-story residence, ideally situated in a vibrant Cedar Park neighborhood. This home boasts 4 bedrooms and 2 full bathrooms across a generous 2140 square feet of living space, all nestled on a spacious 0.17-acre lot. Step inside to an inviting foyer featuring both tile and wood flooring, leading into an open-concept living area where a striking stone-faced fireplace with a vaulted ceiling creates an elegant focal point. Wood flooring extends throughout the main living areas, complemented by ceiling fans for year-round comfort. The gourmet kitchen is a chef's delight, equipped with a gas cooktop, double oven, stainless steel appliances, a range hood, and a convenient kitchen island. Blue cabinetry and a teal tile backsplash add a vibrant touch, while the seamless flow into the dining area, complete with a bay window and ceramic tile, makes entertaining effortless. The bedrooms offer a mix of comfortable carpeting, durable laminate, and elegant wood flooring, with several featuring vaulted ceilings and ceiling fans for ultimate relaxation. The primary bathroom provides a luxurious retreat with a double vanity, a soaking tub, and tiled flooring, while a second bathroom also features a dual vanity and a glass-enclosed shower. Outside, the property features a private, fenced backyard with a patio, perfect for outdoor gatherings and relaxation. The exterior showcases attractive stone accents and a well-maintained lawn with mature trees, offering a serene environment. A dedicated utility room with overhead cabinetry, washer, and dryer hookups adds to the home's functionality. This suburban oasis also benefits from street lights and sidewalks, enhancing the neighborhood's appeal and walkability.
| a month ago | Status changed to Active | |
| a month ago | Listing updated with changes from the MLS | |
| 2 months ago | Price changed to $435,000 | |
| 3 months ago | Listing first seen on site |

All information provided is deemed reliable but is not guaranteed and should be independently verified. Listings courtesy of ACTRIS as distributed by MLS GRID. The Austin Board of REALTORS®, ACTRIS and their affiliates provide the MLS and all content therein "AS IS" and without any warranty, express or implied.
Last checked - 2026-10-22 11:34 AM CDT
REQUIRED DMCA NOTICE Member Participant’s IDX site must comply with The Digital Millennium Copyright Act of 1998 by including appropriate notification instructions to users. A Vendor or Member Participant that receives a DMCA notice of infringement must immediately (no later than 24 hours after receipt) notify MLS GRID at DMCAnotice@MLSGrid.com. A Member Participant’s IDX site must include the conspicuous display of the following two paragraphs: The Digital Millennium Copyright Act of 1998, 17 U.S.C. § 512 (the “DMCA”) provides recourse for copyright owners who believe that material appearing on the Internet infringes their rights under U.S. copyright law. If you believe in good faith that any content or material made available in connection with our website or services infringes your copyright, you (or your agent) may send us a notice requesting that the content or material be removed, or access to it blocked. Notices must be sent in writing by email to DMCAnotice@MLSGrid.com. “The DMCA requires that your notice of alleged copyright infringement include the following information: (1) description of the copyrighted work that is the subject of claimed infringement; (2) description of the alleged infringing content and information sufficient to permit us to locate the content; (3) contact information for you, including your address, telephone number and email address; (4) a statement by you that you have a good faith belief that the content in the manner complained of is not authorized by the copyright owner, or its agent, or by the operation of any law; (5) a statement by you, signed under penalty of perjury, that the information in the notification is accurate and that you have the authority to enforce the copyrights that are claimed to be infringed; and (6) a physical or electronic signature of the copyright owner or a person authorized to act on the copyright owner’s behalf. Failure to include all of the above information may result in the delay of the processing of your complaint.