
4625 Boxwood BNDLago Vista, TX 78645
Mortgage Calculator
Monthly Payment (Est.)
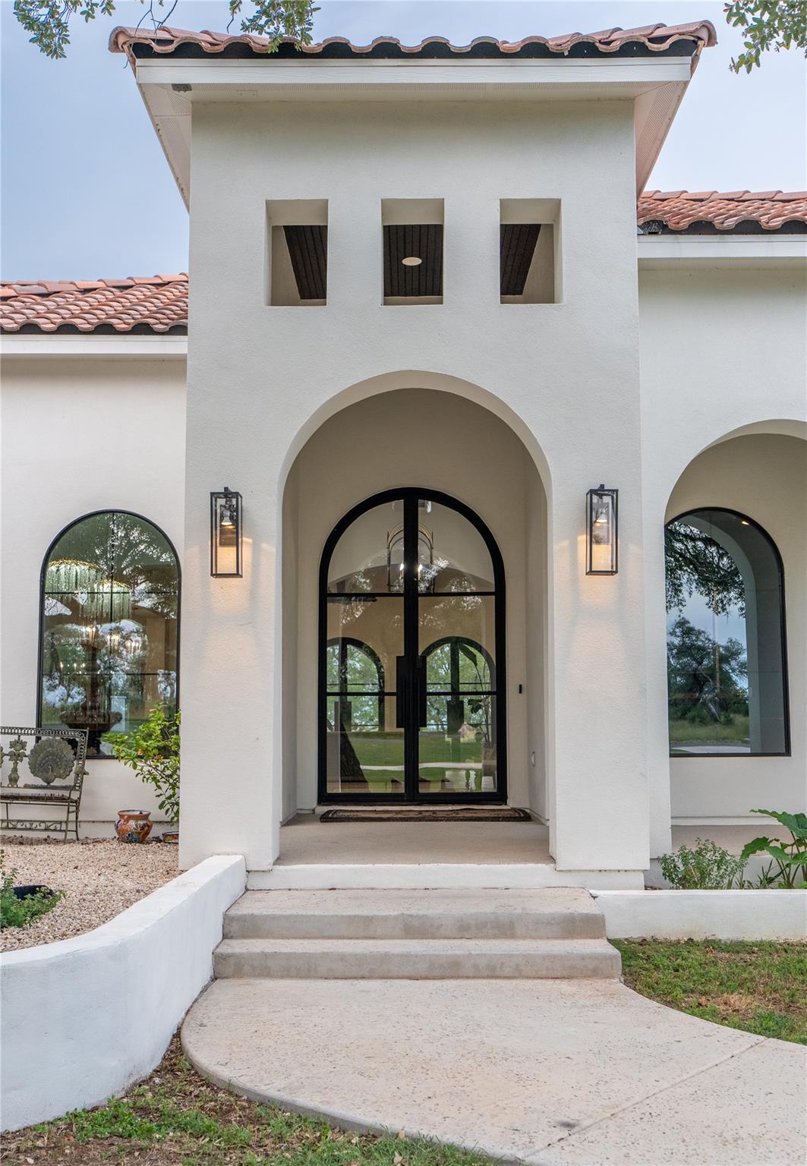
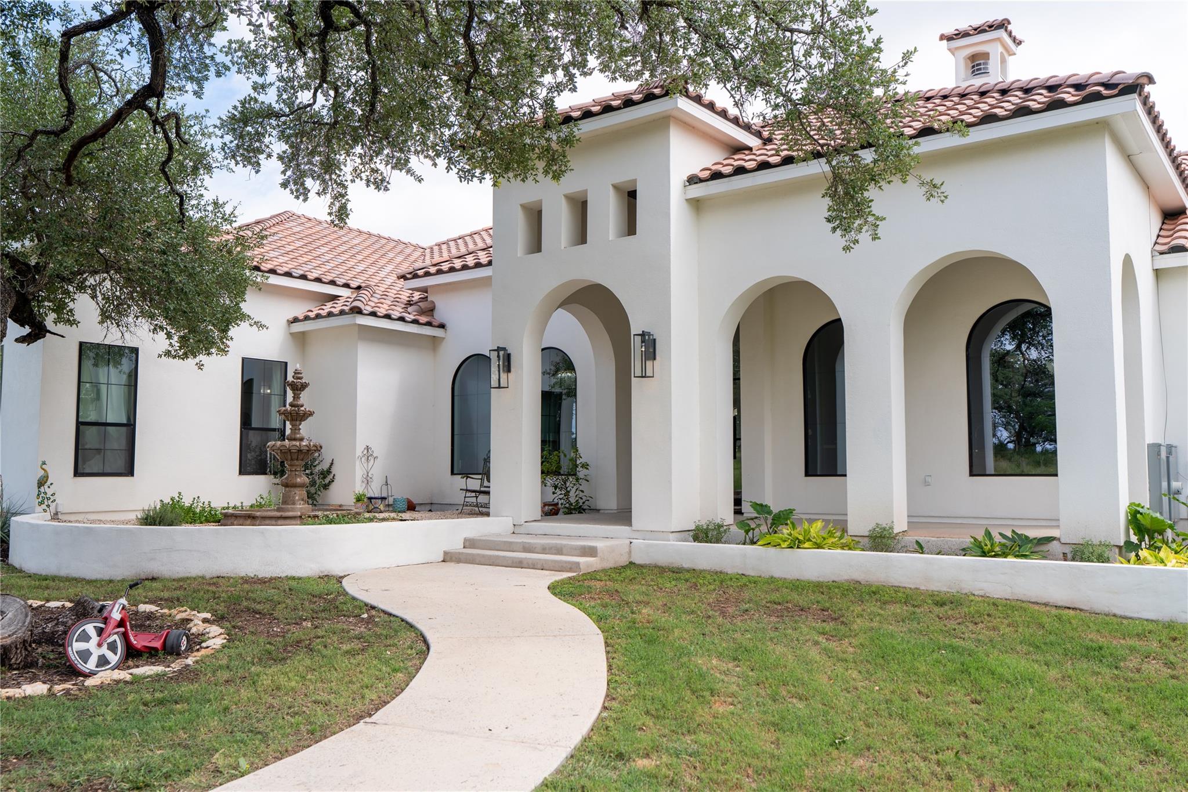
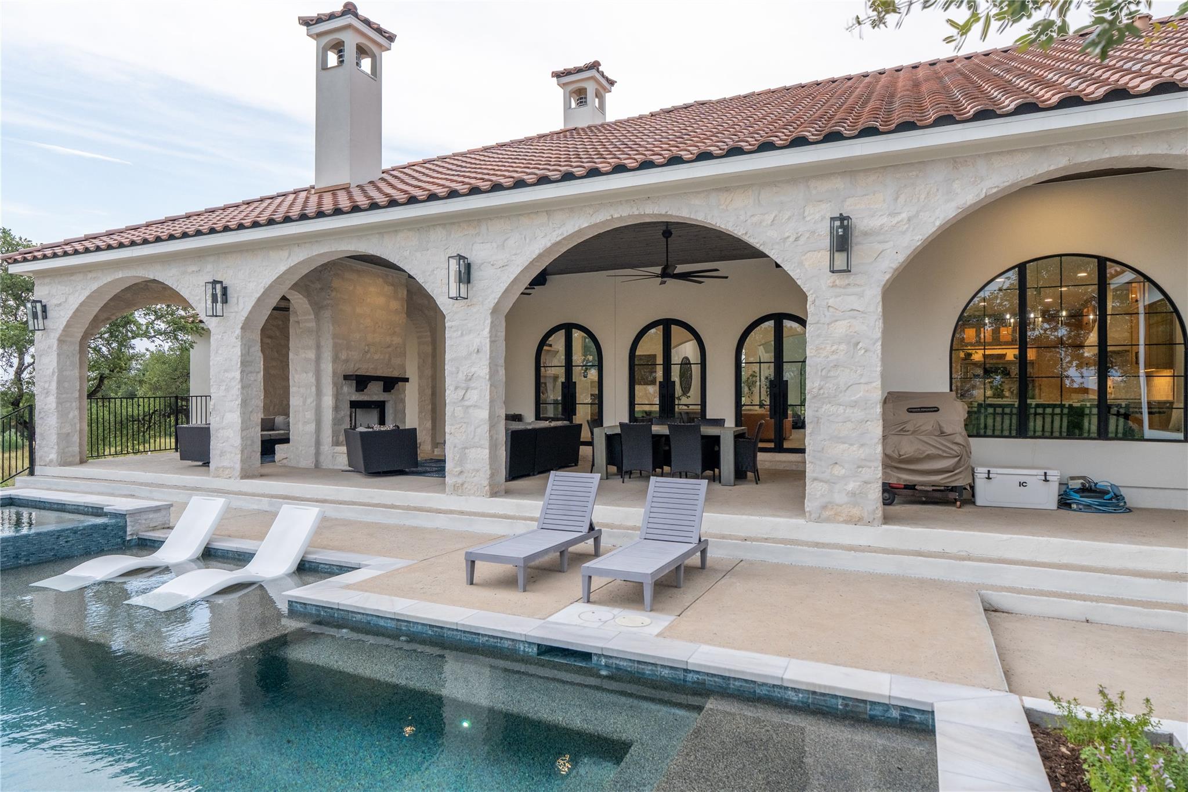
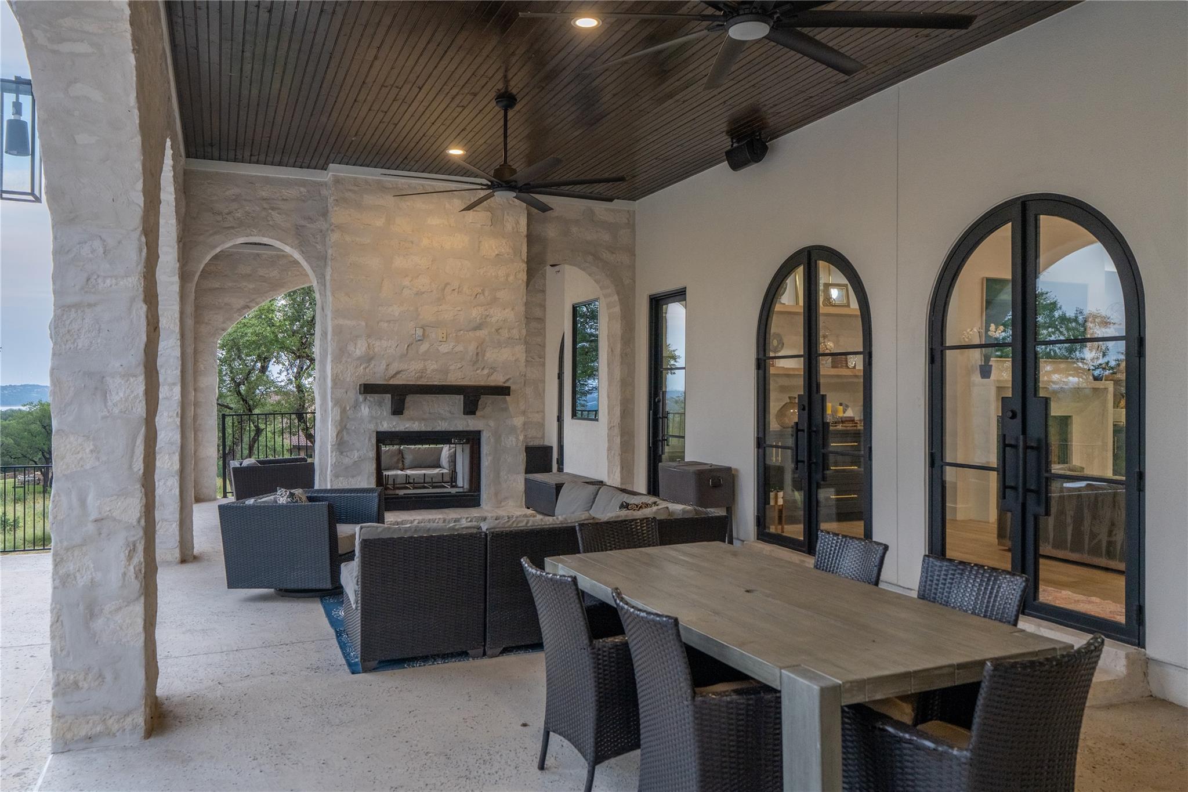
$9,581Completed in 2023 and located on a rare 1.7-acre double lot within a gated cul-de-sac community in Lago Vista, this exceptional Spanish Colonial-inspired estate offers over 5,100 square feet of luxury single-story living with peaceful Lake Travis views and resort-style outdoor spaces. Designed for both entertaining and everyday living, the home features 6 bedrooms, 5 full bathrooms, 2 half bathrooms, a dedicated study with custom built-ins, gym/flex room, spacious game room/second living area, formal dining room, breakfast area, and oversized 4-car garage. The split-bedroom layout and private primary wing make the floorplan ideal for multigenerational living. The expansive homesite offers room for a future casita, sport court, pickleball court, or additional outdoor entertaining areas. The dramatic living room showcases vaulted ceilings with exposed wood beams, oversized black-framed windows, a cast stone gas fireplace, and seamless indoor-outdoor flow through custom iron-framed arched glass doors. Hand-troweled walls throughout the home add warmth and authentic Spanish-inspired character. Outdoor living is designed for year-round enjoyment with covered patios, a heated saltwater pool and oversized spa, and a stunning see-through gas fireplace. At the center of the home, the chef’s kitchen features a dramatic 13.5-foot quartz waterfall island, custom white oak cabinetry with integrated appliance paneling, Wolf 60” gas range, separate Sub-Zero refrigerator and freezer columns, dual dishwashers, and a large working pantry. The private primary suite offers its own gas fireplace, separate his-and-her closets, spa-inspired marble bathroom, oversized dual shower, whirlpool soaking tub, and direct outdoor access. Additional highlights include spray foam insulation, Spanish tile roof, integrated indoor/outdoor audio system, fiber internet, Tesla charger, circular driveway, dual tankless water heaters, dual HVAC systems, and dual LG WashTower laundry systems.
| 3 days ago | Listing first seen on site | |
| 3 days ago | Listing updated with changes from the MLS® |

All information provided is deemed reliable but is not guaranteed and should be independently verified. Listings courtesy of ACTRIS as distributed by MLS GRID. The Austin Board of REALTORS®, ACTRIS and their affiliates provide the MLS and all content therein "AS IS" and without any warranty, express or implied.
Last checked - 2026-05-31 09:35 AM CDT
REQUIRED DMCA NOTICE Member Participant’s IDX site must comply with The Digital Millennium Copyright Act of 1998 by including appropriate notification instructions to users. A Vendor or Member Participant that receives a DMCA notice of infringement must immediately (no later than 24 hours after receipt) notify MLS GRID at DMCAnotice@MLSGrid.com. A Member Participant’s IDX site must include the conspicuous display of the following two paragraphs: The Digital Millennium Copyright Act of 1998, 17 U.S.C. § 512 (the “DMCA”) provides recourse for copyright owners who believe that material appearing on the Internet infringes their rights under U.S. copyright law. If you believe in good faith that any content or material made available in connection with our website or services infringes your copyright, you (or your agent) may send us a notice requesting that the content or material be removed, or access to it blocked. Notices must be sent in writing by email to DMCAnotice@MLSGrid.com. “The DMCA requires that your notice of alleged copyright infringement include the following information: (1) description of the copyrighted work that is the subject of claimed infringement; (2) description of the alleged infringing content and information sufficient to permit us to locate the content; (3) contact information for you, including your address, telephone number and email address; (4) a statement by you that you have a good faith belief that the content in the manner complained of is not authorized by the copyright owner, or its agent, or by the operation of any law; (5) a statement by you, signed under penalty of perjury, that the information in the notification is accurate and that you have the authority to enforce the copyrights that are claimed to be infringed; and (6) a physical or electronic signature of the copyright owner or a person authorized to act on the copyright owner’s behalf. Failure to include all of the above information may result in the delay of the processing of your complaint.