
2127 Clear Lake PLRound Rock, TX 78665
Mortgage Calculator
Monthly Payment (Est.)
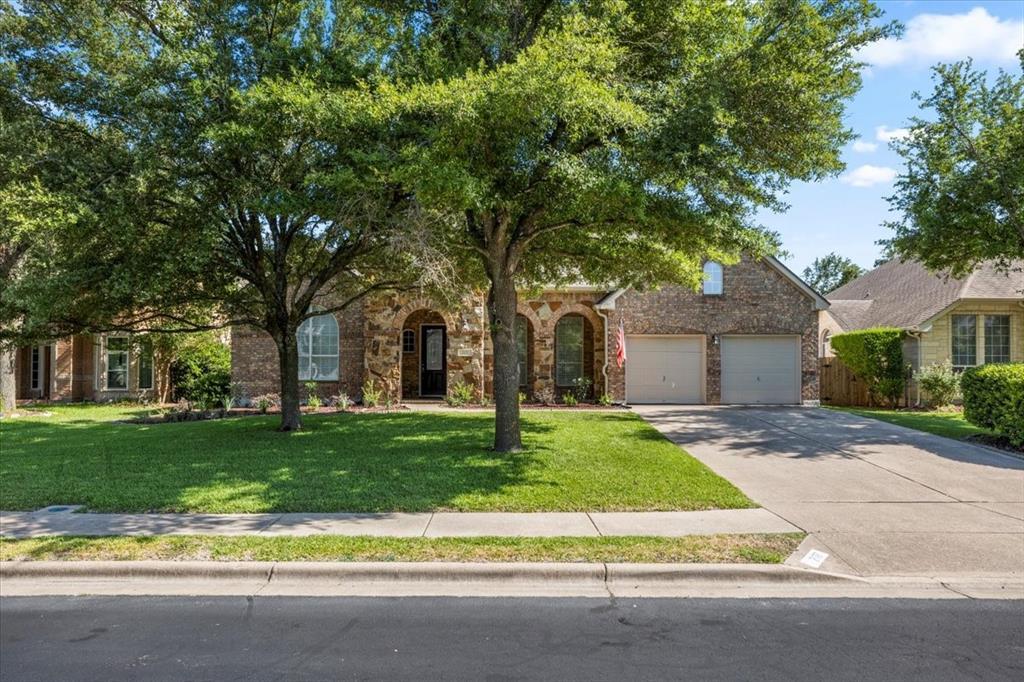
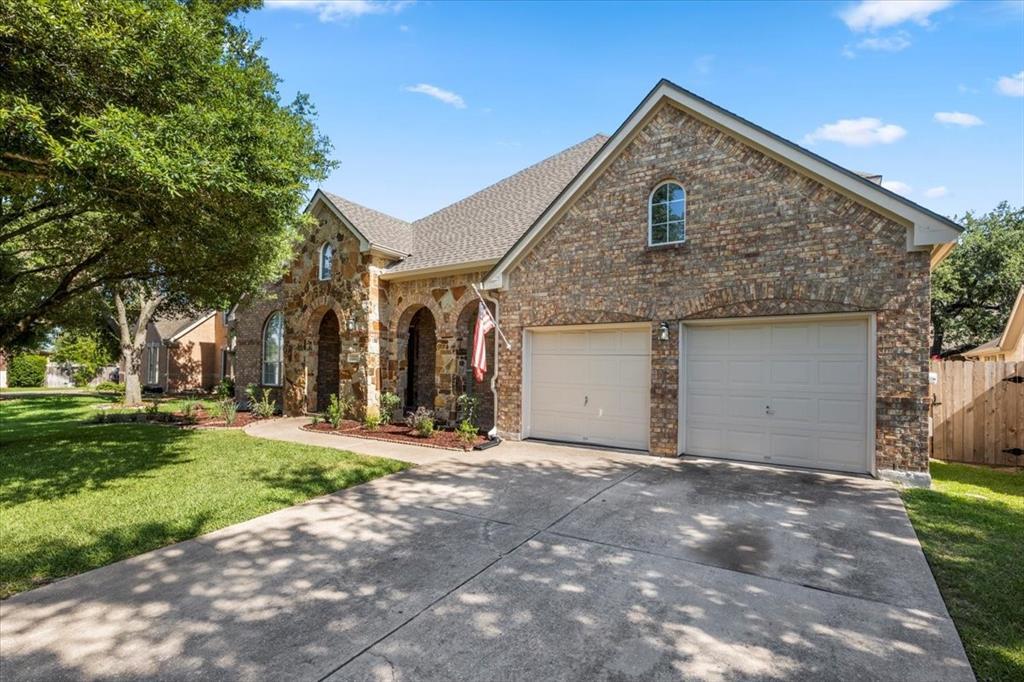
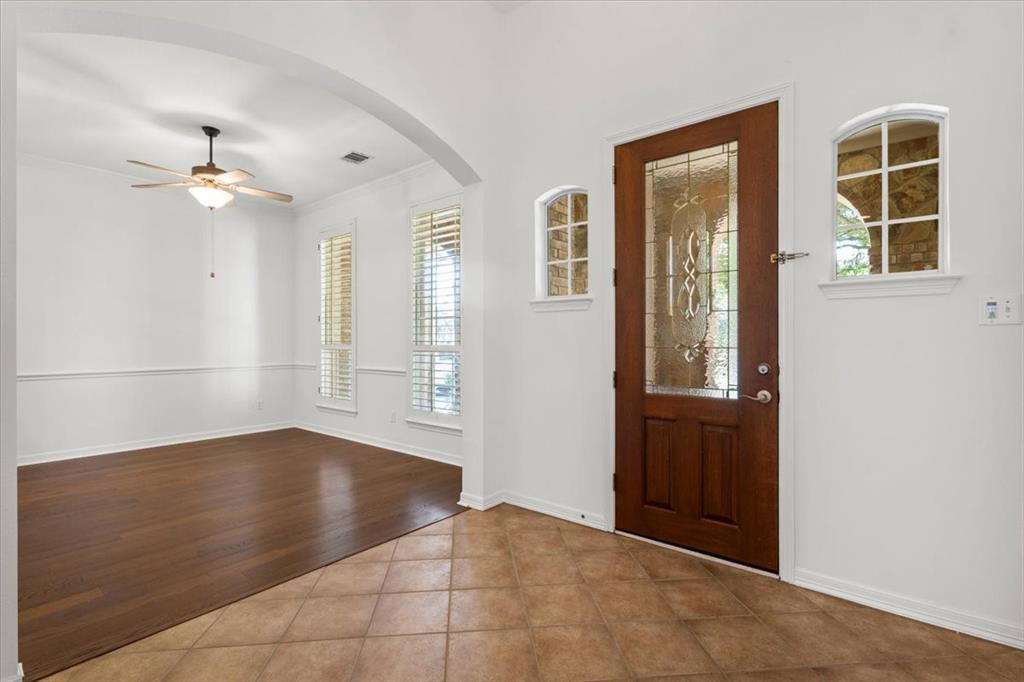
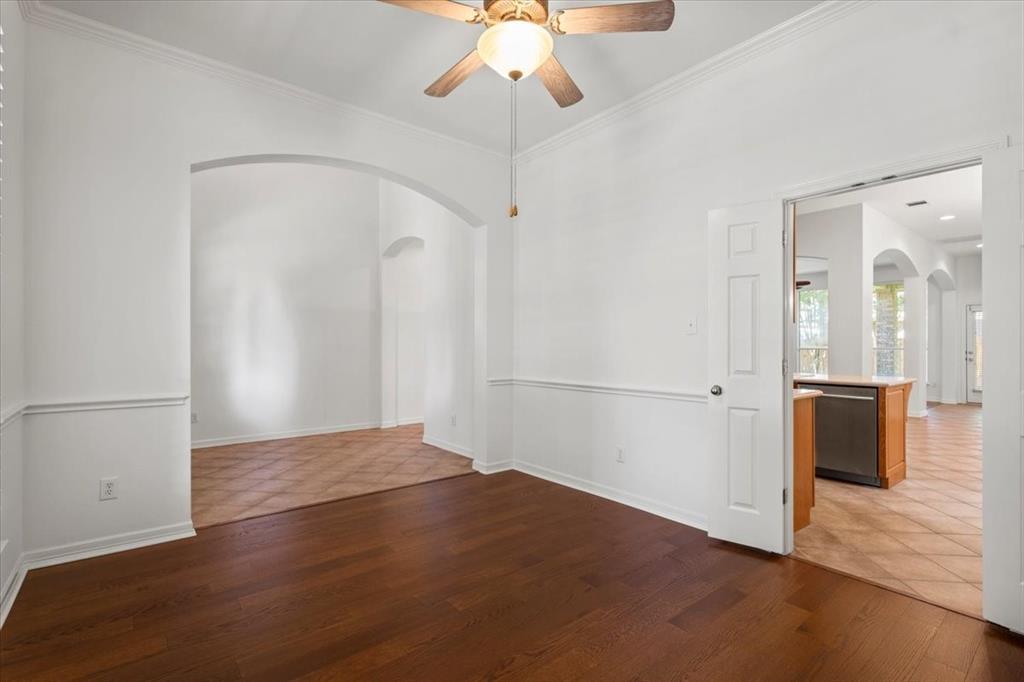
Enter an interest rate to see your estimated monthly payment.Exquisite residence in highly desirable Lake Forest Community. Entertainers floorplan that boasts 4 bedrooms and 3 bathrooms on the main level. Ascend the stairs to discover a sprawling game room or potential 5th bedroom with a full bath and walk-in closet, making this home truly exceptional. What sets this home apart is the remarkable presence of three primary suites! Alongside the main primary bedroom, there is a second bedroom with its own ensuite full bath, often referred to as the "MIL suite," and upstairs offers a third ensuite bedroom, making it an extraordinary residence with unparalleled convenience. The open layout, abundant natural light, and soaring ceilings create an inviting and airy ambiance throughout. The kitchen is a chef's dream, overlooking the family room and featuring a gas oven range, a secondary built-in oven, a built-in microwave, refrigerator cabinet surround, an island, a pantry, a breakfast area, and ample storage space. The generously-sized primary suite includes a cozy sitting area, dual vanities, a spacious walk-in shower, and a walk-in closet equipped with built-ins. Don't miss the dual shower heads within the primary shower—a luxurious touch that adds to the overall appeal. Outside, the backyard is a private oasis with a covered patio, shaded by lovely trees and surrounded by lush greenery, providing the perfect backdrop for outdoor enjoyment. The three-car garage includes a bump-out for additional storage or workspace and tandem parking. Recent upgrades have enhanced this home's allure, including fresh paint, landscaping, hardwood floors, a new roof, a tankless water heater, a fence, HVAC system improvements, irrigation, walk-in showers, and more. This property has been meticulously maintained and is ready to offer you the comfort, style, and versatility you desire. Community features include Community Lake, Clubhouse, Playground, Basketball Court, Swimming Pool, Walk/Bike/Hike/Jog Trail(s) and more.
| 19 hours ago | Price changed to $599,999 | |
| 19 hours ago | Listing updated with changes from the MLS® | |
| 3 months ago | Listing first seen on site |

All information provided is deemed reliable but is not guaranteed and should be independently verified. Listings courtesy of ACTRIS as distributed by MLS GRID. The Austin Board of REALTORS®, ACTRIS and their affiliates provide the MLS and all content therein "AS IS" and without any warranty, express or implied.
Last checked - 2026-10-16 05:02 PM CDT
REQUIRED DMCA NOTICE Member Participant’s IDX site must comply with The Digital Millennium Copyright Act of 1998 by including appropriate notification instructions to users. A Vendor or Member Participant that receives a DMCA notice of infringement must immediately (no later than 24 hours after receipt) notify MLS GRID at DMCAnotice@MLSGrid.com. A Member Participant’s IDX site must include the conspicuous display of the following two paragraphs: The Digital Millennium Copyright Act of 1998, 17 U.S.C. § 512 (the “DMCA”) provides recourse for copyright owners who believe that material appearing on the Internet infringes their rights under U.S. copyright law. If you believe in good faith that any content or material made available in connection with our website or services infringes your copyright, you (or your agent) may send us a notice requesting that the content or material be removed, or access to it blocked. Notices must be sent in writing by email to DMCAnotice@MLSGrid.com. “The DMCA requires that your notice of alleged copyright infringement include the following information: (1) description of the copyrighted work that is the subject of claimed infringement; (2) description of the alleged infringing content and information sufficient to permit us to locate the content; (3) contact information for you, including your address, telephone number and email address; (4) a statement by you that you have a good faith belief that the content in the manner complained of is not authorized by the copyright owner, or its agent, or by the operation of any law; (5) a statement by you, signed under penalty of perjury, that the information in the notification is accurate and that you have the authority to enforce the copyrights that are claimed to be infringed; and (6) a physical or electronic signature of the copyright owner or a person authorized to act on the copyright owner’s behalf. Failure to include all of the above information may result in the delay of the processing of your complaint.