
1300 Walnut CVCedar Park, TX 78613
Mortgage Calculator
Monthly Payment (Est.)
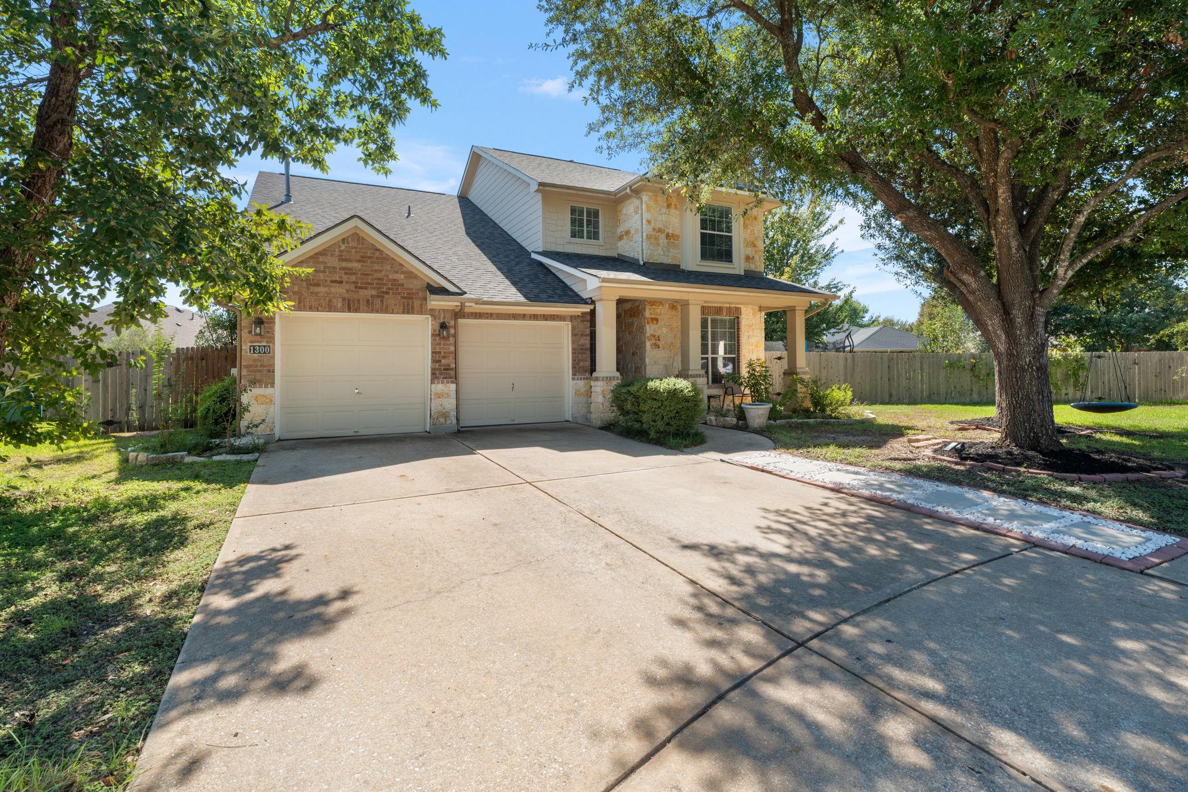
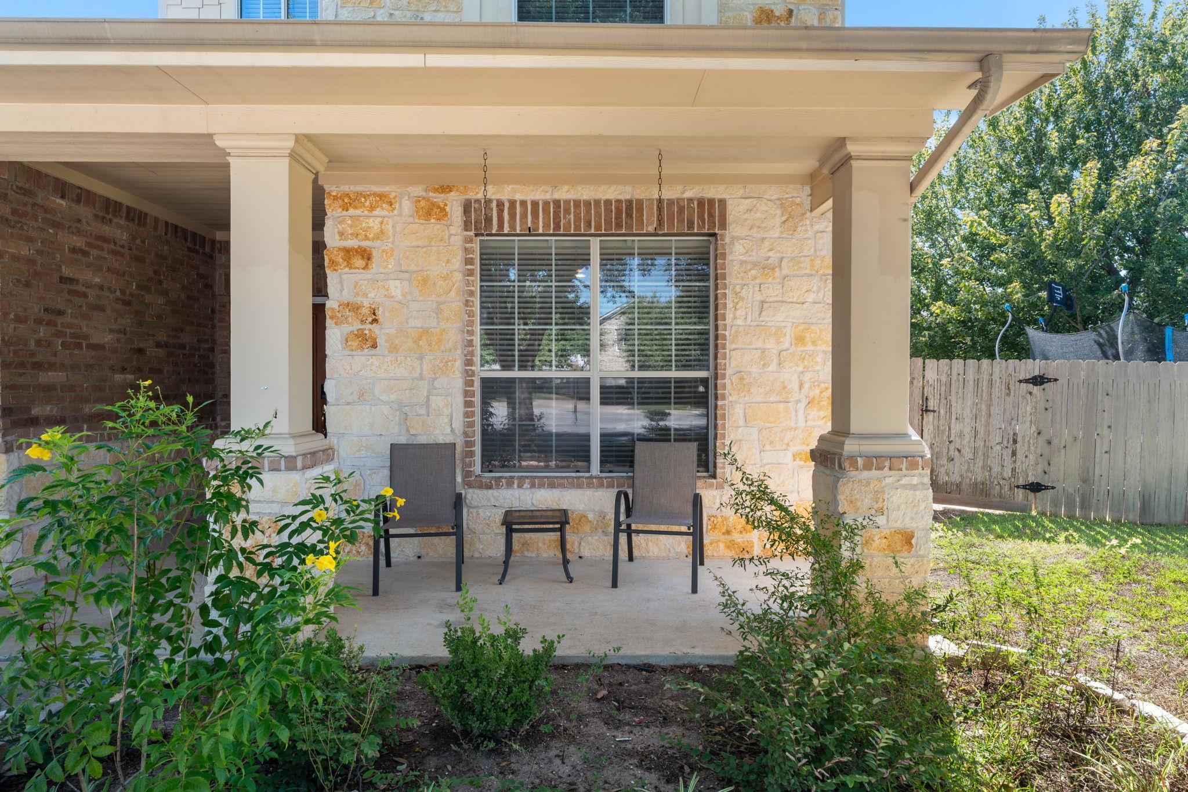
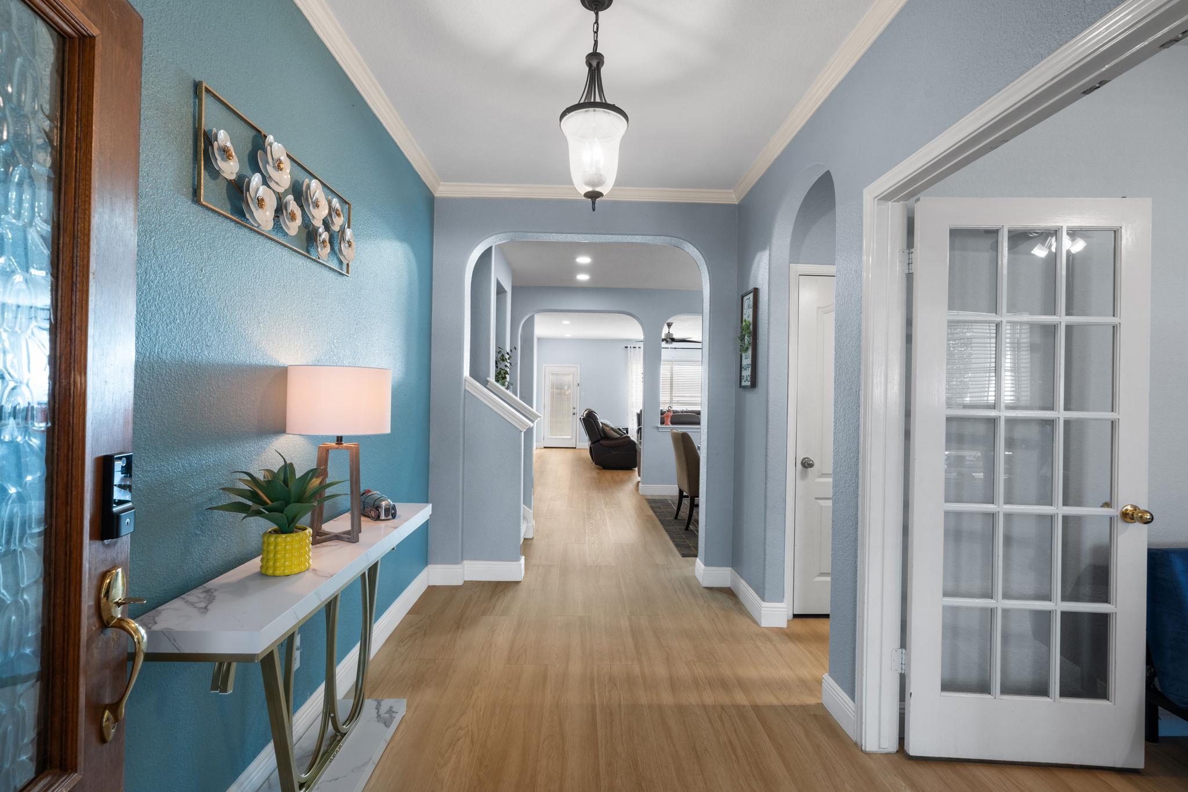
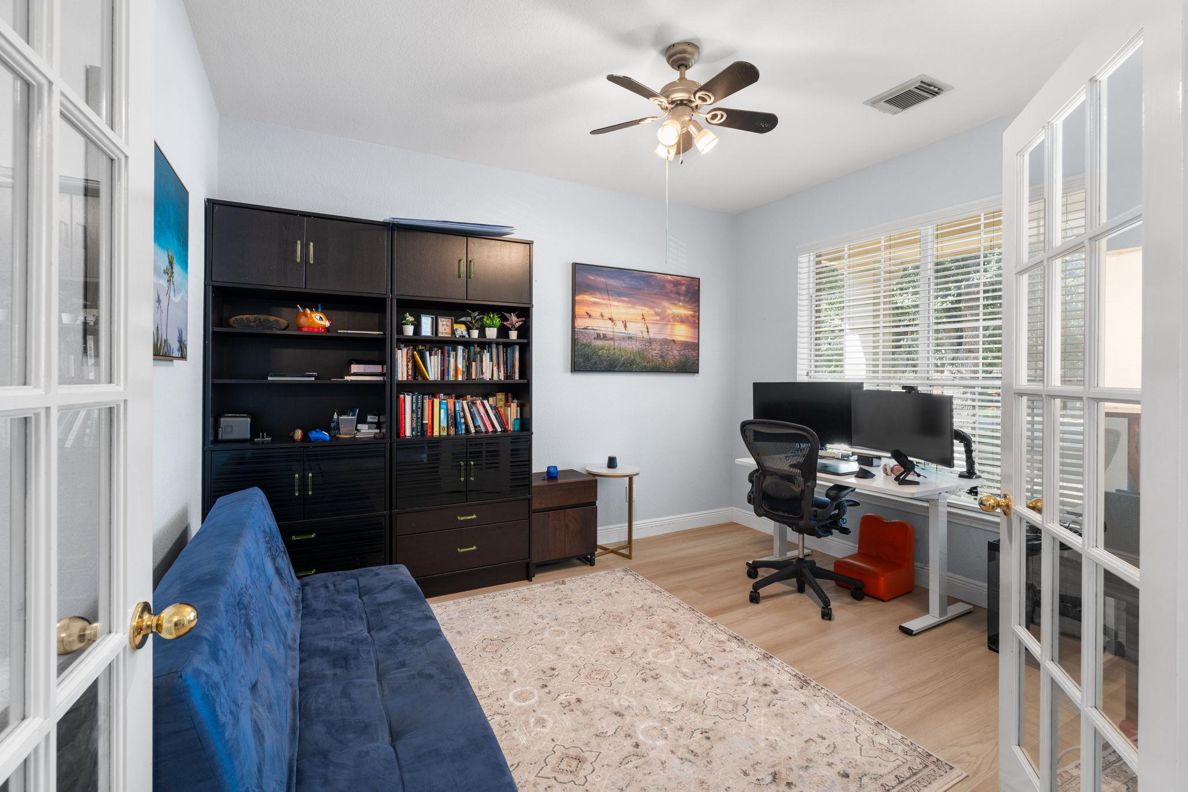
Enter an interest rate to see your estimated monthly payment.Welcome to this beautifully refreshed two-story home peacefully situated on a cul-de-sac in the heart of Cedar Park! Offering 3,217 square feet of thoughtfully designed living space, this spacious residence provides 4 bedrooms, 3 full bathrooms, and a dedicated office. It offers plenty of room to live, work, relax, and entertain. Step inside to discover a home that feels fresh, bright, and move-in ready, featuring new flooring, a new roof installed in January 2024, updated lighting, and nice interior paint. With abundant storage throughout, keeping everything organized is easy. The versatile floor plan includes 3 full bathrooms, providing comfort and convenience for everyday living, busy mornings, and hosting guests. Outside, the 8,041-square-foot lot offers a peaceful backyard retreat complete with fruit trees, creating a lovely setting to enjoy your morning coffee, unwind after a long day, or spend time with family and friends. Location is another highlight! Conveniently situated in Cedar Park, the home is approximately 2.5 miles from Costco, Walmart, and H-E-B, with a variety of dining, shopping, entertainment, and everyday conveniences like the YMCA just minutes away. Amazing community that offers 2 pools, many playgrounds, Basketball and Tennis court. With its cul-de-sac location, spacious floor plan, thoughtful updates, generous storage, and convenient location, this home offers the perfect blend of comfort, functionality, and Cedar Park convenience. Come see all it has to offer!
| 6 days ago | Listing first seen on site | |
| 6 days ago | Listing updated with changes from the MLS® |

All information provided is deemed reliable but is not guaranteed and should be independently verified. Listings courtesy of ACTRIS as distributed by MLS GRID. The Austin Board of REALTORS®, ACTRIS and their affiliates provide the MLS and all content therein "AS IS" and without any warranty, express or implied.
Last checked - 2026-10-14 05:19 PM CDT
REQUIRED DMCA NOTICE Member Participant’s IDX site must comply with The Digital Millennium Copyright Act of 1998 by including appropriate notification instructions to users. A Vendor or Member Participant that receives a DMCA notice of infringement must immediately (no later than 24 hours after receipt) notify MLS GRID at DMCAnotice@MLSGrid.com. A Member Participant’s IDX site must include the conspicuous display of the following two paragraphs: The Digital Millennium Copyright Act of 1998, 17 U.S.C. § 512 (the “DMCA”) provides recourse for copyright owners who believe that material appearing on the Internet infringes their rights under U.S. copyright law. If you believe in good faith that any content or material made available in connection with our website or services infringes your copyright, you (or your agent) may send us a notice requesting that the content or material be removed, or access to it blocked. Notices must be sent in writing by email to DMCAnotice@MLSGrid.com. “The DMCA requires that your notice of alleged copyright infringement include the following information: (1) description of the copyrighted work that is the subject of claimed infringement; (2) description of the alleged infringing content and information sufficient to permit us to locate the content; (3) contact information for you, including your address, telephone number and email address; (4) a statement by you that you have a good faith belief that the content in the manner complained of is not authorized by the copyright owner, or its agent, or by the operation of any law; (5) a statement by you, signed under penalty of perjury, that the information in the notification is accurate and that you have the authority to enforce the copyrights that are claimed to be infringed; and (6) a physical or electronic signature of the copyright owner or a person authorized to act on the copyright owner’s behalf. Failure to include all of the above information may result in the delay of the processing of your complaint.