Save
Ask
Tour
Hide
Share
$1,449,000
2 Days On Site

48 Tiburon DR
The Hills, TX 78738

For Sale|Single Family Residence|Active
4
Beds
4
Total Baths
4
Full Baths
3,240
SqFt
$447
/SqFt
1991
Built
Subdivision:
Hills Lakeway Ph 04
County:
Travis
Call Now: 512-222-6958
Is this the listing for you? We can help make it yours.
512-222-6958
Upcoming Open Houses
Sun, May 31, 12:00 PM - 2:00 PM
48 Tiburon DR48 Tiburon DR48 Tiburon DR48 Tiburon DR
Save
Ask
Tour
Hide
Share

Mortgage Calculator

Monthly Payment (Est.)

$6,611
Calculator powered by Showcase IDX, a Constellation1 Company. Copyright ©2026 Information is deemed reliable but not guaranteed.

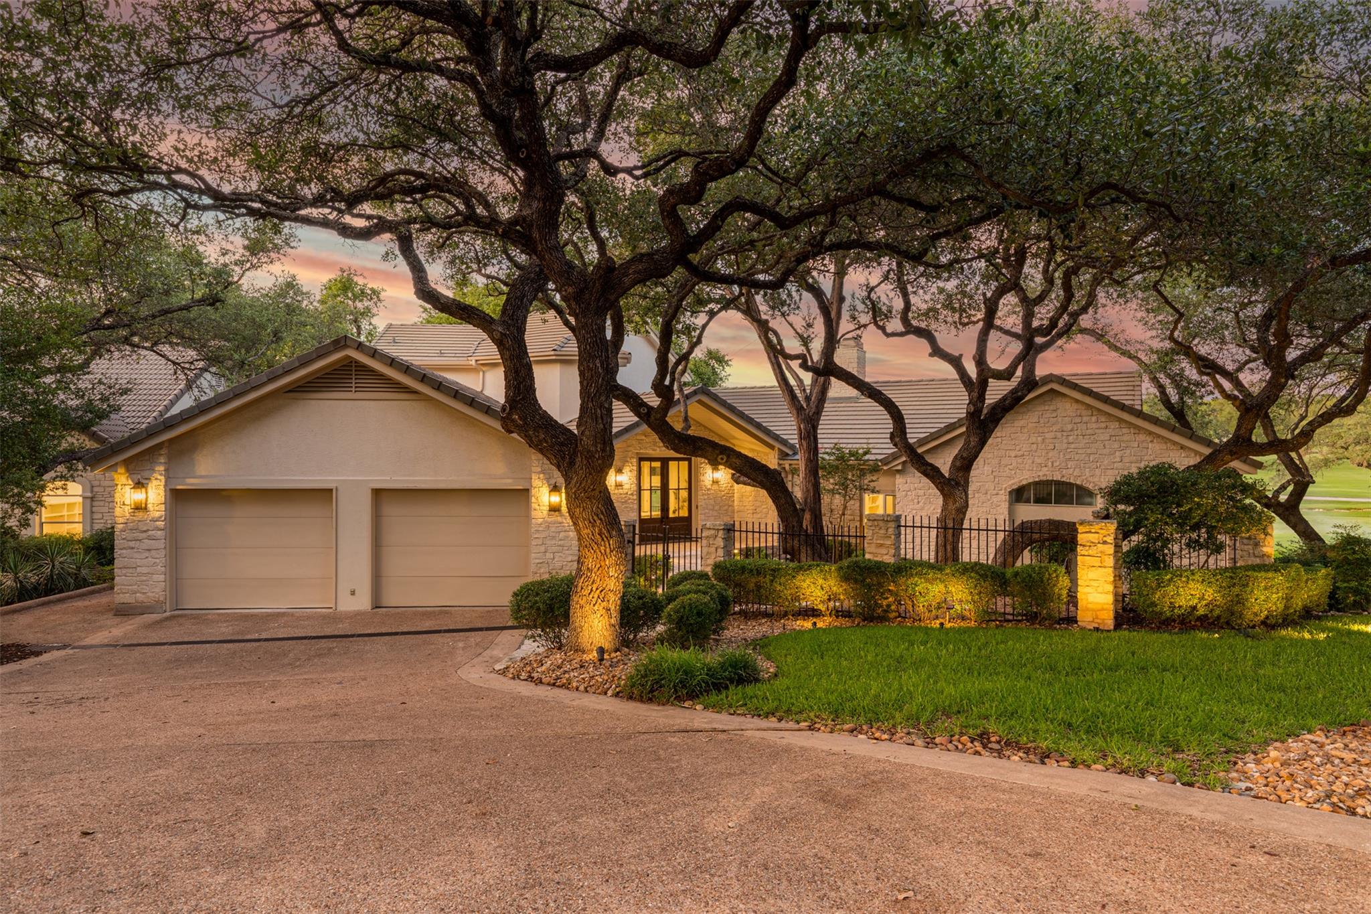
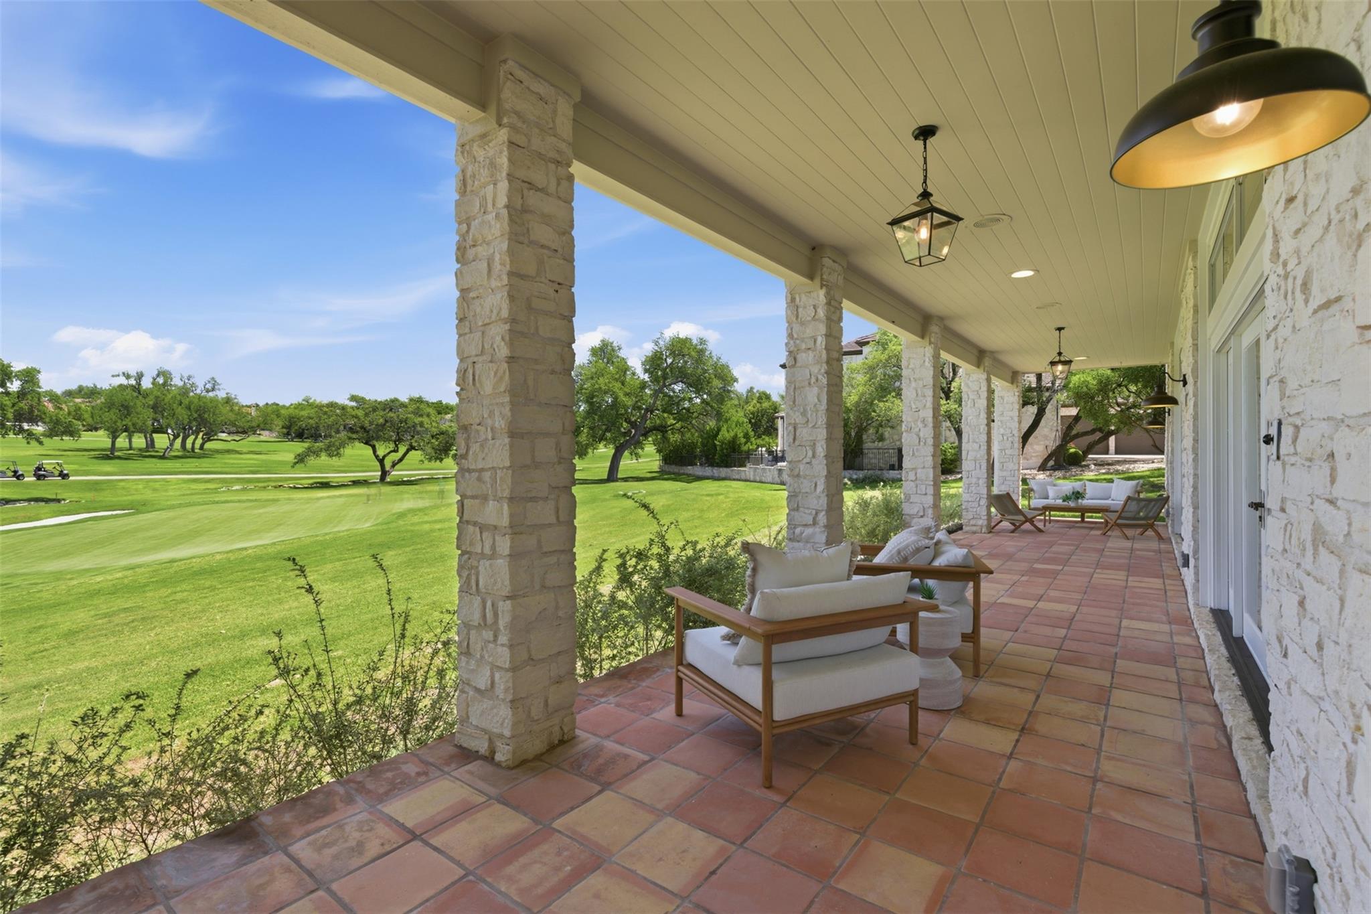
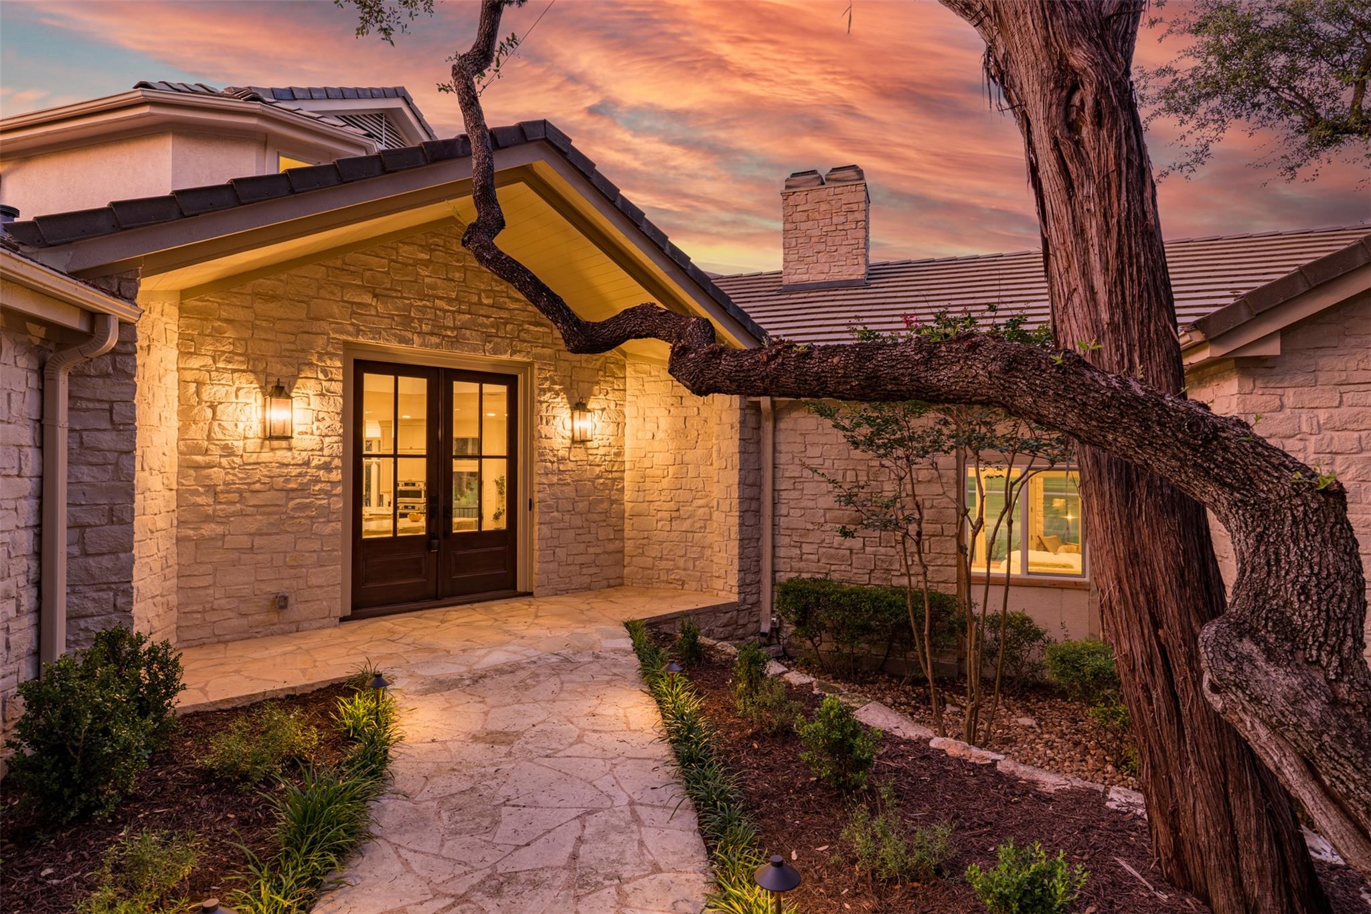
Situated on the 1st hole within The Hills, this updated residence blends timeless elegance with refined modern living. From the moment the front door opens, sweeping golf course views become the focal point of the home, creating a sense of tranquility that carries throughout nearly every room and outdoor space. Designed with both comfort and sophistication in mind, the home offers 4 bedrooms, a dedicated office, and 4 full bathrooms, including 2 bedrooms on the main level. Expansive windows frame the fairways from every corner, while the open-concept living spaces flow effortlessly between the grand living room with custom built-ins and fireplace, the elevated dining area, and the private deck, a true extension of the home and the perfect setting to unwind while overlooking the course. At the heart of the home, the chef’s kitchen features a dramatic marble island, double wall ovens, and custom floor-to-ceiling cabinetry designed for both beauty and functionality. The main-level primary suite offers a private retreat with its own fireplace, oversized dual-access walk-in closet, spa-inspired bath, and adjoining flex space ideal for a home office, fitness studio, or lounge. Upstairs, each secondary bedroom features its own beautifully updated private en-suite bathroom enhanced by natural light and architectural skylights. Mature trees, a covered terrace, and a spacious three-car garage with dedicated golf cart space complete the experience. Located behind the 24-hour guard gates of The Hills, residents enjoy direct golf cart access to The Hills Country Club and proximity to trails, parks, the Hill Country Galleria, and Lake Travis marinas.

Save
Ask
Tour
Hide
Share
Listing Snapshot
Price 
$1,449,000
Days On Site 
2 Days
Bedrooms 
4
Inside Area (SqFt) 
3,240 sqft
Total Baths 
4
Full Baths 
4
Partial Baths 
N/A
Lot Size 
0.2029 Acres
Year Built 
1991
MLS® Number 
6133013
Status 
Active
Property Tax 
$14,291.79
HOA/Condo/Coop Fees 
$775 Semi-Annually
Sq Ft Source 
Public Records
Friends & Family
Recent Activity
3 days agoListing first seen on site
3 days agoListing updated with changes from the MLS®
General Features
Acres 
0.2029
Attached Garage 
Yes
Direction Faces 
Southwest
Disclosures 
Seller Disclosure
Foundation 
Slab
Garage 
Yes
Garage Spaces 
2
Levels 
Two
Parking 
See RemarksAttachedDrivewayGarageGarage Door OpenerGarage Faces FrontGolf Cart GarageKitchen Level
Parking Spaces 
2
Property Condition 
Updated/Remodeled
Property Sub Type 
Single Family Residence
Sewer 
Public Sewer
Special Circumstances 
Standard
Style 
1st Floor EntryEntry Steps
Utilities 
Cable AvailableElectricity AvailableSewer AvailableWater Available
Water Source 
Public
Interior Features
Appliances 
CooktopDishwasherMicrowaveDouble OvenWine Cooler
Cooling 
Ceiling Fan(s)Central Air
Fireplace 
Yes
Fireplace Features 
BedroomLiving Room
Fireplaces 
2
Flooring 
TileWood
Heating 
Central
Interior 
See RemarksBookcasesBuilt-in FeaturesCeiling Fan(s)Coffered Ceiling(s)ChandelierCrown MoldingDouble VanityEat-in KitchenEntrance FoyerKitchen IslandOpen FloorplanPantryRecessed LightingStorageWalk-In Closet(s)Master Downstairs
Laundry Features 
Laundry RoomMain LevelInside
Main Level Bedrooms 
2
Window Features 
Blinds
Kitchen 
Level - MainFeatures - High Ceilings, Pantry, Recessed LightingDescription - This kitchen features a central island with a built-in cooktop, marble countertops, and a farmhouse sink. The space is equipped with stainless steel appliances, including a double wall oven. Floor-to-ceiling cabinetry provides storage, and a glass-paneled exterior door opens directly to the patio area overlooking the golf course. The layout connects openly to the adjacent dining and living spaces.
Primary Bathroom 
Level - MainFeatures - Chandelier, Double Vanity, High Ceilings, Walk-In Closet(s)Description - This bathroom features a custom wood double vanity with marble counters and brass fixtures. It includes a freestanding soaking tub alongside a glass-enclosed walk-in shower with dual rainfall showerheads. The space is completed with wall wainscoting, globe pendant lighting, a private toilet room, and a built-in linen storage cabinet.
Primary Bedroom 
Level - MainFeatures - Walk-In Closet(s)Description - This main-level bedroom features a gas fireplace, custom built-ins, and french doors opening to the patio with golf course views. The layout includes an attached master bathroom and a walk-in closet with built-in storage. Additionally, an adjoining flex room with private windows provides a dedicated space suitable for a home office, creative studio, yoga room, or exercise area, creating a complete multi-functional private wing.
Save
Ask
Tour
Hide
Share
Exterior Features
Construction Details 
Stone
Exterior 
Private Yard
Fencing 
FencedFront YardPartial
Lot Features 
On Golf CourseGreenbeltBack YardFront YardInterior LotLandscapedLevelNear Golf CourseViews
Other Structures 
None
Patio And Porch 
See RemarksCoveredDeckFront PorchPatioPorch
Pool Features 
None
Roof 
Shingle
Spa Features 
None
View 
Golf CourseNeighborhoodTrees/Woods
Waterview 
Golf CourseNeighborhoodTrees/Woods
Windows/Doors 
Blinds
Community Features
Association Dues 
775
Community Features 
ClubhouseFitness CenterGatedGolfParkPlaygroundTennis Court(s)
Financing Terms Available 
CashConventional
HOA Fee Frequency 
Semi-Annually
Horse Allowed 
Yes
Horse Property 
None
MLS Area 
LS
School District 
Lake Travis ISD
Schools
School District
Lake Travis ISD
Elementary School
Lakeway
Middle School
Hudson Bend
High School
Lake Travis
Listing courtesy of JPAR Round Rock linabibianrealtor@gmail.com


All information provided is deemed reliable but is not guaranteed and should be independently verified. Listings courtesy of ACTRIS as distributed by MLS GRID. The Austin Board of REALTORS®, ACTRIS and their affiliates provide the MLS and all content therein "AS IS" and without any warranty, express or implied.
Last checked - 2026-05-31 09:45 AM CDT

REQUIRED DMCA NOTICE Member Participant’s IDX site must comply with The Digital Millennium Copyright Act of 1998 by including appropriate notification instructions to users. A Vendor or Member Participant that receives a DMCA notice of infringement must immediately (no later than 24 hours after receipt) notify MLS GRID at DMCAnotice@MLSGrid.com. A Member Participant’s IDX site must include the conspicuous display of the following two paragraphs: The Digital Millennium Copyright Act of 1998, 17 U.S.C. § 512 (the “DMCA”) provides recourse for copyright owners who believe that material appearing on the Internet infringes their rights under U.S. copyright law. If you believe in good faith that any content or material made available in connection with our website or services infringes your copyright, you (or your agent) may send us a notice requesting that the content or material be removed, or access to it blocked. Notices must be sent in writing by email to DMCAnotice@MLSGrid.com. “The DMCA requires that your notice of alleged copyright infringement include the following information: (1) description of the copyrighted work that is the subject of claimed infringement; (2) description of the alleged infringing content and information sufficient to permit us to locate the content; (3) contact information for you, including your address, telephone number and email address; (4) a statement by you that you have a good faith belief that the content in the manner complained of is not authorized by the copyright owner, or its agent, or by the operation of any law; (5) a statement by you, signed under penalty of perjury, that the information in the notification is accurate and that you have the authority to enforce the copyrights that are claimed to be infringed; and (6) a physical or electronic signature of the copyright owner or a person authorized to act on the copyright owner’s behalf. Failure to include all of the above information may result in the delay of the processing of your complaint.

Neighborhood & Commute
Source: Walkscore
Disclosure: Community information and market data powered by Constellation Data Labs. Information is deemed reliable but not guaranteed.
Save
Ask
Tour
Hide
Share