Save
Ask
Tour
Hide
Share
$1,695,000
5 Days On Site

320 Bisset CT
Lakeway, TX 78738

For Sale|Single Family Residence|Active
5
Beds
6
Total Baths
5
Full Baths
1
Partial Bath
4,383
SqFt
$387
/SqFt
2013
Built
Subdivision:
Rough Hollow Sec 1 Amdlt1-6,11
County:
Travis
Call Now: 512-222-6958
Is this the listing for you? We can help make it yours.
512-222-6958
320 Bisset CT320 Bisset CT320 Bisset CT320 Bisset CT
Save
Ask
Tour
Hide
Share

Mortgage Calculator

Monthly Payment (Est.)

Enter an interest rate to see your estimated monthly payment.
Calculator powered by Showcase IDX, a Constellation1 Company. Copyright ©2026 Information is deemed reliable but not guaranteed.

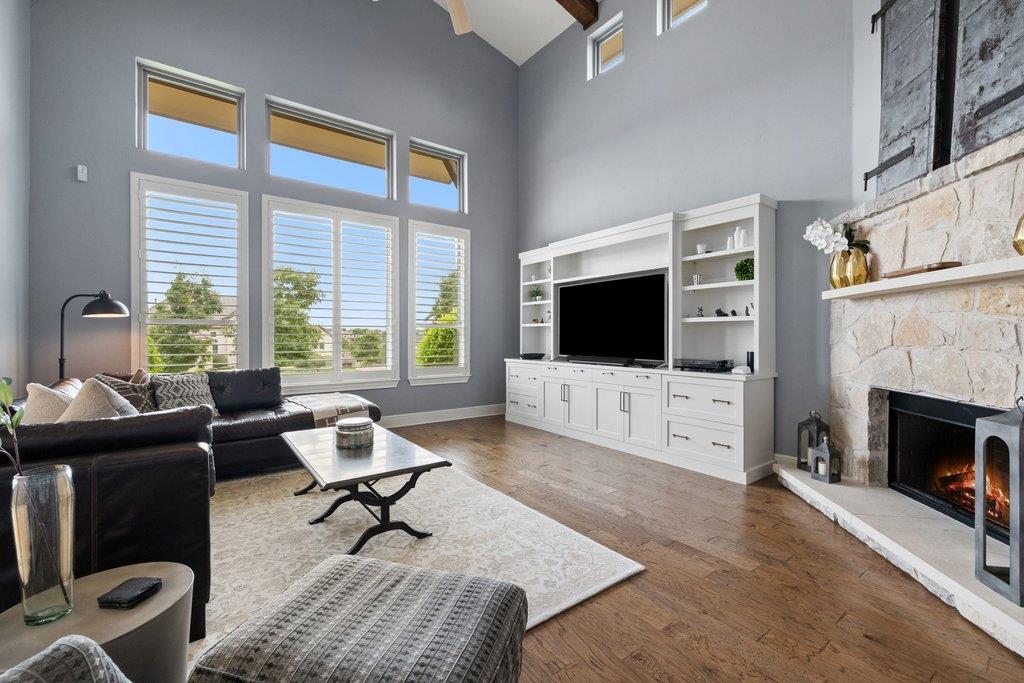
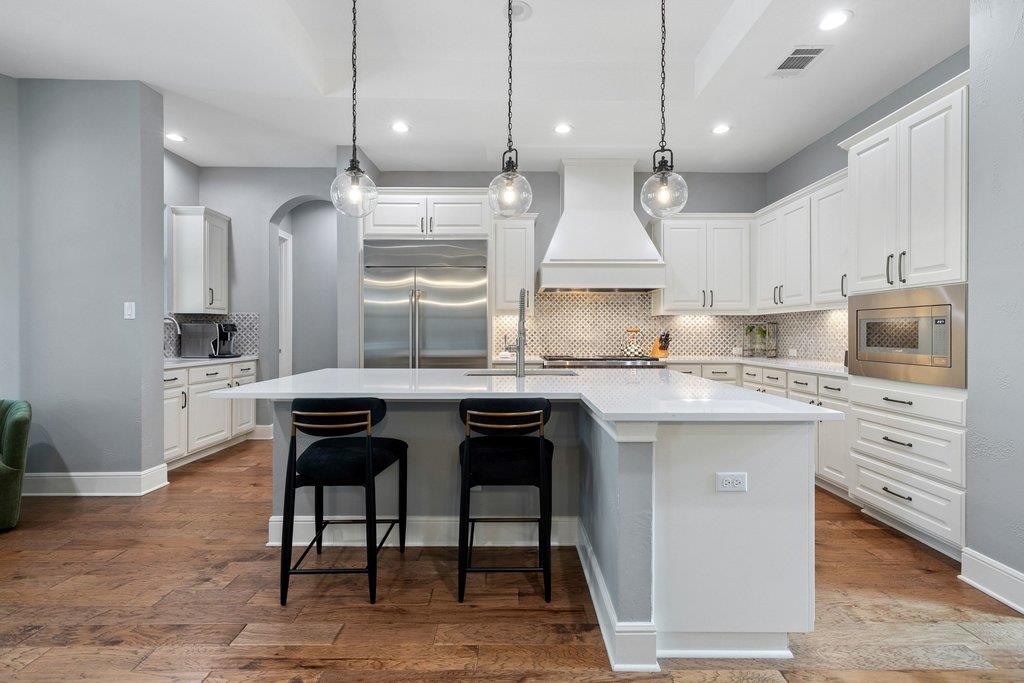
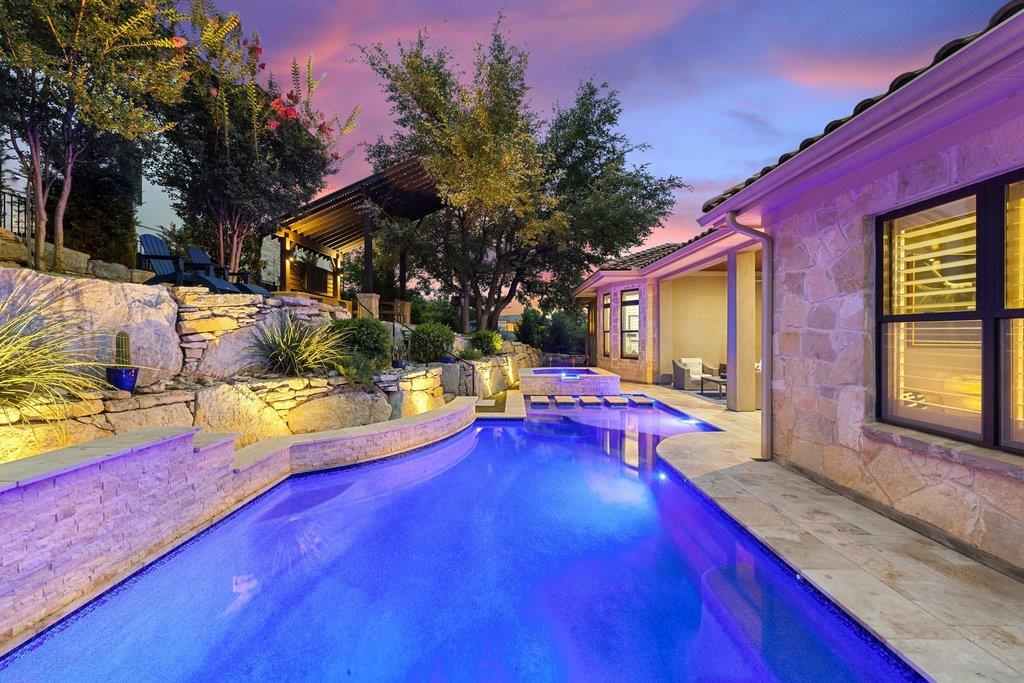
The Art of Hill Country Living in Rough Hollow. Privately set behind a gated courtyard, this Mediterranean-inspired residence pairs Hill Country architecture with a sophisticated sensibility. Crafted by Wes People Homes, the nearly 4,400-square-foot home is defined by rich materials, dramatic volumes, natural light and a strong connection to the landscape. The two-story living room rises beneath vaulted, beamed ceilings, anchored by a stone fireplace and built-in entertainment center, while oversized windows frame distant Hill Country views. The gourmet kitchen features an expansive island, dual-oven Wolf range with custom hood and GE Cafe refrigerator. The private main-level primary suite offers a generous walk-in closet and spa-like bath with dual vanities, soaking tub and oversized shower. Two additional bedroom suites each have private baths, while a separate casita with a private courtyard entrance and full bath provides an elegant guest retreat or home office. Upstairs, a sleek media room with dedicated bar, versatile bonus space, private bedroom and full bath add another dimension to the home. Then the landscape takes over. Tiered grounds beneath mature trees surround a custom pool and spa with waterfall and an enchanting pathway crossing the water. A stone staircase leads to a wood-and-stone pergola with built-in refrigerator, weatherproof TV enclosure and grill provisions. A private putting green completes the retreat. A side-facing two-car garage plus third bay, oversized driveway, extensive storage and custom built-ins add everyday ease. Rough Hollow residents enjoy a private yacht club and marina, resort pools, fitness center, sports courts, trails and Lake Travis ISD schools; the Hill Country Galleria and Highway 71 are minutes away. Some properties are impressive. Others have presence. Contact the listing agent to schedule your tour today.

Save
Ask
Tour
Hide
Share
Listing Snapshot
Price 
$1,695,000
Days On Site 
5 Days
Bedrooms 
5
Inside Area (SqFt) 
4,383 sqft
Total Baths 
6
Full Baths 
5
Partial Baths 
1
Lot Size 
0.312 Acres
Year Built 
2013
MLS® Number 
6292576
Status 
Active
Property Tax 
$31,473.15
HOA/Condo/Coop Fees 
$87.5 monthly
Sq Ft Source 
Public Records
Friends & Family
Recent Activity
6 days agoListing first seen on site
6 days agoListing updated with changes from the MLS®
General Features
Acres 
0.312
Attached Garage 
Yes
Direction Faces 
West
Disclosures 
M U D, Seller Disclosure
Foundation 
Slab
Garage 
Yes
Garage Spaces 
3
Levels 
Two
Parking 
AttachedDrivewayGarageGarage Door OpenerGarage Faces FrontGarage Faces Side
Parking Spaces 
5
Property Sub Type 
Single Family Residence
Security 
Carbon Monoxide Detector(s)Security System OwnedSmoke Detector(s)
Special Circumstances 
Standard
Utilities 
Underground UtilitiesCable AvailableElectricity AvailableElectricity ConnectedPropaneSewer ConnectedSewer Not AvailableWater AvailableWater Connected
Interior Features
Appliances 
DishwasherDisposalDryerExhaust FanGas RangeMicrowaveDouble OvenRefrigeratorStainless Steel Appliance(s)Vented Exhaust FanWasherWater HeaterWater Softener OwnedWine Refrigerator
Cooling 
Ceiling Fan(s)Central Air
Fireplace 
Yes
Fireplace Features 
Living Room
Fireplaces 
1
Flooring 
CarpetTileWood
Heating 
Exhaust FanCentral
Interior 
BookcasesBreakfast BarBuilt-in FeaturesCeiling Fan(s)Beamed CeilingsChandelierDouble VanityEat-in KitchenEntrance FoyerHigh Speed InternetKitchen IslandPantryRecessed LightingSoaking TubStorageWalk-In Closet(s)Wet BarMaster Downstairs
Laundry Features 
Laundry RoomMain LevelInside
Main Level Bedrooms 
4
Window Features 
Plantation ShuttersScreens
Bathroom 
Level - SecondFeatures - See RemarksDescription - Full secondary bathroom with a spacious vanity and a private wet room with the shower and tub combo and the toilet
Bedroom 
Level - SecondFeatures - Ceiling Fan(s), See RemarksDescription - Upstairs you will also find a third secondary bedroom or guest room with a modern fan
Dining Room 
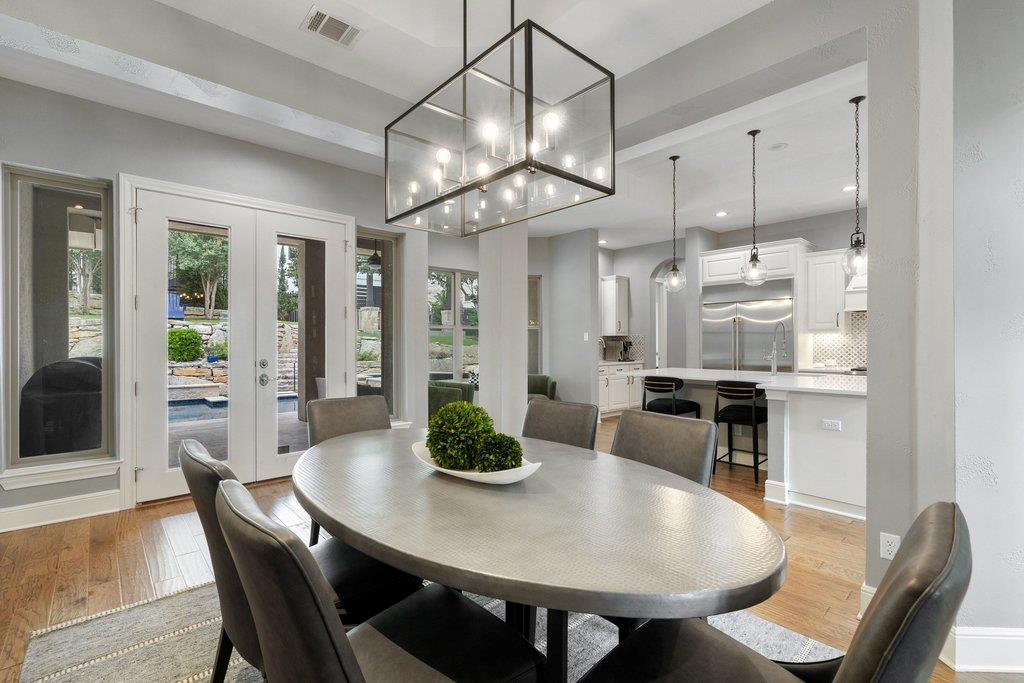
Level - MainFeatures - Chandelier, High Ceilings, See RemarksDescription - Elegant formal dining opens to the kitchen and overlooks the backyard; Featuring a striking modern chandelier
Foyer 
Level - MainFeatures - High Ceilings, See RemarksDescription - Featuring a dramatic rotunda foyer, open to the grand staircase to the second floor
Game Room 
Level - SecondFeatures - Ceiling Fan(s), High Ceilings, Recessed Lighting, See RemarksDescription - Upstairs you will also find a large bonus living area, or game room with wood floors, two closets, and a fantastic amount of space for you to configure this into the ideal space that meets your ideal household needs.
Kitchen 
Level - MainFeatures - Breakfast Bar, Pantry, Eat-in Kitchen, High Ceilings, Recessed Lighting, See RemarksDescription - Gourmet chef's kitchen designed with equal attention to beauty and performance, centered around an expansive island and equipped with a dual-oven Wolf range beneath a custom hood and GE Cafe refrigerator; Featuring chic tile backsplash, timeless cabinetry with extensive storage, a breakfast area overlooking the backyard, and a butler's pantry area with a sink across from the pantry
Laundry 
Level - MainFeatures - See Remarks, StorageDescription - Large in home laundry room with extensive counter space and cabinetry storage; Washer and dryer convey
Living Room 
Level - MainFeatures - Beamed Ceilings, Bookcases, Ceiling Fan(s), High Ceilings, See Remarks, Vaulted Ceiling(s)Description - The living room sits under two story beamed and vaulted ceilings soaring above a stone fireplace and substantial built-in entertainment center; Two walls of oversized windows frame distant Hill Country views and pull the surrounding landscape into the room; Open to the second floor above
Media Room 
Level - SecondFeatures - High Ceilings, Recessed Lighting, See Remarks, Wet BarDescription - Double doors off the second floor hallway open into a large media room or bonus living area with a wet bar, dark paint, and clerestory windows with custom shutters
Primary Bathroom 
Level - MainDescription - Spa-like primary ensuite bath with separate vanities, a relaxing soaking tub, and oversized shower walk-in shower with an arching entry, clerestory windows, and gorgeous tile surround; Window with plantation shutters bring in peaceful natural light while premium countertops and tasteful fixtures add to the allure; Also enjoy a large walk-in closet and a private toilet
Primary Bedroom 
Level - MainFeatures - Ceiling Fan(s), High Ceilings, Recessed Lighting, See Remarks, Tray Ceiling(s)Description - The main-level primary suite is private and secluded with backyard views through oversized bay windows, eleant tray ceilings, recessed lighting, a modern fan, a generous walk-in closet, and spa-like bath generous
Wine Cellar 
Level - MainFeatures - See RemarksDescription - Custom wine room under the stairs with sleek and modern doors and extensive built-in storage
Save
Ask
Tour
Hide
Share
Exterior Features
Construction Details 
StoneStucco
Exterior 
Uncovered CourtyardLightingPrivate Yard
Fencing 
Back YardFenced
Lot Features 
Back YardFront YardGentle SlopingInterior LotLandscapedSprinklers In RearSprinklers In FrontViews
Other Structures 
CabanaOutdoor Kitchen
Patio And Porch 
CoveredPatio
Pool Features 
In GroundOutdoor PoolPool/Spa ComboWaterfallPrivate
Private Pool 
Yes
Roof 
Tile
Spa Features 
HeatedIn Ground
View 
NeighborhoodPanoramic
Waterfront Features 
Lake Travis
Waterview 
NeighborhoodPanoramic
Windows/Doors 
Plantation ShuttersScreens
Community Features
Association Fee 
$87.5
Association Fee Frequency 
Monthly
Community Features 
ClubhouseCurbsFitness CenterLakeParkPlaygroundTennis Court(s)
MLS Area 
LS
School District 
Lake Travis ISD
Horse Property 
None
Financing Terms Available 
CashConventional
Horse Allowed 
Yes
Schools
School District
Lake Travis ISD
Elementary School
Serene Hills
Middle School
Lake Travis
High School
Lake Travis
Listing courtesy of Compass RE Texas, LLC maryemmapartain@gmail.com


All information provided is deemed reliable but is not guaranteed and should be independently verified. Listings courtesy of ACTRIS as distributed by MLS GRID. The Austin Board of REALTORS®, ACTRIS and their affiliates provide the MLS and all content therein "AS IS" and without any warranty, express or implied.
Last checked - 2026-09-23 02:57 AM CDT

REQUIRED DMCA NOTICE Member Participant’s IDX site must comply with The Digital Millennium Copyright Act of 1998 by including appropriate notification instructions to users. A Vendor or Member Participant that receives a DMCA notice of infringement must immediately (no later than 24 hours after receipt) notify MLS GRID at DMCAnotice@MLSGrid.com. A Member Participant’s IDX site must include the conspicuous display of the following two paragraphs: The Digital Millennium Copyright Act of 1998, 17 U.S.C. § 512 (the “DMCA”) provides recourse for copyright owners who believe that material appearing on the Internet infringes their rights under U.S. copyright law. If you believe in good faith that any content or material made available in connection with our website or services infringes your copyright, you (or your agent) may send us a notice requesting that the content or material be removed, or access to it blocked. Notices must be sent in writing by email to DMCAnotice@MLSGrid.com. “The DMCA requires that your notice of alleged copyright infringement include the following information: (1) description of the copyrighted work that is the subject of claimed infringement; (2) description of the alleged infringing content and information sufficient to permit us to locate the content; (3) contact information for you, including your address, telephone number and email address; (4) a statement by you that you have a good faith belief that the content in the manner complained of is not authorized by the copyright owner, or its agent, or by the operation of any law; (5) a statement by you, signed under penalty of perjury, that the information in the notification is accurate and that you have the authority to enforce the copyrights that are claimed to be infringed; and (6) a physical or electronic signature of the copyright owner or a person authorized to act on the copyright owner’s behalf. Failure to include all of the above information may result in the delay of the processing of your complaint.

Neighborhood & Commute
Source: Walkscore
Disclosure: Community information and market data powered by Constellation Data Labs. Information is deemed reliable but not guaranteed.
Save
Ask
Tour
Hide
Share