
10903 Elm STJonestown, TX 78645
Mortgage Calculator
Monthly Payment (Est.)
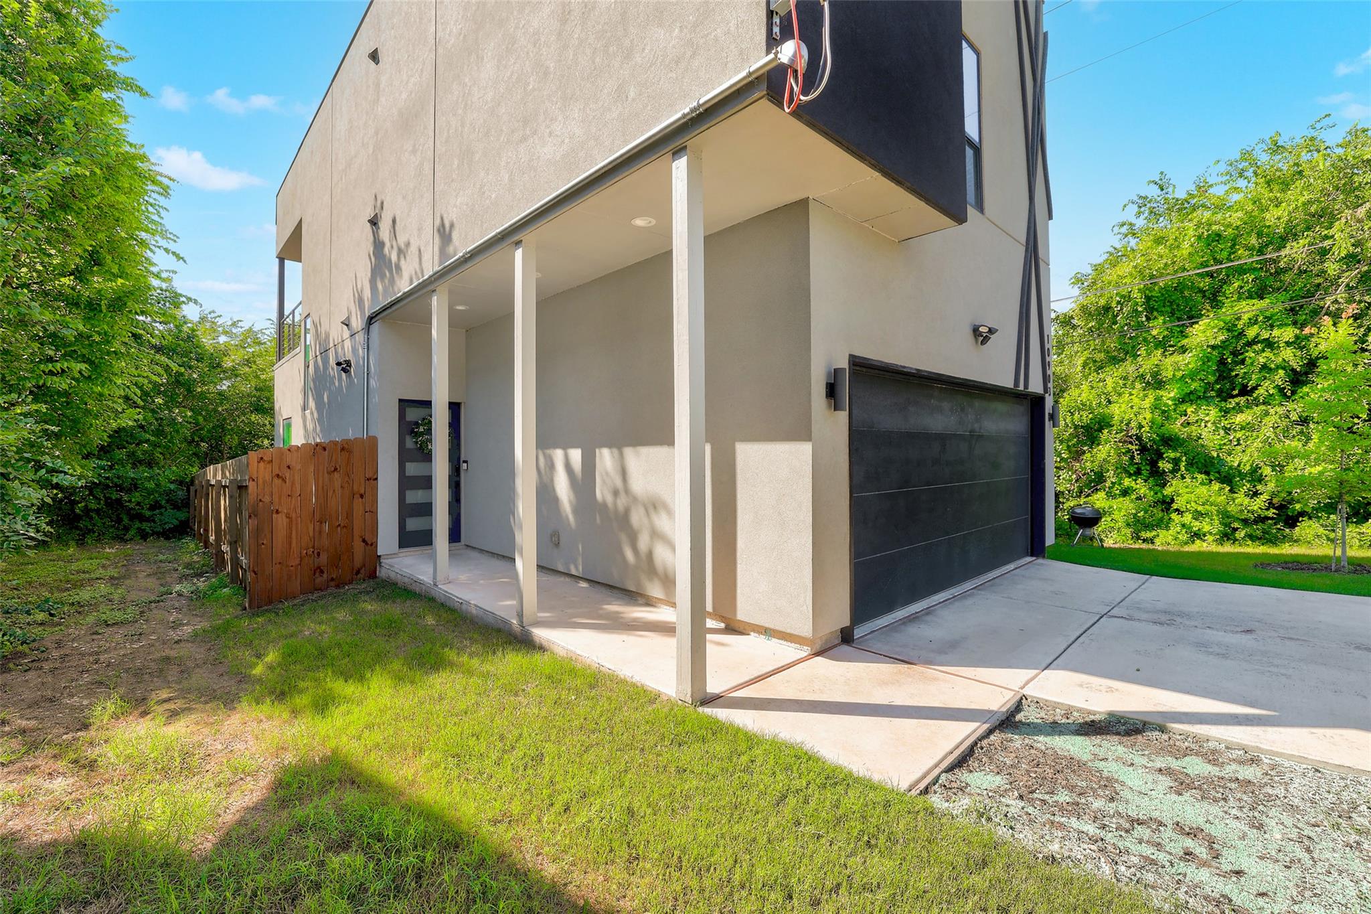
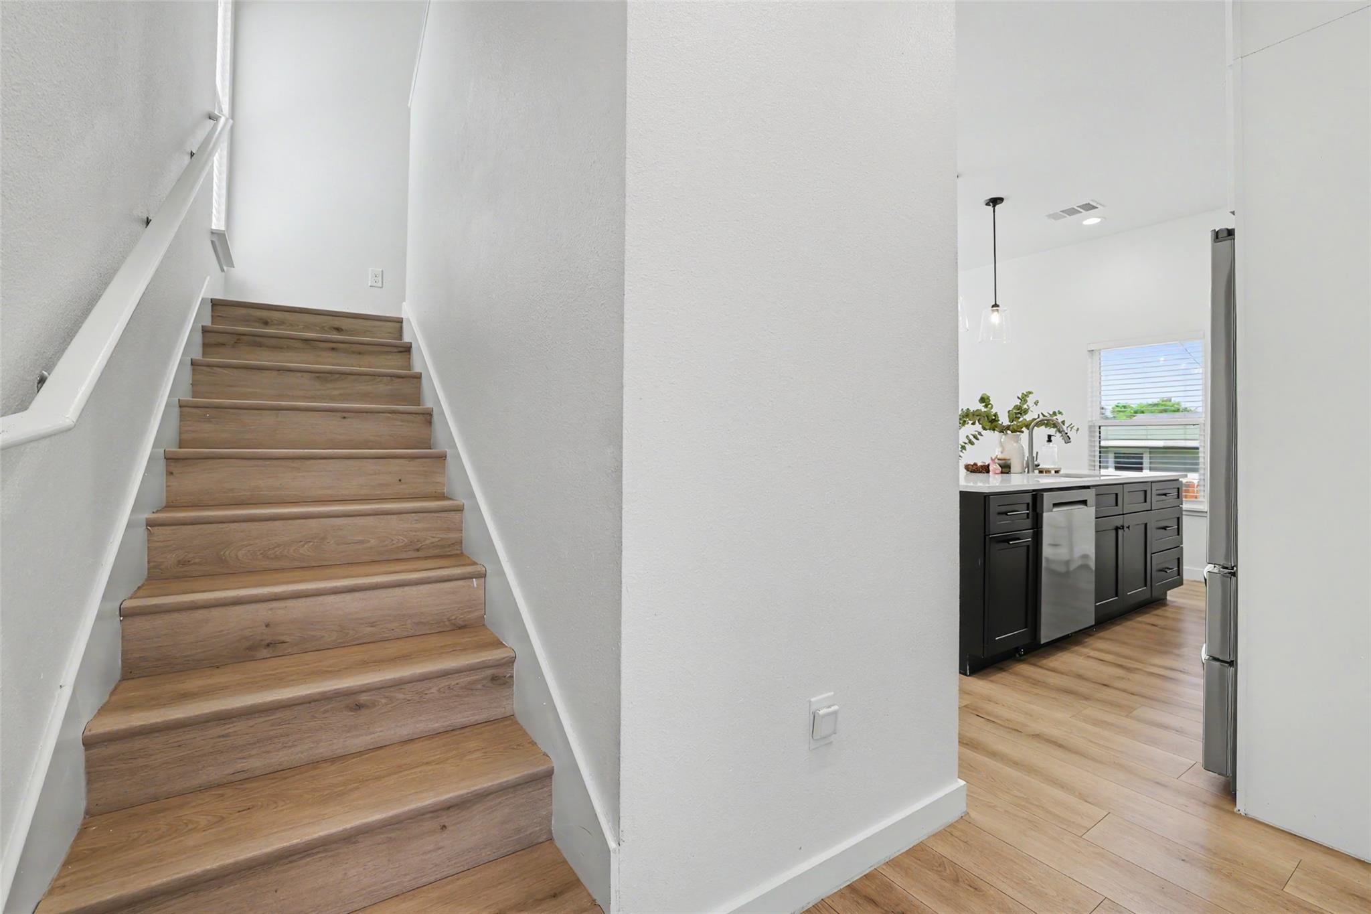
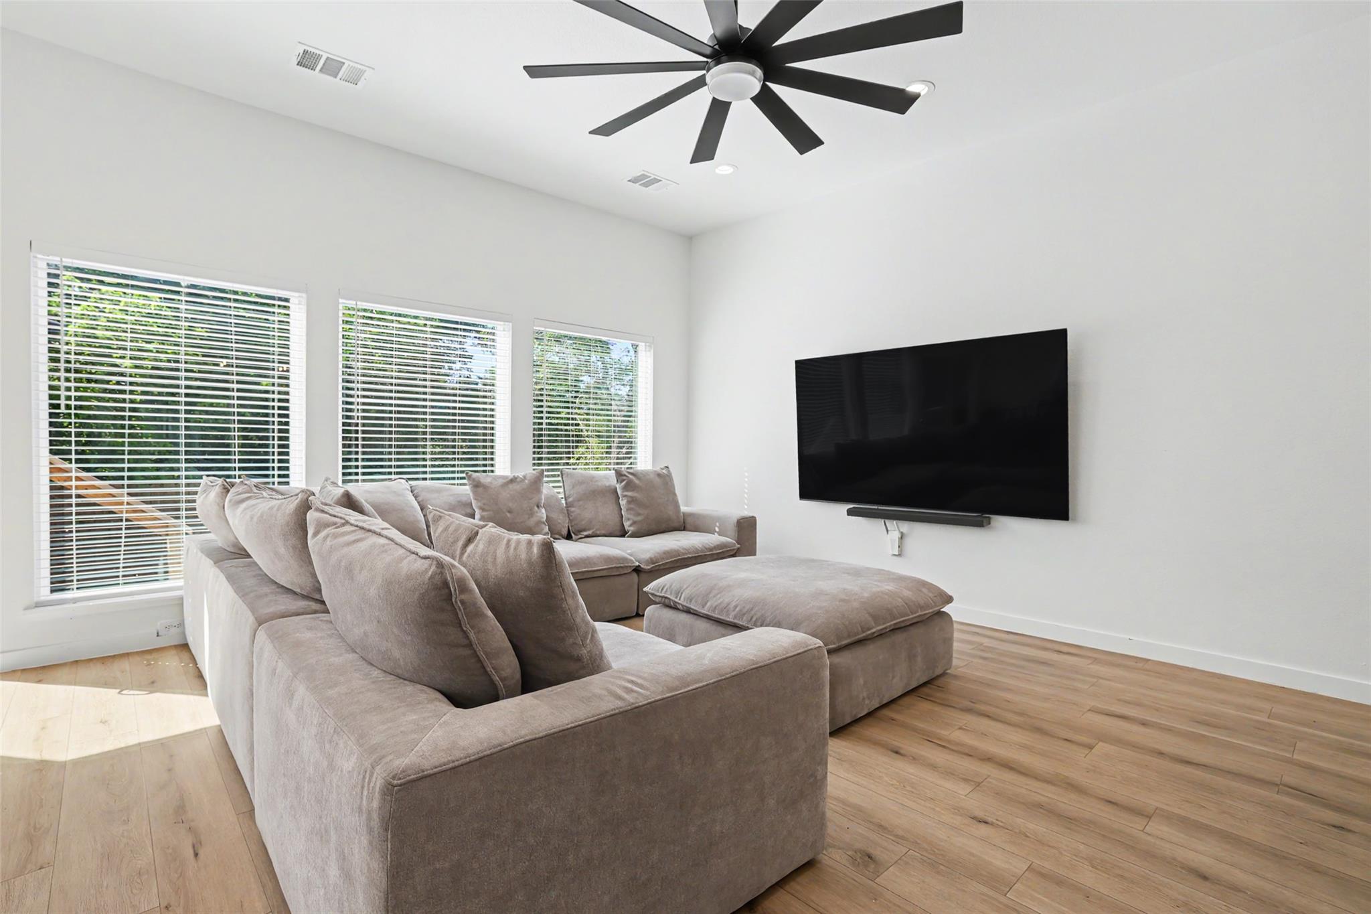
$2,049Discover modern Hill Country living in this beautifully designed custom home. Featuring 3 bedrooms and 2.5 bathrooms, this thoughtfully crafted residence offers an open-concept floorplan filled with natural light and seamless flow for everyday living and entertaining. The spacious living, dining, and kitchen areas create a contemporary yet inviting atmosphere, while clean lines and modern finishes elevate the home’s stylish appeal. Upstairs, enjoy a covered patio perfect for relaxing mornings, sunset views, or entertaining guests year-round. Step outside to a private backyard offering space to unwind, garden, or create your own outdoor retreat. A two-car garage provides added convenience and storage. Blending comfort, functionality, and modern design, this custom Jonestown home is the perfect place to enjoy the best of Texas Hill Country living.
| yesterday | Listing first seen on site | |
| yesterday | Listing updated with changes from the MLS® |

All information provided is deemed reliable but is not guaranteed and should be independently verified. Listings courtesy of ACTRIS as distributed by MLS GRID. The Austin Board of REALTORS®, ACTRIS and their affiliates provide the MLS and all content therein "AS IS" and without any warranty, express or implied.
Last checked - 2026-05-31 08:28 AM CDT
REQUIRED DMCA NOTICE Member Participant’s IDX site must comply with The Digital Millennium Copyright Act of 1998 by including appropriate notification instructions to users. A Vendor or Member Participant that receives a DMCA notice of infringement must immediately (no later than 24 hours after receipt) notify MLS GRID at DMCAnotice@MLSGrid.com. A Member Participant’s IDX site must include the conspicuous display of the following two paragraphs: The Digital Millennium Copyright Act of 1998, 17 U.S.C. § 512 (the “DMCA”) provides recourse for copyright owners who believe that material appearing on the Internet infringes their rights under U.S. copyright law. If you believe in good faith that any content or material made available in connection with our website or services infringes your copyright, you (or your agent) may send us a notice requesting that the content or material be removed, or access to it blocked. Notices must be sent in writing by email to DMCAnotice@MLSGrid.com. “The DMCA requires that your notice of alleged copyright infringement include the following information: (1) description of the copyrighted work that is the subject of claimed infringement; (2) description of the alleged infringing content and information sufficient to permit us to locate the content; (3) contact information for you, including your address, telephone number and email address; (4) a statement by you that you have a good faith belief that the content in the manner complained of is not authorized by the copyright owner, or its agent, or by the operation of any law; (5) a statement by you, signed under penalty of perjury, that the information in the notification is accurate and that you have the authority to enforce the copyrights that are claimed to be infringed; and (6) a physical or electronic signature of the copyright owner or a person authorized to act on the copyright owner’s behalf. Failure to include all of the above information may result in the delay of the processing of your complaint.