
1601 Harrongton WAYLeander, TX 78641
Mortgage Calculator
Monthly Payment (Est.)
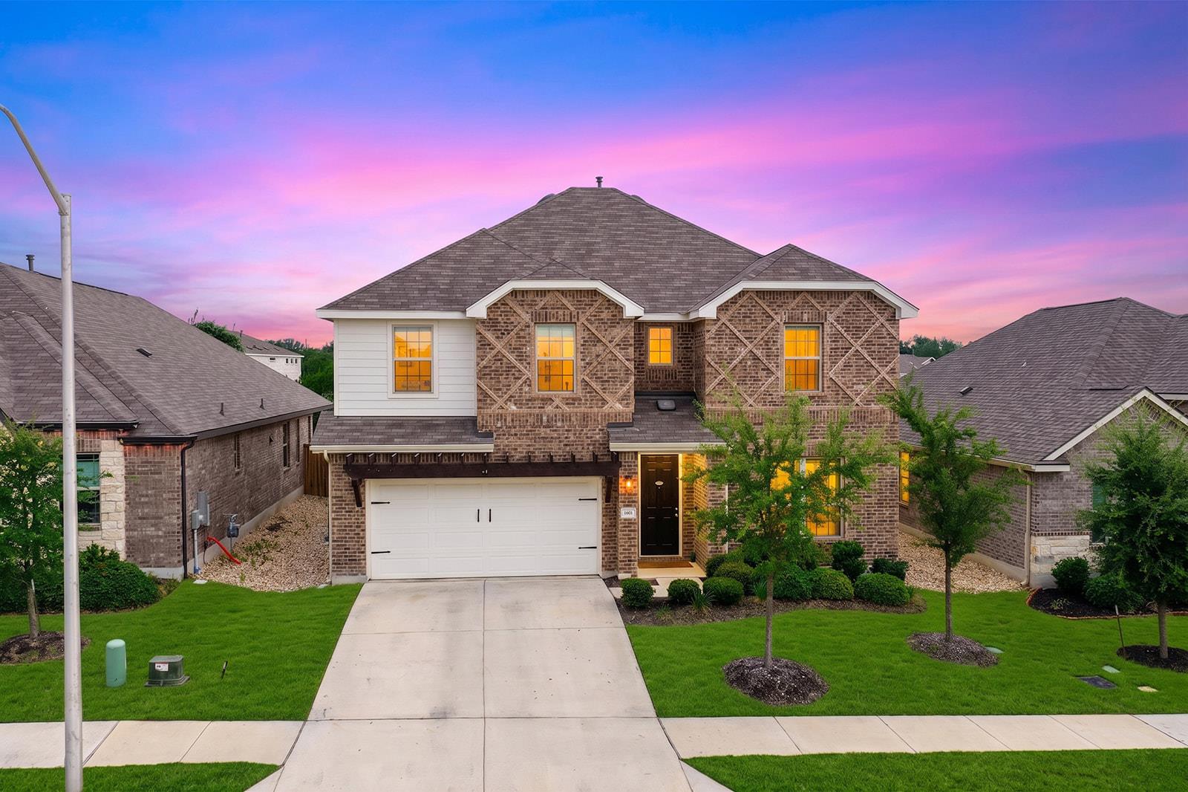
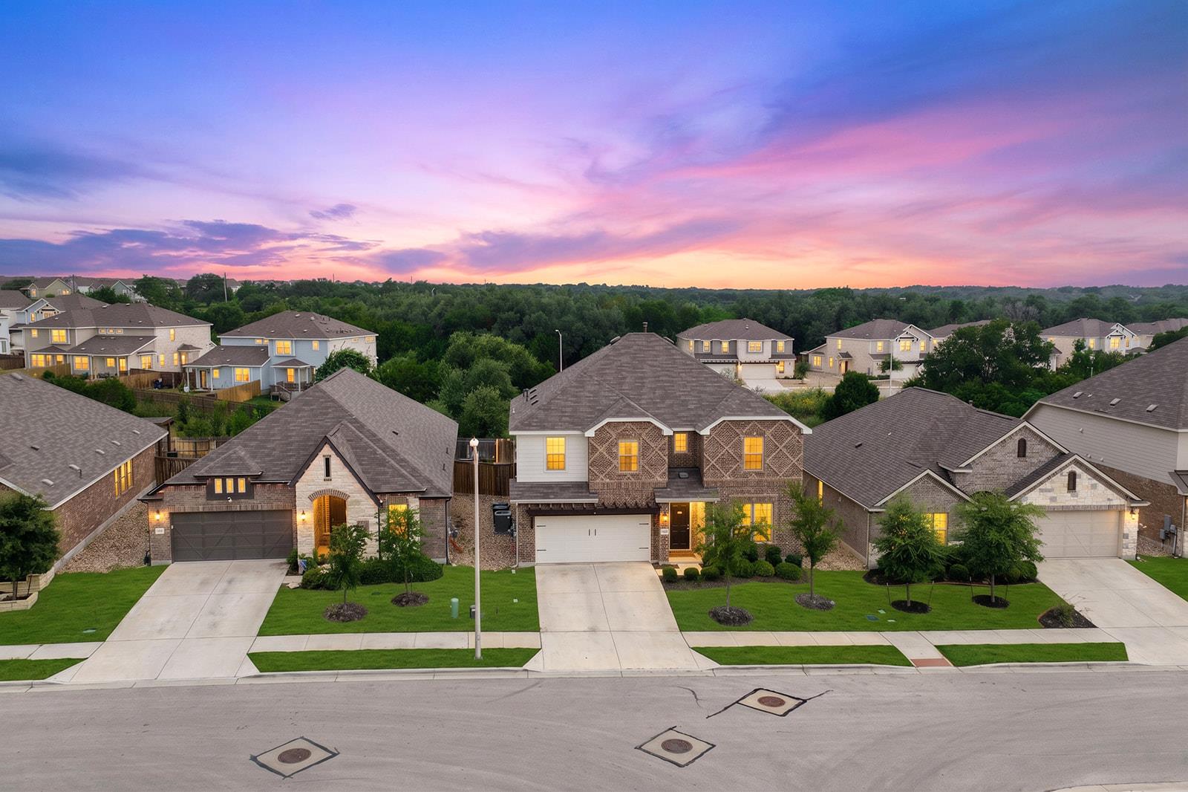
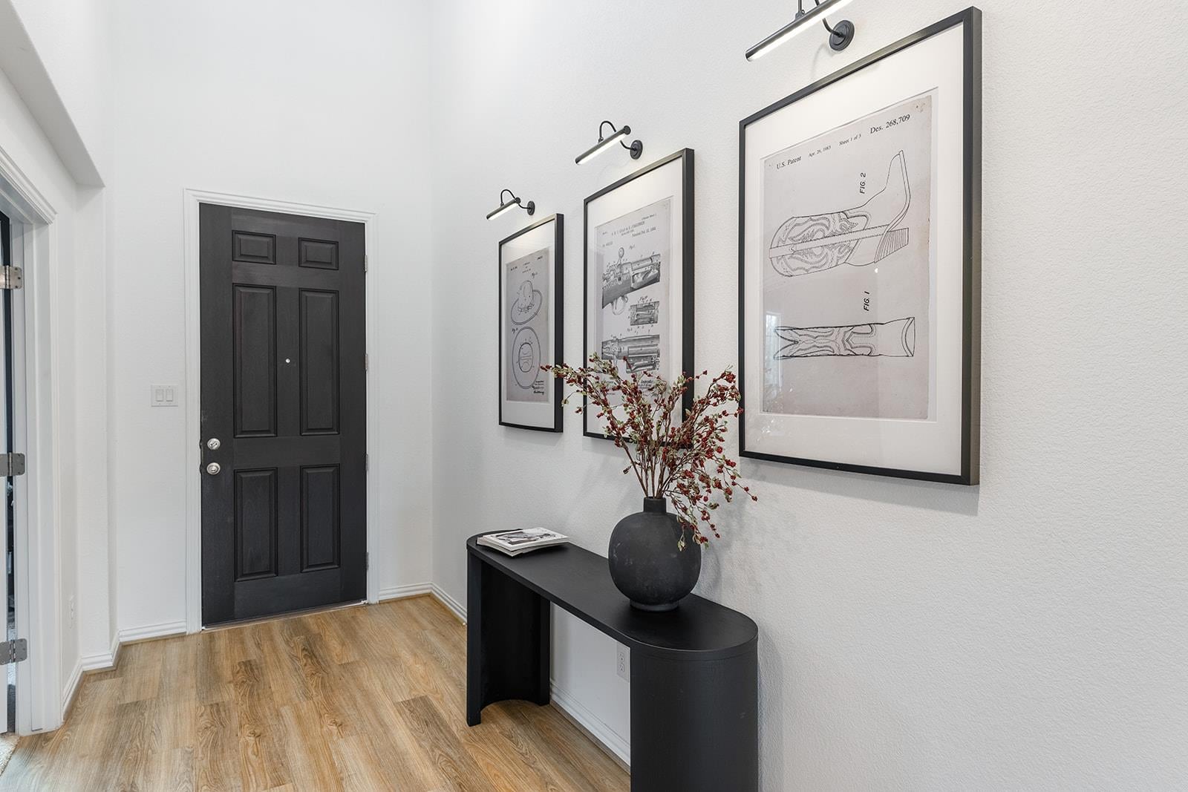
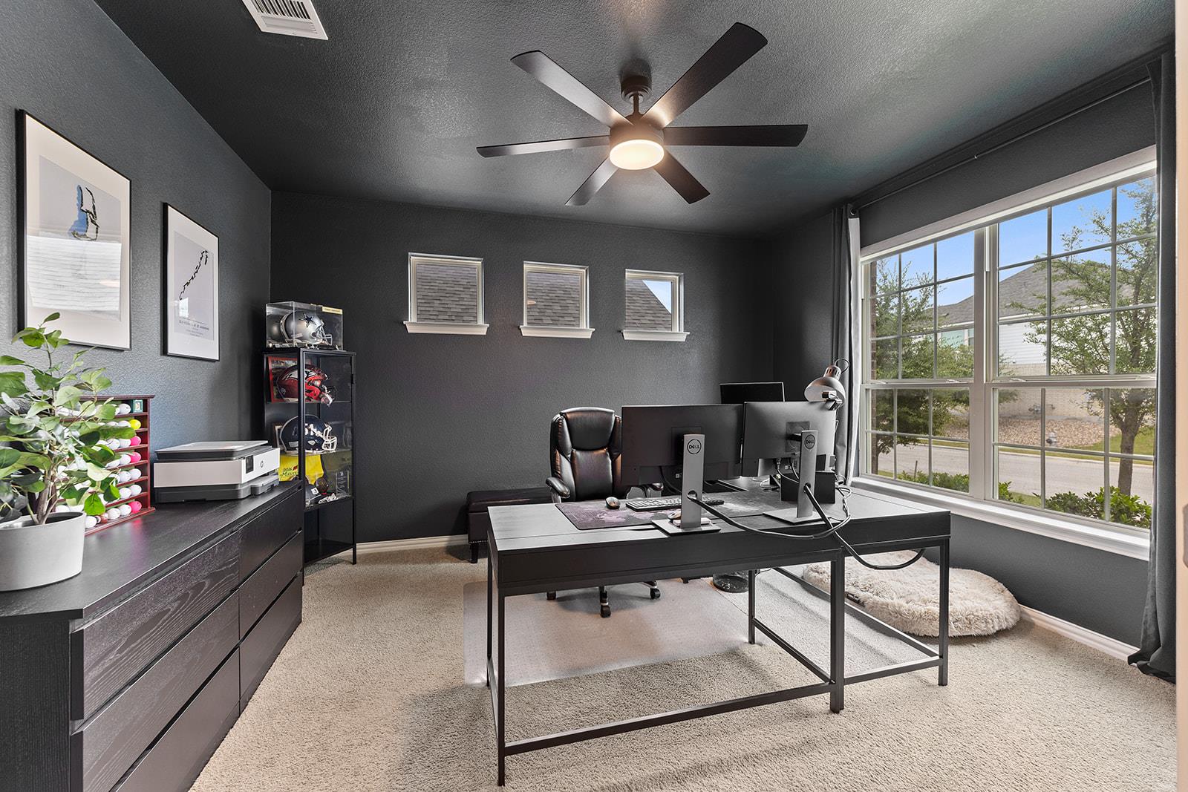
Enter an interest rate to see your estimated monthly payment.Backing directly onto a peaceful greenbelt, this three-bedroom, three-bathroom home invites you into 2,659 square feet of thoughtfully arranged living space, where contemporary black and white styling sets a crisp, sophisticated tone throughout. Sunlight pours through the east-facing windows each morning, illuminating soaring ceilings and open gathering areas designed for both relaxed living and lively entertaining. A designated study offers the ideal setting for focused work or quiet reflection, while the upstairs loft adds flexible square footage for a second lounge, playroom, or creative retreat. Every room feels intentional, blending clean lines with warm, livable comfort. The outdoor space is where this residence truly distinguishes itself. A pergola-shaded patio overlooks the private backyard, framed by the lush greenbelt beyond and offering a rare sense of seclusion. Whether you are hosting weekend gatherings or unwinding beneath the Texas sky, this tranquil setting delivers a genuine escape. Location adds even more value to an already compelling package. A community park sits within easy walking distance, perfect for morning strolls and afternoon recreation. Families will appreciate being adjacent to Glenn High School, with Stacy K. Danielson Middle School just moments away as well. Everyday conveniences and Leander's growing collection of shops, dining, and entertainment are all within comfortable reach. Balancing style, space, and an unbeatable setting, this home represents exceptional worth in one of the area's most desirable pockets. Come experience it for yourself before this opportunity slips away.
| a month ago | Price changed to $450,000 | |
| a month ago | Listing updated with changes from the MLS® | |
| 3 months ago | Listing first seen on site |

All information provided is deemed reliable but is not guaranteed and should be independently verified. Listings courtesy of ACTRIS as distributed by MLS GRID. The Austin Board of REALTORS®, ACTRIS and their affiliates provide the MLS and all content therein "AS IS" and without any warranty, express or implied.
Last checked - 2026-10-16 05:02 PM CDT
REQUIRED DMCA NOTICE Member Participant’s IDX site must comply with The Digital Millennium Copyright Act of 1998 by including appropriate notification instructions to users. A Vendor or Member Participant that receives a DMCA notice of infringement must immediately (no later than 24 hours after receipt) notify MLS GRID at DMCAnotice@MLSGrid.com. A Member Participant’s IDX site must include the conspicuous display of the following two paragraphs: The Digital Millennium Copyright Act of 1998, 17 U.S.C. § 512 (the “DMCA”) provides recourse for copyright owners who believe that material appearing on the Internet infringes their rights under U.S. copyright law. If you believe in good faith that any content or material made available in connection with our website or services infringes your copyright, you (or your agent) may send us a notice requesting that the content or material be removed, or access to it blocked. Notices must be sent in writing by email to DMCAnotice@MLSGrid.com. “The DMCA requires that your notice of alleged copyright infringement include the following information: (1) description of the copyrighted work that is the subject of claimed infringement; (2) description of the alleged infringing content and information sufficient to permit us to locate the content; (3) contact information for you, including your address, telephone number and email address; (4) a statement by you that you have a good faith belief that the content in the manner complained of is not authorized by the copyright owner, or its agent, or by the operation of any law; (5) a statement by you, signed under penalty of perjury, that the information in the notification is accurate and that you have the authority to enforce the copyrights that are claimed to be infringed; and (6) a physical or electronic signature of the copyright owner or a person authorized to act on the copyright owner’s behalf. Failure to include all of the above information may result in the delay of the processing of your complaint.