
105 Blue Spruce WAYRound Rock, TX 78664

Mortgage Calculator
Monthly Payment (Est.)
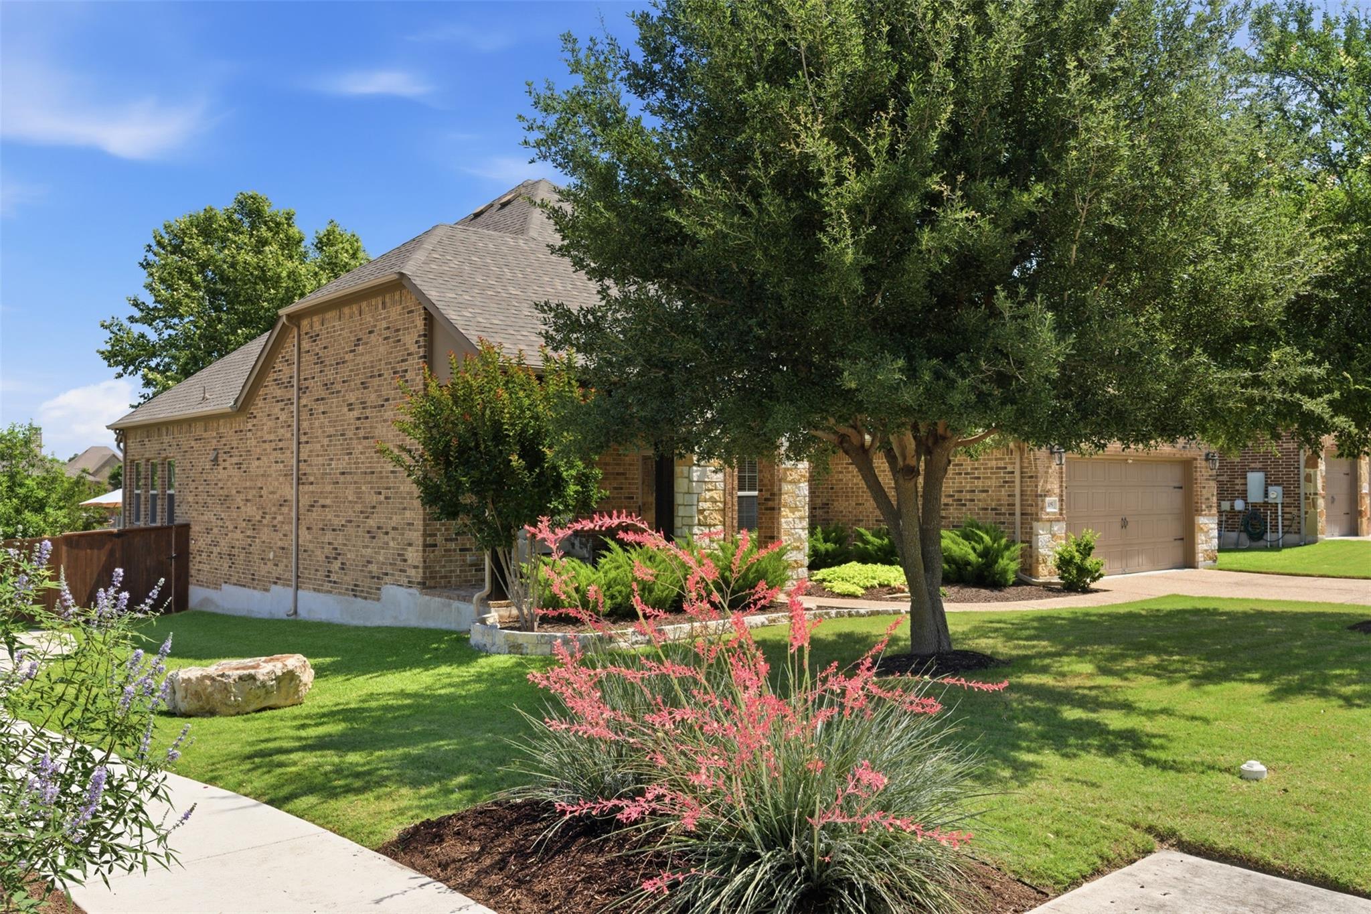
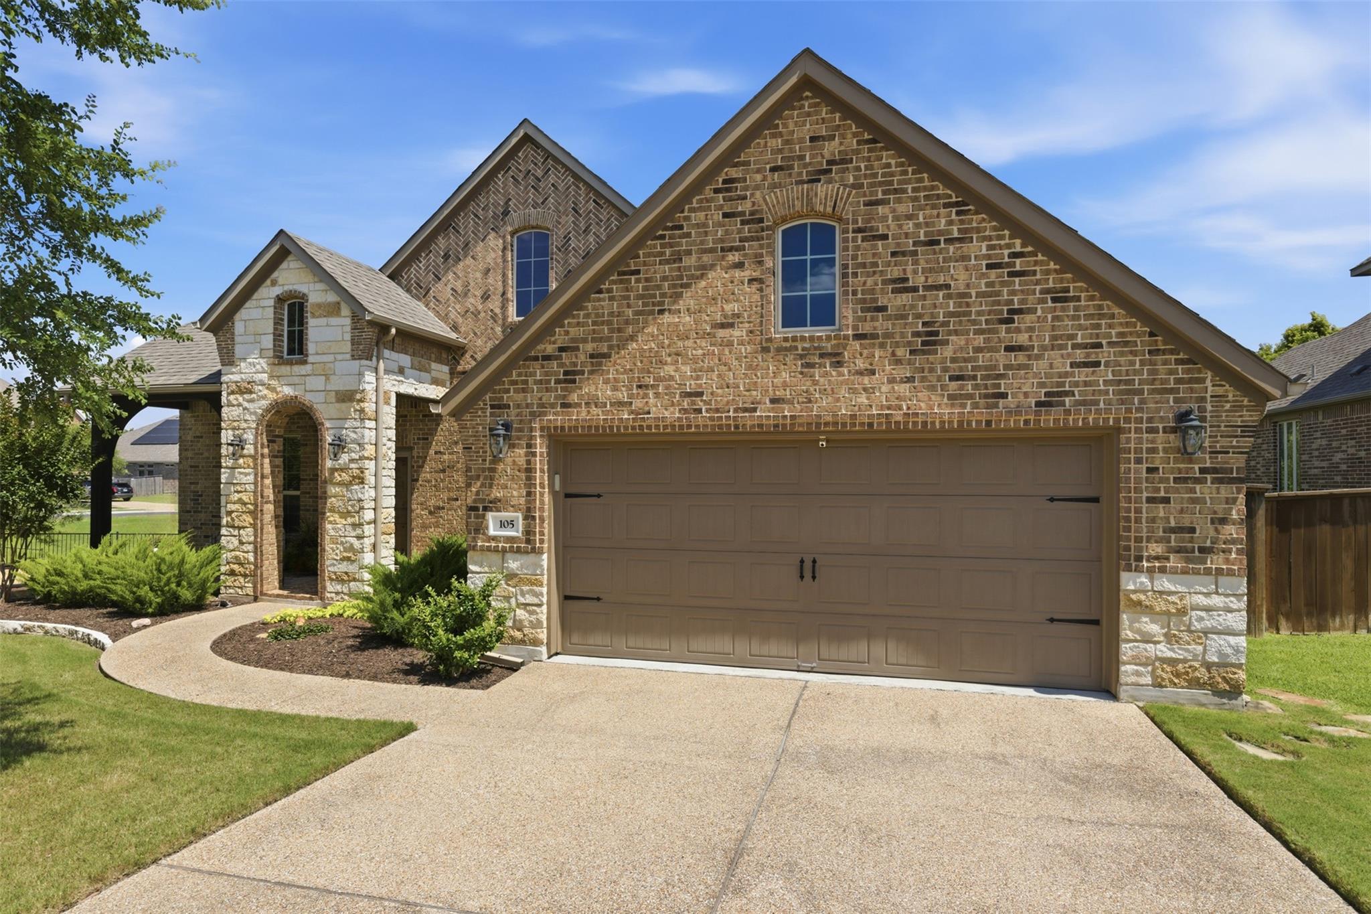
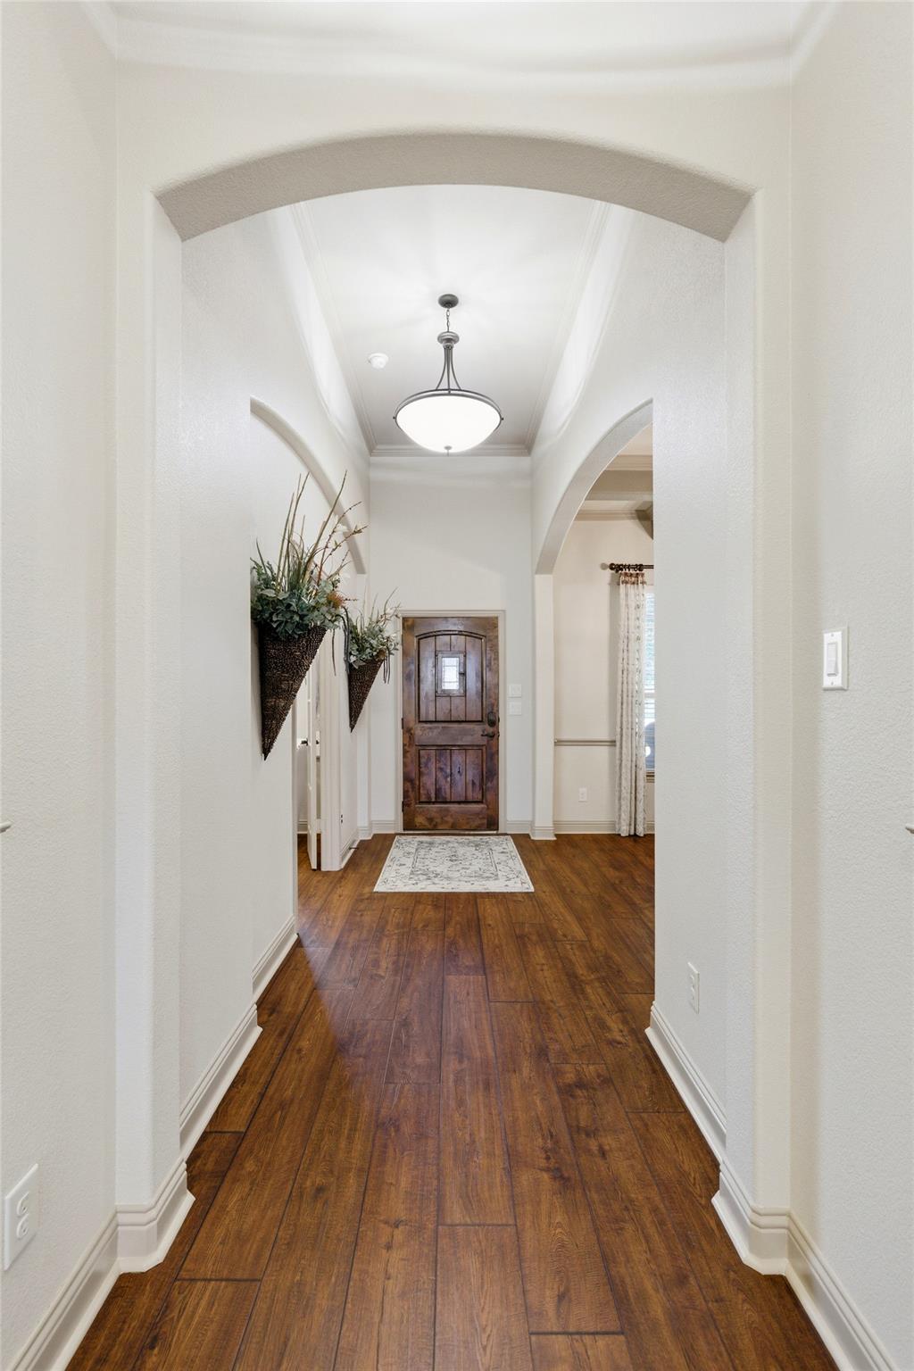
$2,071Discover unparalleled elegance and meticulous craftsmanship at 105 Blue Spruce Way, a stunning Megatel home nestled within the Silver Leaf community in Round Rock. This aggressively priced residence boasts an array of upscale upgrades and is one of the most impeccably maintained properties on the market. From the moment of arrival, the pristine landscaping and undeniable pride of ownership create an inviting atmosphere. Inside, luxurious details abound, including sophisticated coffered ceilings, elegant crown molding, designer lighting, custom tile work, and rich luxury vinyl plank flooring throughout its generous 2273 square feet. This spacious 3-bedroom, 2-bathroom home also features a versatile bonus room with a closet, offering flexibility for a home office or an optional fourth bedroom. The chef-inspired kitchen is a culinary dream, equipped with a large center island, abundant cabinetry, under-cabinet lighting, a convenient walk-in pantry, a butler’s area, large dining area with window seats and an open concept layout. The inviting living room, graced with a cozy fireplace and integrated surround sound, provides an ideal atmosphere for relaxation or social gatherings. Venture outdoors to a secluded backyard sanctuary, an entertainer's delight featuring an outdoor kitchen, surround sound, diverse spaces for al fresco entertaining, a lower deck with built-in fire pit, all enveloped by tranquil privacy and artfully curated landscaping. Additional modern conveniences include additional cabinetry in the bathrooms and laundry room, a tankless water heater, a water softener, a full sprinkler system and an extremely well insulated attic space resulting in lower utility costs. Additionally, this address is served by highly acclaimed schools, featuring top-rated primary and middle schools. This extraordinary listing epitomizes a truly move-in ready opportunity, showcasing premium finishes, discerning upgrades, and an extraordinary level of owner dedication.
| 3 days ago | Listing first seen on site | |
| 3 days ago | Listing updated with changes from the MLS® |

All information provided is deemed reliable but is not guaranteed and should be independently verified. Listings courtesy of ACTRIS as distributed by MLS GRID. The Austin Board of REALTORS®, ACTRIS and their affiliates provide the MLS and all content therein "AS IS" and without any warranty, express or implied.
Last checked - 2026-05-31 09:40 AM CDT
REQUIRED DMCA NOTICE Member Participant’s IDX site must comply with The Digital Millennium Copyright Act of 1998 by including appropriate notification instructions to users. A Vendor or Member Participant that receives a DMCA notice of infringement must immediately (no later than 24 hours after receipt) notify MLS GRID at DMCAnotice@MLSGrid.com. A Member Participant’s IDX site must include the conspicuous display of the following two paragraphs: The Digital Millennium Copyright Act of 1998, 17 U.S.C. § 512 (the “DMCA”) provides recourse for copyright owners who believe that material appearing on the Internet infringes their rights under U.S. copyright law. If you believe in good faith that any content or material made available in connection with our website or services infringes your copyright, you (or your agent) may send us a notice requesting that the content or material be removed, or access to it blocked. Notices must be sent in writing by email to DMCAnotice@MLSGrid.com. “The DMCA requires that your notice of alleged copyright infringement include the following information: (1) description of the copyrighted work that is the subject of claimed infringement; (2) description of the alleged infringing content and information sufficient to permit us to locate the content; (3) contact information for you, including your address, telephone number and email address; (4) a statement by you that you have a good faith belief that the content in the manner complained of is not authorized by the copyright owner, or its agent, or by the operation of any law; (5) a statement by you, signed under penalty of perjury, that the information in the notification is accurate and that you have the authority to enforce the copyrights that are claimed to be infringed; and (6) a physical or electronic signature of the copyright owner or a person authorized to act on the copyright owner’s behalf. Failure to include all of the above information may result in the delay of the processing of your complaint.