Save
Ask
Tour
Hide
Share
$570,000
15 Days On Site

1709 Lexington ST
Taylor, TX 76574

For Sale|Single Family Residence|Active
3
Beds
2
Total Baths
2
Full Baths
2,305
SqFt
$247
/SqFt
1930
Built
Subdivision:
Edgefield
County:
Williamson
Call Now: 512-222-6958
Is this the listing for you? We can help make it yours.
512-222-6958
1709 Lexington ST1709 Lexington ST1709 Lexington ST1709 Lexington ST
Save
Ask
Tour
Hide
Share

Mortgage Calculator

Monthly Payment (Est.)

Enter an interest rate to see your estimated monthly payment.
Calculator powered by Showcase IDX, a Constellation1 Company. Copyright ©2026 Information is deemed reliable but not guaranteed.

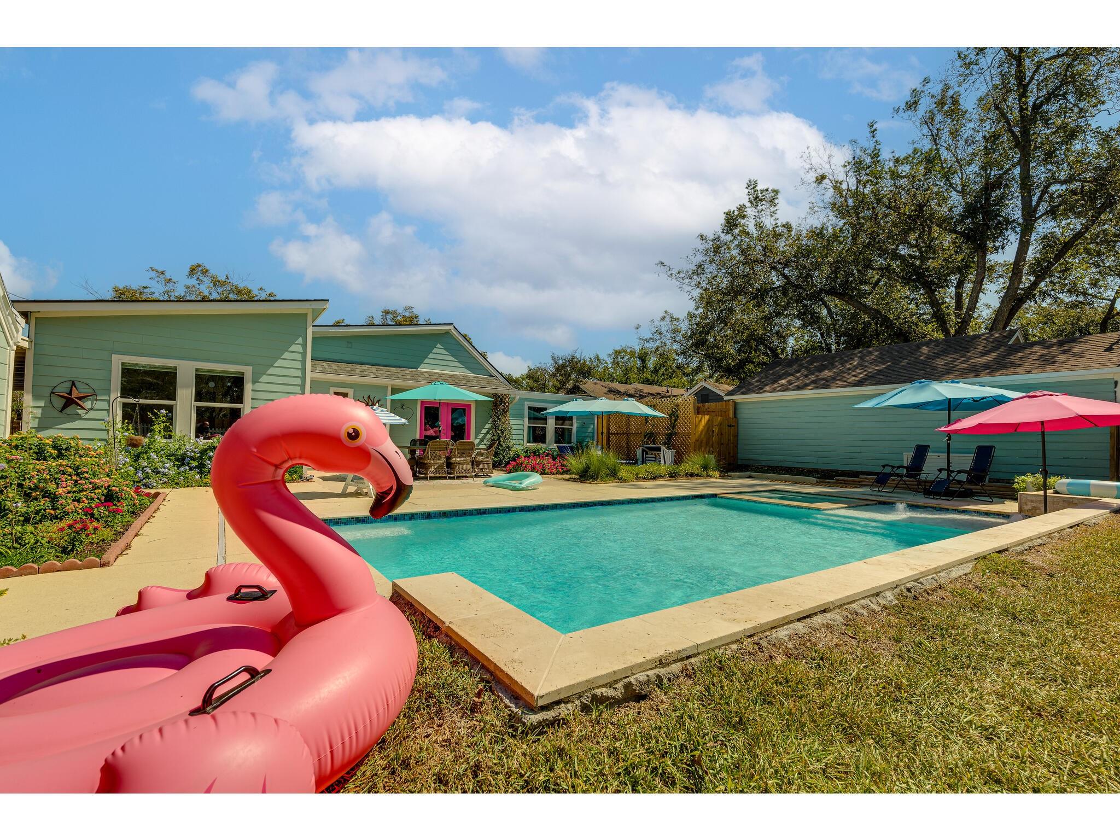
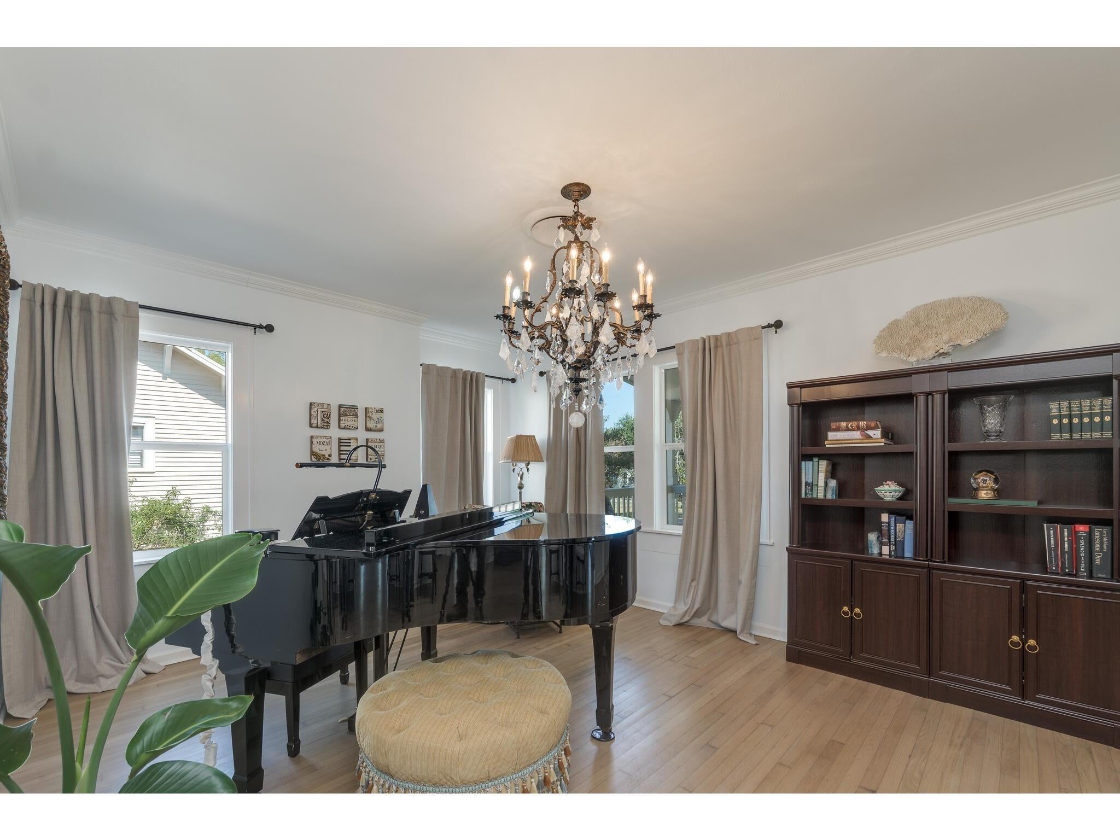
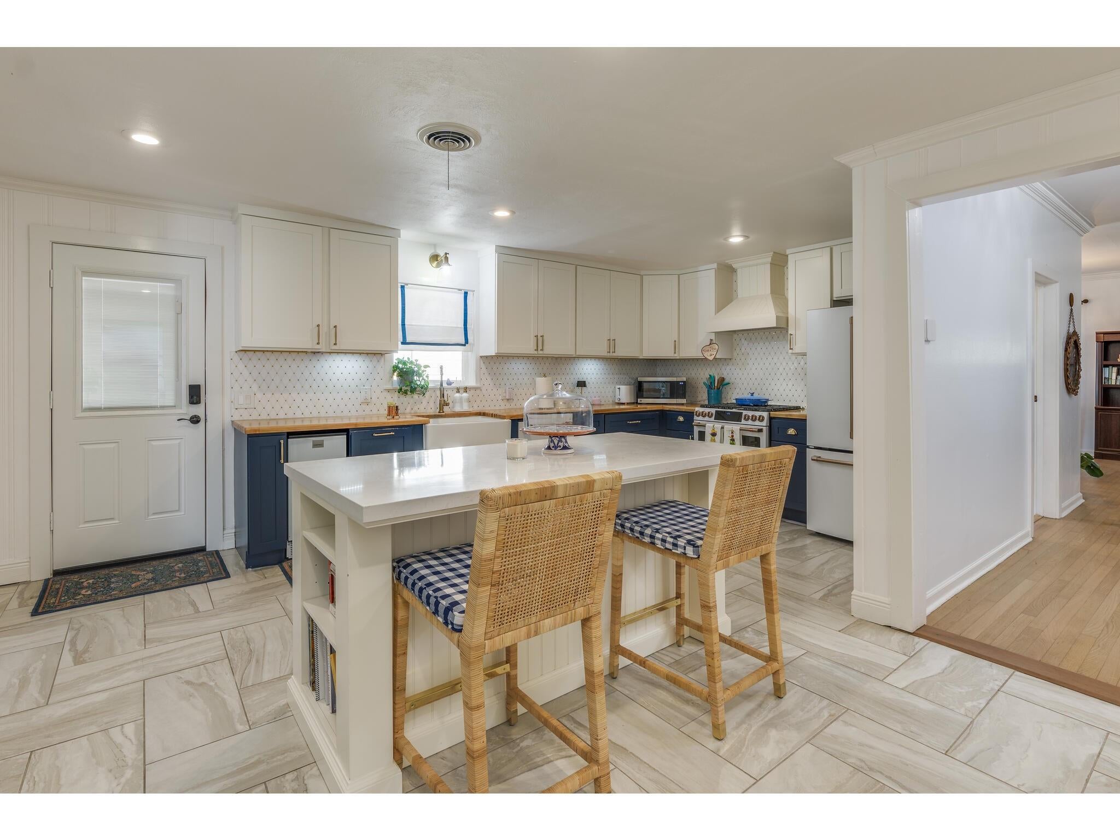
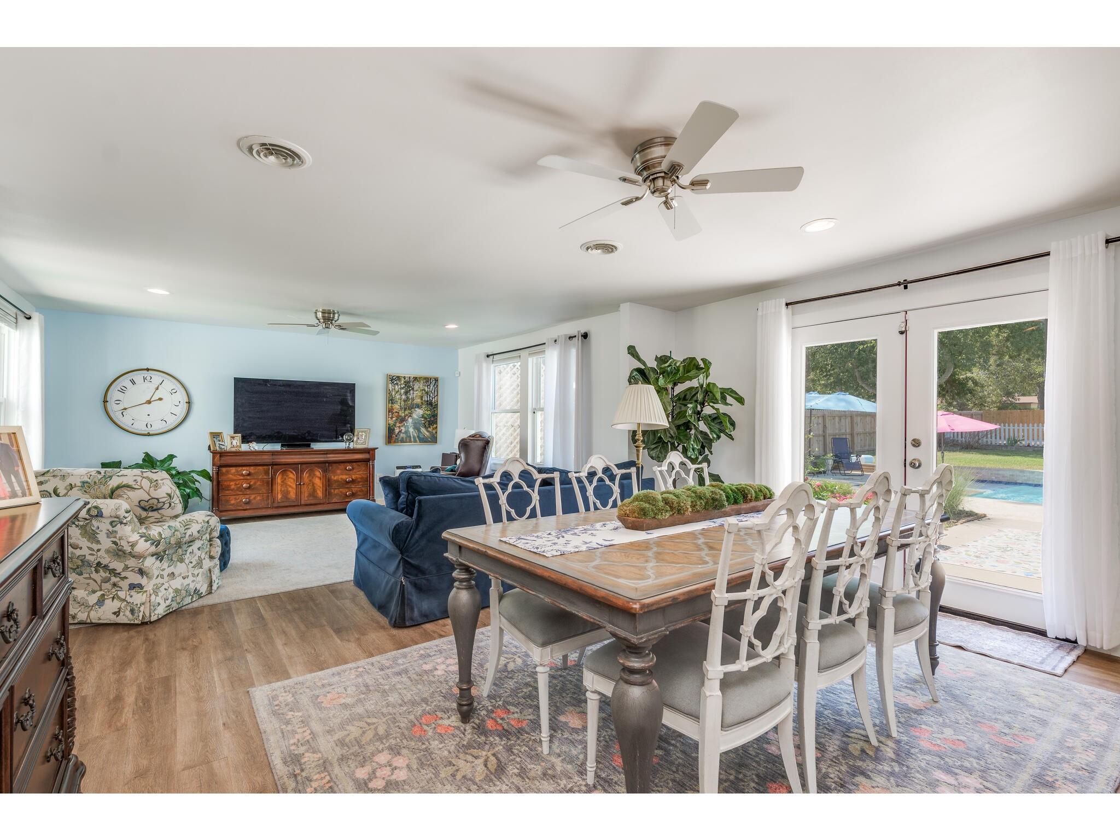
Dream bungalow living with a true backyard oasis in the heart of picturesque Taylor, Texas! Set on nearly half an acre just over a mile from Taylor’s historic Main Street, this beautifully remastered 1930s bungalow pairs original character with tasteful modern updates and a backyard retreat that makes everyday feel like a vacation. Some homes are updated. This one was reimagined without erasing what made it special. The breezy covered porch, mature shade trees, original hardwood floors and crown molding keep the home rooted in its era, while bold design choices and thoughtful upgrades give it a fresh, unmistakably modern edge. The front parlor is bright, inviting and anything but ordinary, opening to a standout island kitchen with GE Cafe appliances, designer hood, farmhouse sink, custom tile backsplash, Shaker cabinetry and a Pottery Barn island made for gathering. Updated high efficiency double thermal pane windows keep your heating and cooling inside and help reduce your energy bills! The family room and dining area look out to the backyard, where the real magic happens. Added in 2024, the inground pool and spa is the centerpiece of a private oasis, complete with LED lighting and app-controlled heating and cooling. There’s even a refurbished storage shed with exciting potential for a creative studio, guest space or something entirely your own. Three sunny bedrooms feature wood floors, including a primary suite with direct back-porch access and a beautifully updated ensuite bath. Murphy Park is an easy stroll away, putting green space and small-town Taylor within reach while Austin remains close enough for an easy day trip. Picture summer afternoons in the pool, evenings on the porch and an easy stroll into town. This is Taylor living at its best – come take your tour today!

Save
Ask
Tour
Hide
Share
Listing Snapshot
Price 
$570,000
Days On Site 
15 Days
Bedrooms 
3
Inside Area (SqFt) 
2,305 sqft
Total Baths 
2
Full Baths 
2
Partial Baths 
N/A
Lot Size 
0.4022 Acres
Year Built 
1930
MLS® Number 
6514632
Status 
Active
Property Tax 
$9,542
HOA/Condo/Coop Fees 
N/A
Sq Ft Source 
Owner
Friends & Family
Recent Activity
2 weeks agoListing first seen on site
2 weeks agoListing updated with changes from the MLS®
General Features
Acres 
0.4022
Direction Faces 
Northeast
Disclosures 
Other Disclosures, Seller Disclosure, Water District
Foundation 
Pillar/Post/Pier
Levels 
One
Parking 
Attached CarportDriveway
Parking Spaces 
4
Property Sub Type 
Single Family Residence
Security 
Smoke Detector(s)
Sewer 
Public Sewer
Special Circumstances 
Standard
Utilities 
Cable AvailableElectricity AvailableNatural Gas AvailableSewer AvailableWater Available
Water Source 
Public
Interior Features
Appliances 
DishwasherDisposalExhaust FanGas CooktopGas RangeIce MakerMicrowaveRefrigeratorSelf Cleaning OvenStainless Steel Appliance(s)Water Heater
Cooling 
Ceiling Fan(s)Central Air
Flooring 
TileWood
Heating 
Exhaust FanCentral
Interior 
Breakfast BarBuilt-in FeaturesCeiling Fan(s)Crown MoldingDouble VanityEntrance FoyerKitchen IslandRecessed LightingStorageWalk-In Closet(s)Master DownstairsHigh Speed Internet
Laundry Features 
Laundry RoomInside
Main Level Bedrooms 
3
Window Features 
Double Pane WindowsInsulated WindowsWindow Treatments
Bathroom 
Level - MainFeatures - See RemarksDescription - Gorgeous updates including designer wallpaper, custom cabinet, vanity, sink, faucet, fixtures, accessories, and toilet; Shower and tub with subway tile backsplash
Bedroom 
Level - MainFeatures - Ceiling Fan(s), See RemarksDescription - Two sunlit secondary bedrooms
Dining Room 
Level - MainFeatures - Ceiling Fan(s), See RemarksDescription - Formal dining area; French doors open onto the back porch and backyard oasis
Family Room 
Level - MainFeatures - Ceiling Fan(s), Recessed Lighting, See RemarksDescription - Overlooks the backyard and pool; Open to the formal dining area
Kitchen 
Level - MainFeatures - Breakfast Bar, Recessed Lighting, See RemarksDescription - Updated Shaker-style cabinetry with built-in pantry storage; Butcher block countertops; Designer backsplash; Farmhouse sink; Updated faucet and disposal; Updated top-of-the line GE Cafe appliances (gas range, double dishwasher and refrigerator, designer custom vent hood & fan; Pottery Barn Island; Accent wall with elegant wallpaper; Installed pull out storage racks in many of the kitchen cabinets; Added electrical outlet between cabinets for coffee nook
Laundry 
Level - MainFeatures - Recessed Lighting, See RemarksDescription - Spacious in home laundry room; Built-in desk area with plentiful shelving
Living Room 
Level - MainFeatures - See RemarksDescription - Formal living room/parlor off the entry foyer (chandelier does not convey); Updated high efficiency double thermal pane windows throughout keep your heating and cooling inside and help reduce your energy bills!
Primary Bathroom 
Level - MainFeatures - Double Vanity, See Remarks, Soaking TubDescription - Updated primary ensuite bath; Updated modern dual vanity with tastefully selected hardware and fixtures; Bath tub with subway tile surround and pendant lighting; Separate walk-in shower with subway tile surround; Updated toilet
Primary Bedroom 
Level - MainFeatures - Ceiling Fan(s), High Ceilings, Recessed Lighting, See Remarks, Walk-In Closet(s)Description - Primary suite with pool views; Private ensuite bathroom; Walkout access to the backyard
Save
Ask
Tour
Hide
Share
Exterior Features
Construction Details 
ClapboardHardiPlank Type
Exterior 
LightingPrivate Yard
Fencing 
Back YardFencedGatePrivacyWood
Lot Features 
Back YardFront YardInterior LotLandscapedLevelSee Remarks
Other Structures 
Shed(s)
Patio And Porch 
CoveredFront PorchPatio
Pool Features 
HeatedIn GroundOutdoor PoolPool/Spa ComboPrivate
Private Pool 
Yes
Roof 
CompositionShingle
Spa Features 
In Ground
View 
Neighborhood
Waterview 
Neighborhood
Windows/Doors 
Double Pane WindowsInsulated WindowsWindow Treatments
Community Features
Community Features 
CurbsParkPlaygroundPoolTennis Court(s)
MLS Area 
TCT
School District 
Taylor ISD
Horse Property 
None
Financing Terms Available 
CashConventionalFHAVA Loan
Horse Allowed 
Yes
Schools
School District
Taylor ISD
Elementary School
Naomi Pasemann
Middle School
Taylor
High School
Taylor
Listing courtesy of Compass RE Texas, LLC steveadams@realtyaustin.com


All information provided is deemed reliable but is not guaranteed and should be independently verified. Listings courtesy of ACTRIS as distributed by MLS GRID. The Austin Board of REALTORS®, ACTRIS and their affiliates provide the MLS and all content therein "AS IS" and without any warranty, express or implied.
Last checked - 2026-10-14 05:59 PM CDT

REQUIRED DMCA NOTICE Member Participant’s IDX site must comply with The Digital Millennium Copyright Act of 1998 by including appropriate notification instructions to users. A Vendor or Member Participant that receives a DMCA notice of infringement must immediately (no later than 24 hours after receipt) notify MLS GRID at DMCAnotice@MLSGrid.com. A Member Participant’s IDX site must include the conspicuous display of the following two paragraphs: The Digital Millennium Copyright Act of 1998, 17 U.S.C. § 512 (the “DMCA”) provides recourse for copyright owners who believe that material appearing on the Internet infringes their rights under U.S. copyright law. If you believe in good faith that any content or material made available in connection with our website or services infringes your copyright, you (or your agent) may send us a notice requesting that the content or material be removed, or access to it blocked. Notices must be sent in writing by email to DMCAnotice@MLSGrid.com. “The DMCA requires that your notice of alleged copyright infringement include the following information: (1) description of the copyrighted work that is the subject of claimed infringement; (2) description of the alleged infringing content and information sufficient to permit us to locate the content; (3) contact information for you, including your address, telephone number and email address; (4) a statement by you that you have a good faith belief that the content in the manner complained of is not authorized by the copyright owner, or its agent, or by the operation of any law; (5) a statement by you, signed under penalty of perjury, that the information in the notification is accurate and that you have the authority to enforce the copyrights that are claimed to be infringed; and (6) a physical or electronic signature of the copyright owner or a person authorized to act on the copyright owner’s behalf. Failure to include all of the above information may result in the delay of the processing of your complaint.

Neighborhood & Commute
Source: Walkscore
Disclosure: Community information and market data powered by Constellation Data Labs. Information is deemed reliable but not guaranteed.
Save
Ask
Tour
Hide
Share