
3004 Travis Lakeside DRSpicewood, TX 78669



Mortgage Calculator
Monthly Payment (Est.)
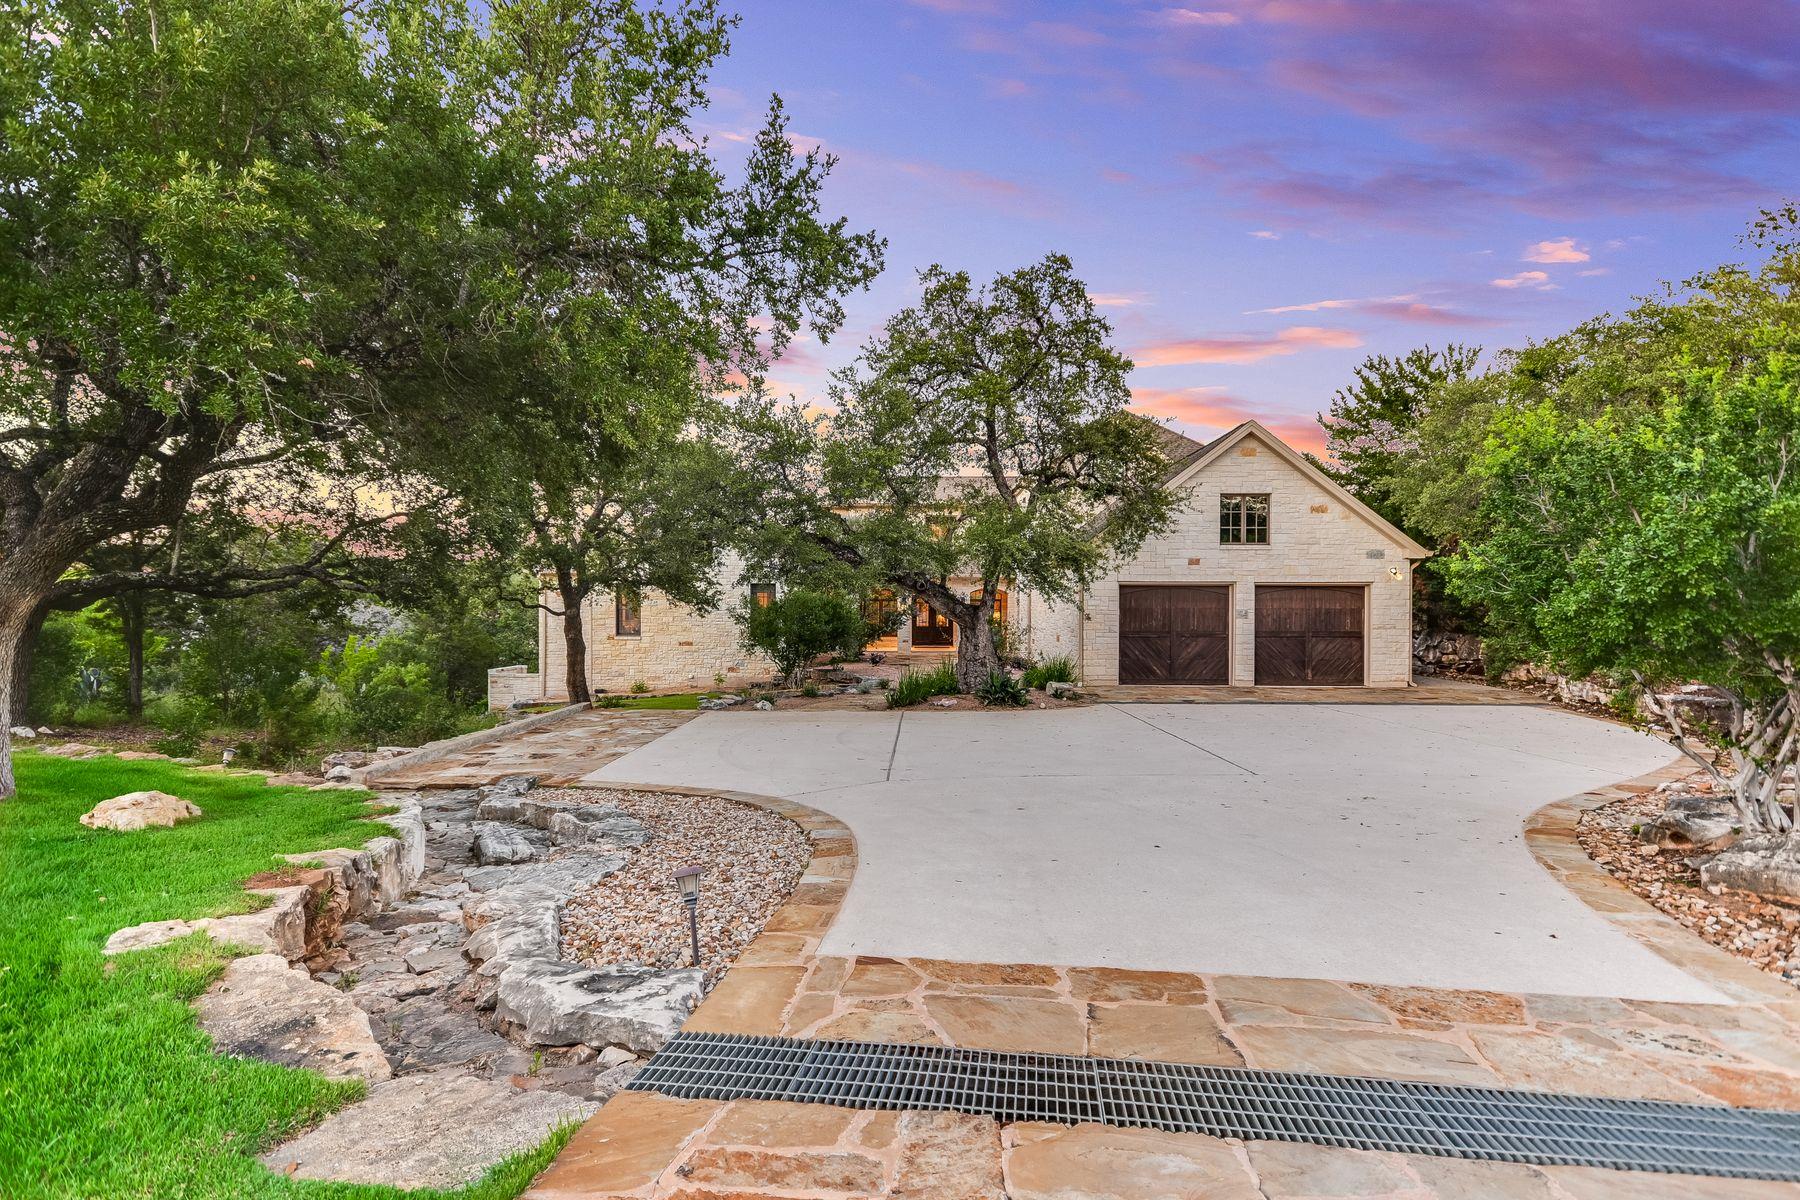
$14,828Bespoke Lake Travis Waterfront Estate on 2 pristine acres. Encircled by the quiet serenity of neighboring equestrian acreage and the deep waters of Lake Travis, this magnificent 5-bedroom waterfront sanctuary presents an unparalleled lifestyle of privacy and sophisticated entertaining. Crafted by N-VIZION design and Austin Outline builders, the 5,951-square-foot stone-and-stucco estate rests on a commanding 1.996-acre lot fronting 194+ linear feet of normal waterline. Inside, an expansive open floor plan greets you with rich manufactured wood floors, soaring ceilings, and a towering stone fireplace framing panoramic sunset views. The kitchen is a chef’s masterclass, anchored by a vibrant custom island, custom-painted cabinetry, premium granite countertops, and high-caliber appliances from Bosch and KitchenAid, including dual ovens, double dishwashers, and a 48-bottle wine cooler. For remote executives, a magnificent, custom-built private home office features built-in library shelving and its own cozy wood-burning fireplace. Take the elevator upstairs to find a sprawling great room/family entertainment area, including an oversized bunk room that comfortably sleeps eight, perfect for grand-scale family gatherings. The primary sanctuary on the main level offers an exquisite marble-clad bathroom, complete with bespoke "his and her" boutique closets. The outdoor living spaces rival world-class resorts. Relax by the pristine pool and spa, or entertain from the outdoor kitchen equipped with a built-in Saber grill and granite countertops. A dedicated cart path winds down from the golf cart garage directly to your private single-slip boat dock, allowing effortless access to Lake Travis's endless recreation. Equipped with an independent high-yield water well for irrigation and an unmonitored whole-home security system, this legacy property offers the ultimate blend of secluded luxury and modern convenience.
| a week ago | Listing first seen on site | |
| a week ago | Listing updated with changes from the MLS® |

All information provided is deemed reliable but is not guaranteed and should be independently verified. Listings courtesy of ACTRIS as distributed by MLS GRID. The Austin Board of REALTORS®, ACTRIS and their affiliates provide the MLS and all content therein "AS IS" and without any warranty, express or implied.
Last checked - 2026-05-31 09:35 AM CDT
REQUIRED DMCA NOTICE Member Participant’s IDX site must comply with The Digital Millennium Copyright Act of 1998 by including appropriate notification instructions to users. A Vendor or Member Participant that receives a DMCA notice of infringement must immediately (no later than 24 hours after receipt) notify MLS GRID at DMCAnotice@MLSGrid.com. A Member Participant’s IDX site must include the conspicuous display of the following two paragraphs: The Digital Millennium Copyright Act of 1998, 17 U.S.C. § 512 (the “DMCA”) provides recourse for copyright owners who believe that material appearing on the Internet infringes their rights under U.S. copyright law. If you believe in good faith that any content or material made available in connection with our website or services infringes your copyright, you (or your agent) may send us a notice requesting that the content or material be removed, or access to it blocked. Notices must be sent in writing by email to DMCAnotice@MLSGrid.com. “The DMCA requires that your notice of alleged copyright infringement include the following information: (1) description of the copyrighted work that is the subject of claimed infringement; (2) description of the alleged infringing content and information sufficient to permit us to locate the content; (3) contact information for you, including your address, telephone number and email address; (4) a statement by you that you have a good faith belief that the content in the manner complained of is not authorized by the copyright owner, or its agent, or by the operation of any law; (5) a statement by you, signed under penalty of perjury, that the information in the notification is accurate and that you have the authority to enforce the copyrights that are claimed to be infringed; and (6) a physical or electronic signature of the copyright owner or a person authorized to act on the copyright owner’s behalf. Failure to include all of the above information may result in the delay of the processing of your complaint.