Save
Ask
Tour
Hide
Share
$434,866
3 Days On Site

105 Pinyon Pine DR
Bastrop, TX 78602

For Sale|Single Family Residence|Active
4
Beds
4
Total Baths
3
Full Baths
1
Partial Bath
2,495
SqFt
$174
/SqFt
2026
Built
Subdivision:
The Colony - Coleton Meadow
County:
Bastrop
Call Now: 512-222-6958
Is this the listing for you? We can help make it yours.
512-222-6958
105 Pinyon Pine DR105 Pinyon Pine DR105 Pinyon Pine DR105 Pinyon Pine DR
Save
Ask
Tour
Hide
Share

Mortgage Calculator

Monthly Payment (Est.)

$1,984
Calculator powered by Showcase IDX, a Constellation1 Company. Copyright ©2026 Information is deemed reliable but not guaranteed.

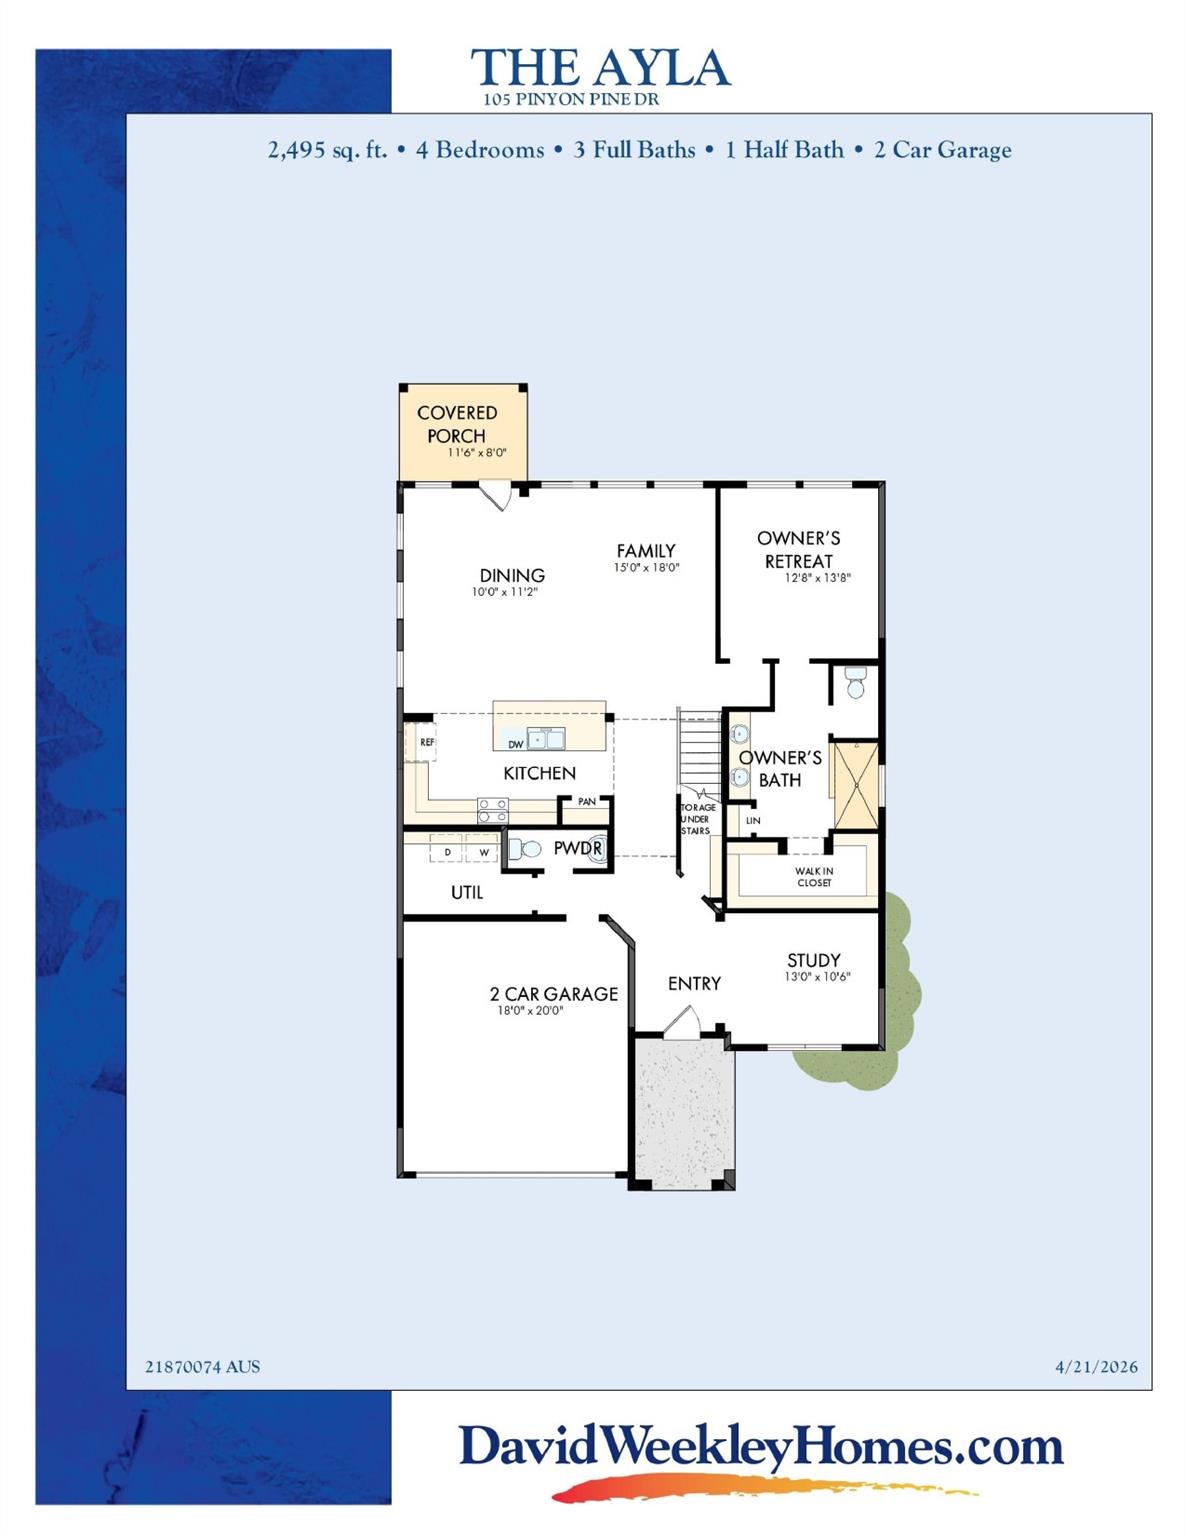
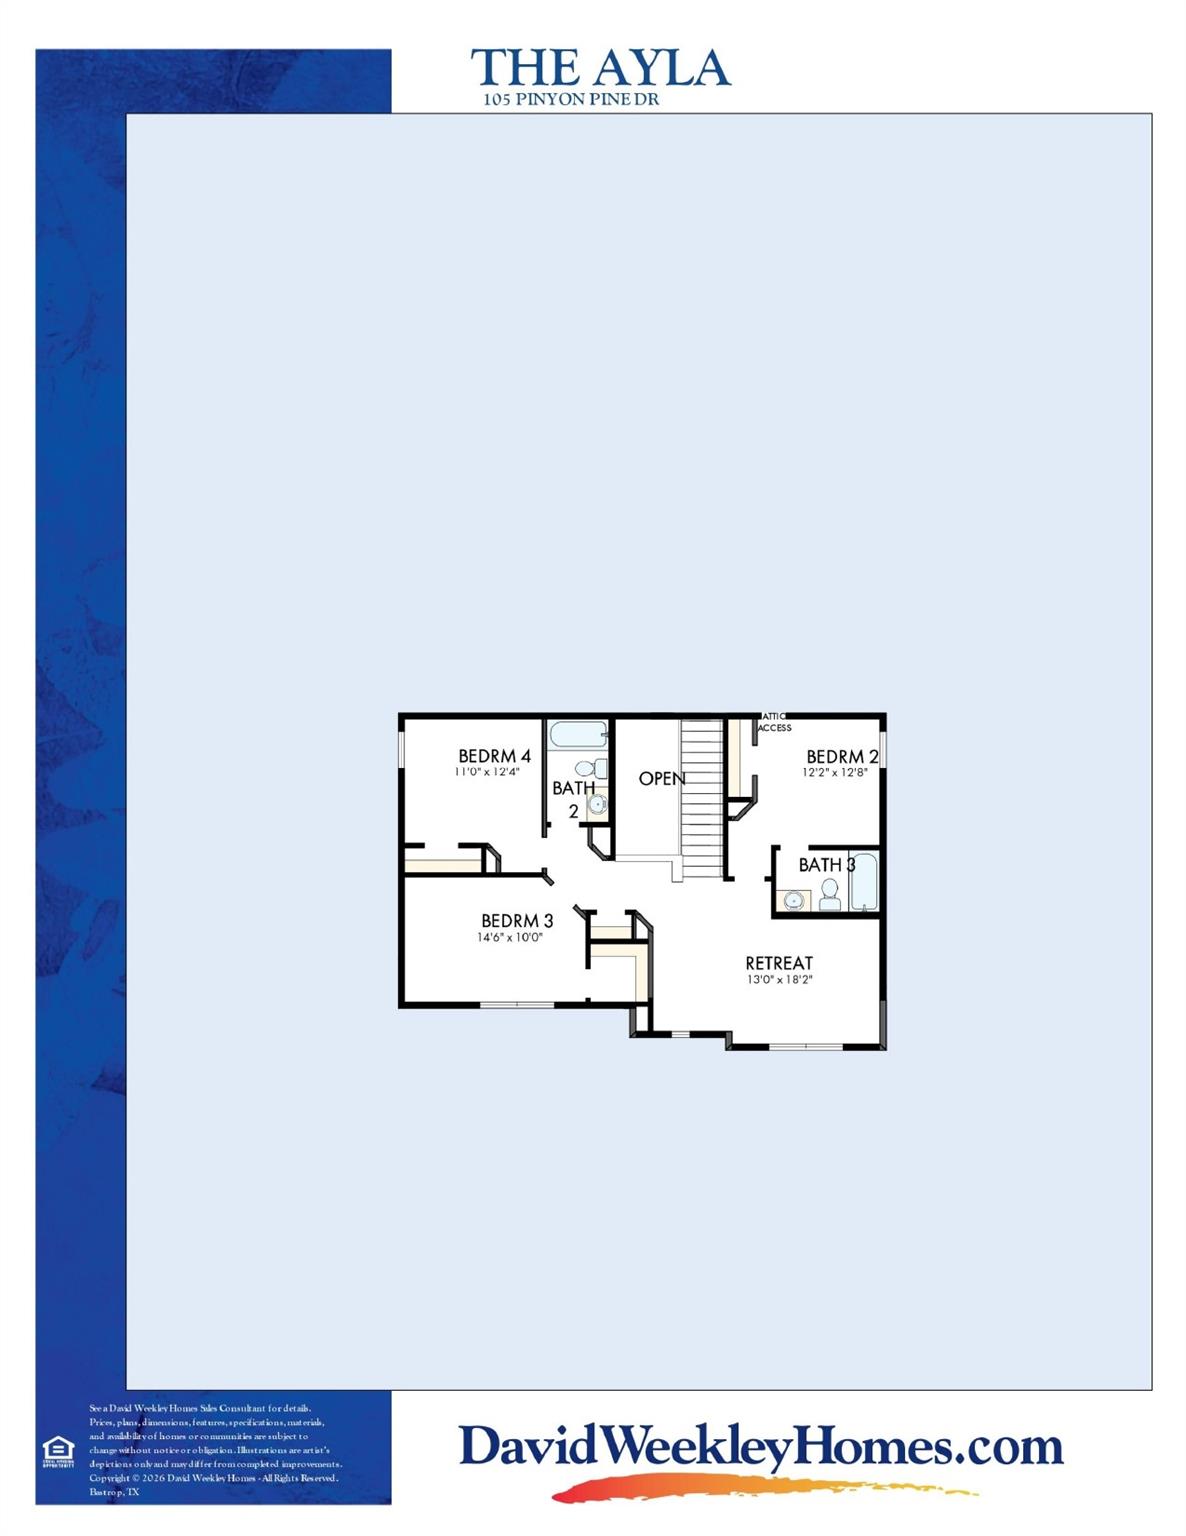
Discover elevated living in this beautifully designed 4-bedroom, 3.5-bath two-story Ayla by David Weekley Homes, perfectly positioned on a north-facing homesite at the end of a quiet cul-de-sac in The Colony. Backing to a serene greenbelt, this home offers peaceful views and added privacy in one of Bastrop’s most sought-after master-planned communities. Artistry, expertise, and thoughtful design shine throughout the open-concept layout. The kitchen sits at the heart of the home, blending rich warm cabinetry, sleek black hardware and fixtures, and timeless style while overlooking the spacious family and dining areas—ideal for entertaining or everyday living. The first-floor Owner’s Retreat provides a luxurious escape, complete with a spa-inspired super shower, large walk-in closet, and tranquil atmosphere. A bright open study and convenient half bath add flexibility and function to the main level. Upstairs, a spacious retreat creates the perfect secondary living space for movie nights, play, or relaxation. Two junior bedrooms share the upper level alongside a private bedroom with its own en suite bath, offering comfort and privacy for guests or family members alike. With sophisticated finishes, abundant natural light, and a premium greenbelt homesite, The Ayla delivers comfort, versatility, and refined living in a memorable setting. Contact the David Weekley team at The Colony today to learn more about this stunning new construction home in Bastrop, TX, and experience firsthand the unmatched quality and lifestyle awaiting you! Our EnergySaver™ Homes offer peace of mind knowing your new home in Bastrop is minimizing your environmental footprint while saving energy. Square Footage is an estimate only; actual construction may vary.

Save
Ask
Tour
Hide
Share
Listing Snapshot
Price 
$434,866
Days On Site 
3 Days
Bedrooms 
4
Inside Area (SqFt) 
2,495 sqft
Total Baths 
4
Full Baths 
3
Partial Baths 
1
Lot Size 
0.158 Acres
Year Built 
2026
MLS® Number 
6708079
Status 
Active
Property Tax 
$11,008.63
HOA/Condo/Coop Fees 
$88.26 monthly
Sq Ft Source 
Builder
Friends & Family
Recent Activity
4 days agoListing first seen on site
4 days agoListing updated with changes from the MLS®
General Features
Acres 
0.158
Attached Garage 
Yes
Direction Faces 
North
Disclosures 
M U D
Foundation 
Slab
Garage 
Yes
Garage Spaces 
2
Green Energy Efficient 
ConstructionInsulation
Levels 
Two
Parking 
AttachedDirect AccessDrivewayGarageGarage Door OpenerGarage Faces FrontInside EntranceKitchen LevelPrivate
Parking Spaces 
4
Property Condition 
Under Construction
Property Sub Type 
Single Family Residence
Security 
Carbon Monoxide Detector(s)PrewiredSmoke Detector(s)
Special Circumstances 
Standard
Utilities 
Underground UtilitiesCable AvailableElectricity ConnectedNatural Gas ConnectedPhone AvailableSewer ConnectedWater Connected
Interior Features
Appliances 
DishwasherDisposalENERGY STAR Qualified AppliancesENERGY STAR Qualified DishwasherGas RangeMicrowaveOvenFree-Standing Gas OvenPlumbed For Ice MakerFree-Standing Gas RangeStainless Steel Appliance(s)Water HeaterWater Softener
Cooling 
Ceiling Fan(s)Central AirElectricENERGY STAR Qualified EquipmentHumidity Control
Fireplace Features 
None
Flooring 
CarpetTileVinyl
Heating 
CentralENERGY STAR Qualified EquipmentNatural Gas
Interior 
Ceiling Fan(s)Double VanityEat-in KitchenEntrance FoyerKitchen IslandOpen FloorplanPantryRecessed LightingStorageWalk-In Closet(s)Wired for DataMaster DownstairsHigh Speed Internet
Laundry Features 
Laundry RoomMain LevelIn HallInside
Main Level Bedrooms 
1
Window Features 
Display Window(s)Double Pane WindowsENERGY STAR Qualified WindowsInsulated WindowsLow Emissivity WindowsScreens
Bonus Room 
Level - SecondFeatures - High Ceilings, Recessed LightingDescription - Upstairs, spacious bonus room with LVP and Storage conveniently located near secondary bedrooms. Access to full bathroom. Recessed lighting in every room and can be wired for ceiling fans.
Dining Room 
Level - MainFeatures - High Ceilings, Recessed LightingDescription - Open Family, Dining and Kitchen Area. Access to Powder Bathroom.
Family Room 
Level - MainFeatures - Ceiling Fan(s), High Ceilings, Recessed Lighting, Wired for DataDescription - Family room has oversized windows overlooking spacious backyard, and view of trees and nature.
Foyer 
Level - MainFeatures - High Ceilings, Recessed LightingDescription - Spacious foyer
Kitchen 
Level - MainFeatures - Breakfast Bar, Eat-in Kitchen, High Ceilings, Pantry, Recessed LightingDescription - Kitchen hazelnut color 42” cabinets with black hardware, large quartz island with two drop pendants, abundant seating around it and is open to the family and dining area.
Laundry 
Level - MainFeatures - Recessed Lighting
Office 
Level - MainFeatures - High Ceilings, Recessed LightingDescription - Open Study on the first floor next to spacious foyer, ample under stair storage, guest half bath and laundry.
Primary Bathroom 
Level - MainFeatures - Double Vanity, High Ceilings, Recessed Lighting, Walk-In Closet(s)Description - Owners bath hazelnut cabinets and black hardware with dual sinks, walk-in super shower with large walk-in closet, and Private water closet. Linen Closet for additional storage.
Primary Bedroom 
Level - MainFeatures - Ceiling Fan(s), High Ceilings, Recessed LightingDescription - Owner Retreat has large windows for natural light. On the 2nd Floor, two junior bedrooms share bath and a third bedroom has a private en suite bathroom.
Save
Ask
Tour
Hide
Share
Exterior Features
Construction Details 
BrickFrameHardiPlank TypeBlown-In InsulationRadiant BarrierBoard & Batten SidingCement Siding
Exterior 
LightingPrivate Yard
Fencing 
Back YardFencedPrivacyWood
Lot Features 
Back YardFew TreesFront YardLandscapedSprinklers In RearSprinklers In Front
Other Structures 
None
Patio And Porch 
CoveredFront PorchRear Porch
Pool Features 
None
Roof 
Composition
Spa Features 
None
View 
NeighborhoodPark/Greenbelt
Waterview 
NeighborhoodPark/Greenbelt
Windows/Doors 
Display Window(s)Double Pane WindowsENERGY STAR Qualified WindowsInsulated WindowsLow Emissivity WindowsScreens
Community Features
Association Dues 
88.26
Community Features 
ClubhouseCurbsFishingFitness CenterParkPlaygroundPoolSidewalksStreet Lights
Financing Terms Available 
CashConventionalFHAVA Loan
HOA Fee Frequency 
Monthly
Horse Allowed 
Yes
Horse Property 
None
MLS Area 
BA
School District 
Bastrop ISD
Schools
School District
Bastrop ISD
Elementary School
Colony Oaks
Middle School
Creekside
High School
Cedar Creek
Listing courtesy of David Weekley Homes austininas@dwhomes.com


All information provided is deemed reliable but is not guaranteed and should be independently verified. Listings courtesy of ACTRIS as distributed by MLS GRID. The Austin Board of REALTORS®, ACTRIS and their affiliates provide the MLS and all content therein "AS IS" and without any warranty, express or implied.
Last checked - 2026-05-31 09:45 AM CDT

REQUIRED DMCA NOTICE Member Participant’s IDX site must comply with The Digital Millennium Copyright Act of 1998 by including appropriate notification instructions to users. A Vendor or Member Participant that receives a DMCA notice of infringement must immediately (no later than 24 hours after receipt) notify MLS GRID at DMCAnotice@MLSGrid.com. A Member Participant’s IDX site must include the conspicuous display of the following two paragraphs: The Digital Millennium Copyright Act of 1998, 17 U.S.C. § 512 (the “DMCA”) provides recourse for copyright owners who believe that material appearing on the Internet infringes their rights under U.S. copyright law. If you believe in good faith that any content or material made available in connection with our website or services infringes your copyright, you (or your agent) may send us a notice requesting that the content or material be removed, or access to it blocked. Notices must be sent in writing by email to DMCAnotice@MLSGrid.com. “The DMCA requires that your notice of alleged copyright infringement include the following information: (1) description of the copyrighted work that is the subject of claimed infringement; (2) description of the alleged infringing content and information sufficient to permit us to locate the content; (3) contact information for you, including your address, telephone number and email address; (4) a statement by you that you have a good faith belief that the content in the manner complained of is not authorized by the copyright owner, or its agent, or by the operation of any law; (5) a statement by you, signed under penalty of perjury, that the information in the notification is accurate and that you have the authority to enforce the copyrights that are claimed to be infringed; and (6) a physical or electronic signature of the copyright owner or a person authorized to act on the copyright owner’s behalf. Failure to include all of the above information may result in the delay of the processing of your complaint.

Neighborhood & Commute
Source: Walkscore
Disclosure: Community information and market data powered by Constellation Data Labs. Information is deemed reliable but not guaranteed.
Save
Ask
Tour
Hide
Share