Save
Ask
Tour
Hide
Share
$735,000
New Listing

1711 Camino Alemeda
Cedar Park, TX 78641

For Sale|Single Family Residence|Active
4
Beds
4
Total Baths
3
Full Baths
1
Partial Bath
3,458
SqFt
$213
/SqFt
2012
Built
Subdivision:
Caballo Ranch Sec 02
County:
Williamson
Call Now: 512-222-6958
Is this the listing for you? We can help make it yours.
512-222-6958
1711 Camino Alemeda1711 Camino Alemeda1711 Camino Alemeda1711 Camino Alemeda
Save
Ask
Tour
Hide
Share

Mortgage Calculator

Monthly Payment (Est.)

Enter an interest rate to see your estimated monthly payment.
Calculator powered by Showcase IDX, a Constellation1 Company. Copyright ©2026 Information is deemed reliable but not guaranteed.

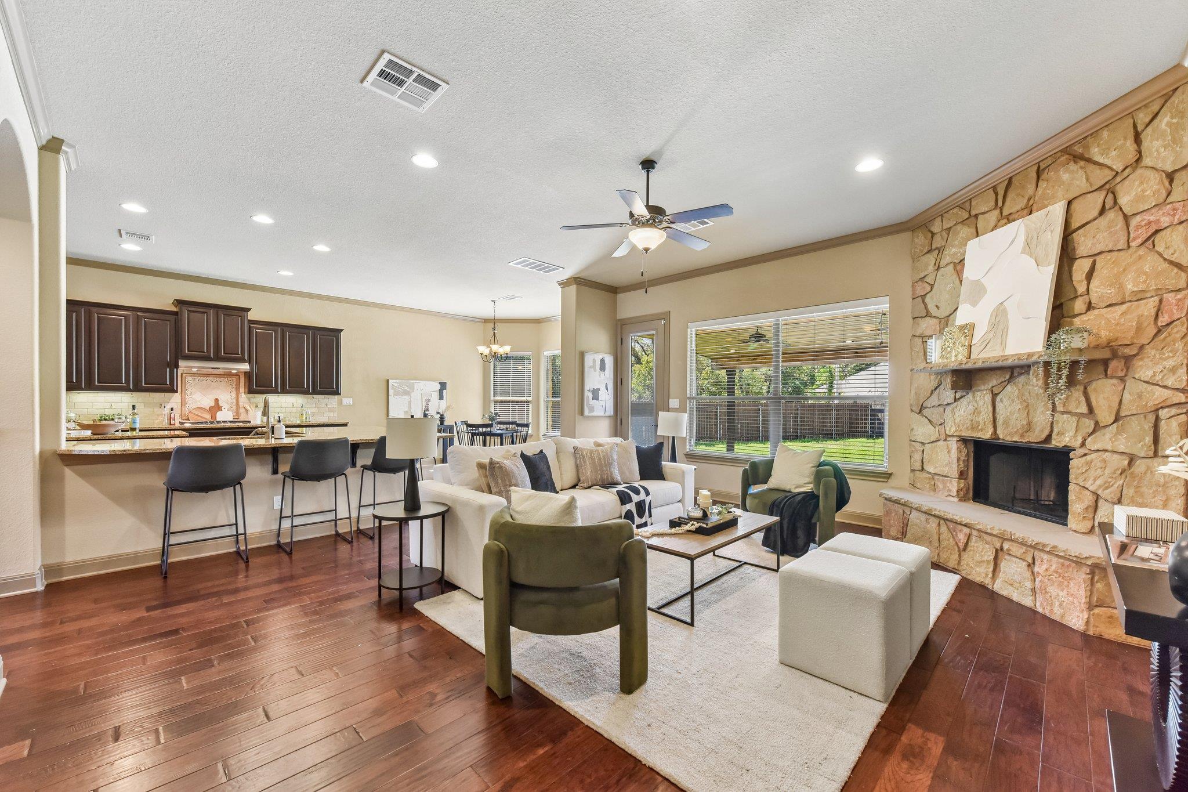
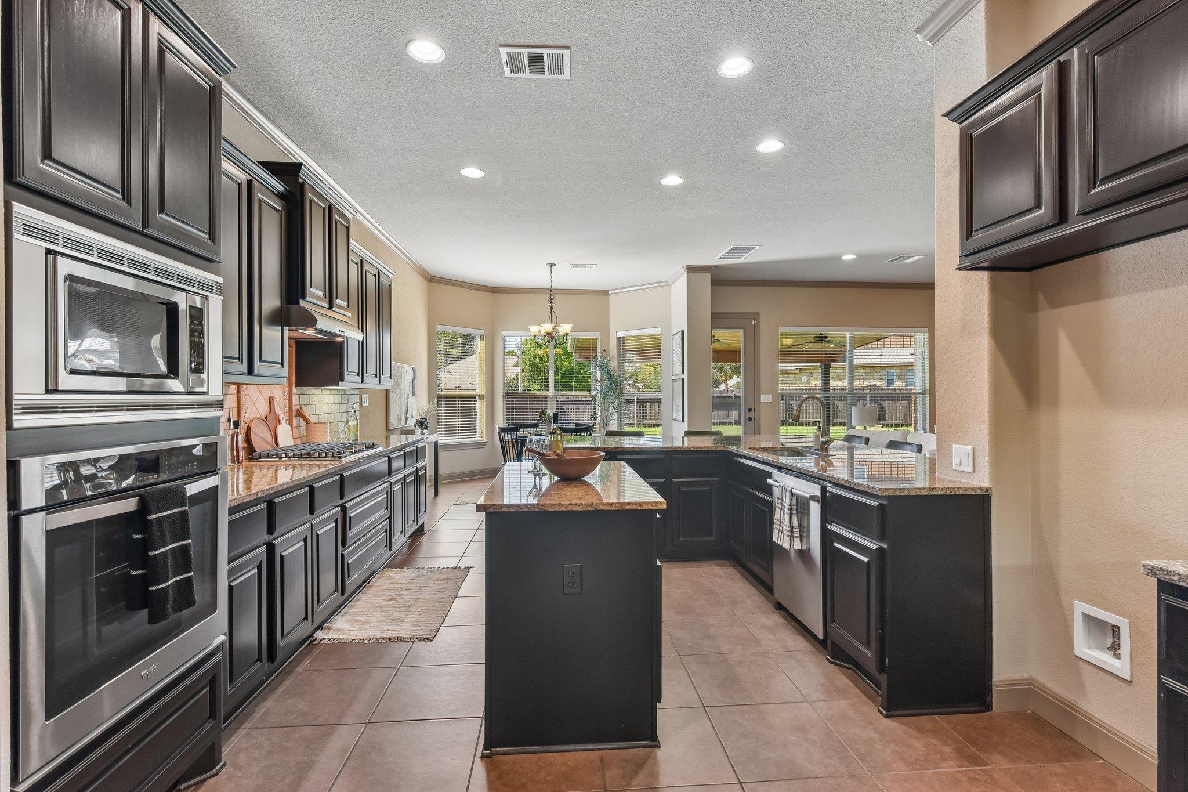
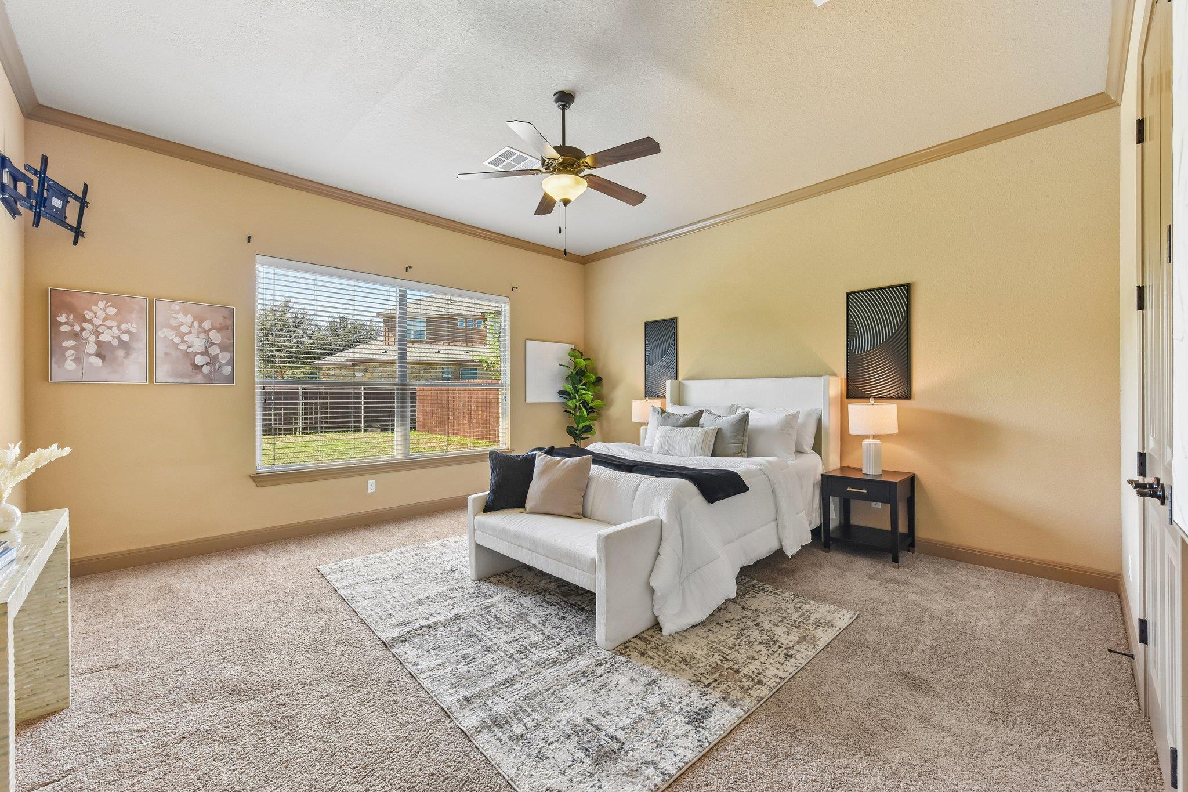
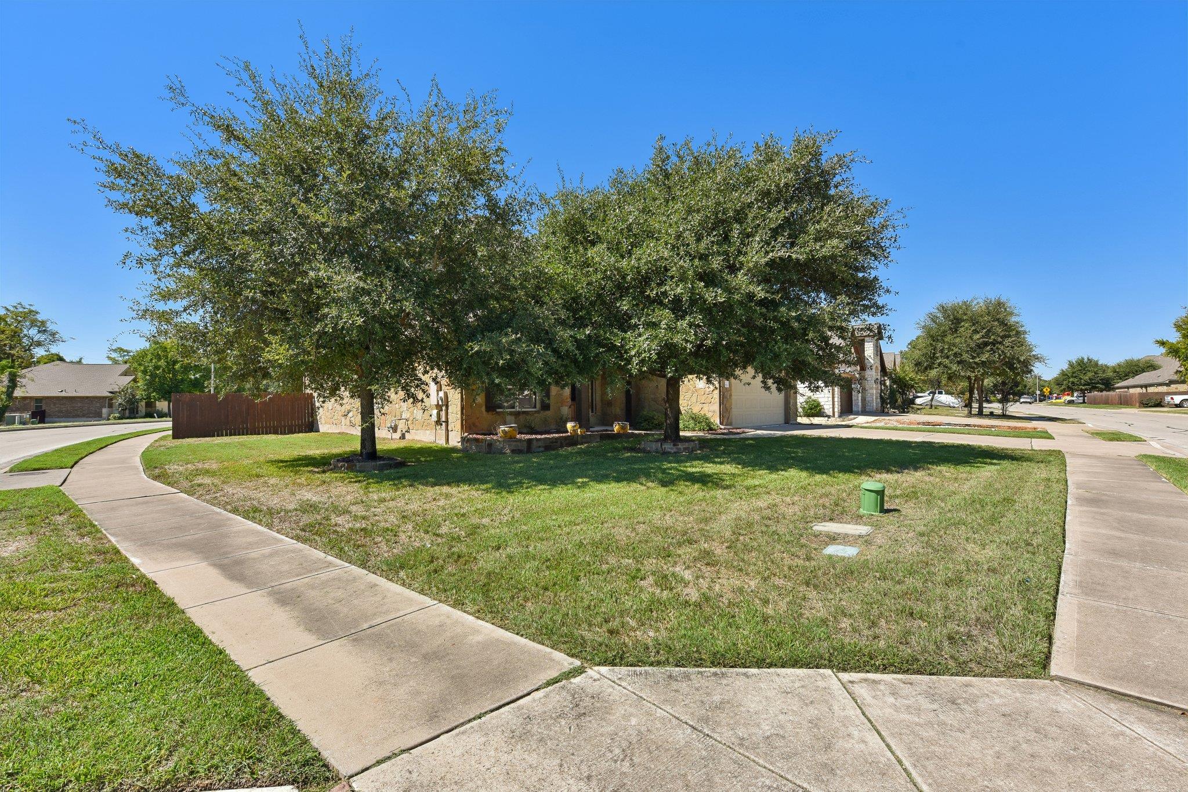
4 BD | 3.5 BA | Formal Dining | Upstairs Living/Game Room | 3-Car Tandem Garage | Corner Lot: Located in Caballo Ranch, this two-story home offers a functional layout, generous living spaces, and access to some great community amenities. Rich wood flooring and architectural details add character throughout the main living areas. The open layout brings together the kitchen, casual dining, and living room, while a separate formal dining room provides additional space for intimate gatherings. A floor-to-ceiling stone fireplace anchors the living room, while the kitchen features granite counters, SS appliances, a recently updated gas cooktop, generous cabinetry, and wrap-around breakfast bar seating. The main-level primary suite includes a spacious ensuite with a garden tub, separate shower, and oversized walk-in closet. Upstairs, a large second living area offers flexibility for a game room or lounge. Outside, the expansive fenced backyard offers plenty of space to play or entertain, with a large covered patio featuring exposed cedar beams and ceiling fans. Additional practical features include a three-car tandem garage with epoxy flooring, offering plenty of parking and storage space, along with front and backyard sprinkler systems for added convenience. Caballo Ranch residents enjoy a community pool, playground, walking trails, green spaces, and catch-and-release fishing ponds. Zoned to Leander ISD, the neighborhood also offers convenient access to nearby parks, shopping, dining, and entertainment throughout Cedar Park and Leander. A spacious home, a generous corner lot, and a community that adds even more to enjoy!

Save
Ask
Tour
Hide
Share
Listing Snapshot
Price 
$735,000
Days On Site 
0 Days
Bedrooms 
4
Inside Area (SqFt) 
3,458 sqft
Total Baths 
4
Full Baths 
3
Partial Baths 
1
Lot Size 
0.2371 Acres
Year Built 
2012
MLS® Number 
6792943
Status 
Active
Property Tax 
$14,737.84
HOA/Condo/Coop Fees 
$53.33 monthly
Sq Ft Source 
Public Records
Friends & Family
Recent Activity
11 hours agoListing updated with changes from the MLS®
23 hours agoListing first seen on site
General Features
Acres 
0.2371
Attached Garage 
Yes
Direction Faces 
Northeast
Disclosures 
Other Disclosures, Water District
Foundation 
Slab
Garage 
Yes
Garage Spaces 
3
Levels 
Two
Parking 
AttachedDrivewayGarageGarage Door OpenerGarage Faces FrontInside EntranceKitchen LevelSide By SideTandem
Parking Spaces 
4
Property Sub Type 
Single Family Residence
Security 
Carbon Monoxide Detector(s)Smoke Detector(s)
Sewer 
Public Sewer
Special Circumstances 
Standard
Utilities 
Electricity AvailableNatural Gas AvailableSewer AvailableWater Available
Water Source 
Public
Interior Features
Appliances 
OvenDishwasherDisposalExhaust FanGas CooktopMicrowaveStainless Steel Appliance(s)
Cooling 
Ceiling Fan(s)Central AirElectric
Fireplace 
Yes
Fireplace Features 
Living RoomRaised HearthStone
Fireplaces 
1
Flooring 
CarpetTileWood
Heating 
Exhaust FanCentralFireplace(s)Natural Gas
Interior 
Breakfast BarCeiling Fan(s)ChandelierGranite CountersCrown MoldingDouble VanityEat-in KitchenEntrance FoyerKitchen IslandOpen FloorplanPantryRecessed LightingSoaking TubStorageWalk-In Closet(s)Master DownstairsHigh Speed Internet
Laundry Features 
Laundry RoomMain Level
Main Level Bedrooms 
1
Window Features 
Blinds
Bathroom 
Level - MainFeatures - High Ceilings
Bedroom 
Level - SecondFeatures - Ceiling Fan(s), High Ceilings, Walk-In Closet(s)Description - Clerestory windows; Natural light
Dining Room 
Level - MainFeatures - Chandelier, High CeilingsDescription - Formal dining; Flex space; Open to Foyer; Pass through to kitchen; Natural light
Game Room 
Level - SecondFeatures - Ceiling Fan(s), High Ceilings, Recessed Lighting, StorageDescription - Flex space; Wall of windows; Natural light
Kitchen 
Level - MainFeatures - Breakfast Bar, Granite Counters, Eat-in Kitchen, High Ceilings, Pantry, Recessed LightingDescription - Wrap-around breakfast bar; SS appliances; Gas cooking; Under-cabinet lighting
Living Room 
Level - MainFeatures - High Ceilings, Recessed LightingDescription - Floor to ceiling, stone fireplace; Natural light; Open to kitchen; Access to patio
Primary Bathroom 
Level - MainFeatures - Ceiling Fan(s), Granite Counters, Double Vanity, Soaking Tub
Primary Bedroom 
Level - MainFeatures - Ceiling Fan(s), High Ceilings, Walk-In Closet(s)Description - Wall of windows; Natural light; Ensuite; Large walk-in closet
Save
Ask
Tour
Hide
Share
Exterior Features
Construction Details 
Board & Batten SidingStone Veneer
Exterior 
Private Yard
Fencing 
Back YardFencedGatePrivacyWood
Lot Features 
Back YardCorner LotFew TreesFront YardLandscapedPrivateSprinklers In RearSprinklers In Front
Other Structures 
None
Patio And Porch 
CoveredPatioRear Porch
Pool Features 
None
Roof 
CompositionShingle
View 
Neighborhood
Waterview 
Neighborhood
Windows/Doors 
Blinds
Community Features
Association Fee 
$160.0
Association Fee Frequency 
Quarterly
Community Features 
CurbsFishingParkPlaygroundPoolSidewalks
MLS Area 
CLN
School District 
Leander ISD
Horse Property 
None
Financing Terms Available 
CashConventionalFHAVA Loan
Horse Allowed 
Yes
Schools
School District
Leander ISD
Elementary School
Akin
Middle School
Stiles
High School
Vista Ridge
Listing courtesy of Compass RE Texas, LLC salsilva@realtyaustin.com


All information provided is deemed reliable but is not guaranteed and should be independently verified. Listings courtesy of ACTRIS as distributed by MLS GRID. The Austin Board of REALTORS®, ACTRIS and their affiliates provide the MLS and all content therein "AS IS" and without any warranty, express or implied.
Last checked - 2026-10-14 06:04 PM CDT

REQUIRED DMCA NOTICE Member Participant’s IDX site must comply with The Digital Millennium Copyright Act of 1998 by including appropriate notification instructions to users. A Vendor or Member Participant that receives a DMCA notice of infringement must immediately (no later than 24 hours after receipt) notify MLS GRID at DMCAnotice@MLSGrid.com. A Member Participant’s IDX site must include the conspicuous display of the following two paragraphs: The Digital Millennium Copyright Act of 1998, 17 U.S.C. § 512 (the “DMCA”) provides recourse for copyright owners who believe that material appearing on the Internet infringes their rights under U.S. copyright law. If you believe in good faith that any content or material made available in connection with our website or services infringes your copyright, you (or your agent) may send us a notice requesting that the content or material be removed, or access to it blocked. Notices must be sent in writing by email to DMCAnotice@MLSGrid.com. “The DMCA requires that your notice of alleged copyright infringement include the following information: (1) description of the copyrighted work that is the subject of claimed infringement; (2) description of the alleged infringing content and information sufficient to permit us to locate the content; (3) contact information for you, including your address, telephone number and email address; (4) a statement by you that you have a good faith belief that the content in the manner complained of is not authorized by the copyright owner, or its agent, or by the operation of any law; (5) a statement by you, signed under penalty of perjury, that the information in the notification is accurate and that you have the authority to enforce the copyrights that are claimed to be infringed; and (6) a physical or electronic signature of the copyright owner or a person authorized to act on the copyright owner’s behalf. Failure to include all of the above information may result in the delay of the processing of your complaint.

Neighborhood & Commute
Source: Walkscore
Disclosure: Community information and market data powered by Constellation Data Labs. Information is deemed reliable but not guaranteed.
Save
Ask
Tour
Hide
Share