
1329 Siena Sunset RDLeander, TX 78641

Mortgage Calculator
Monthly Payment (Est.)
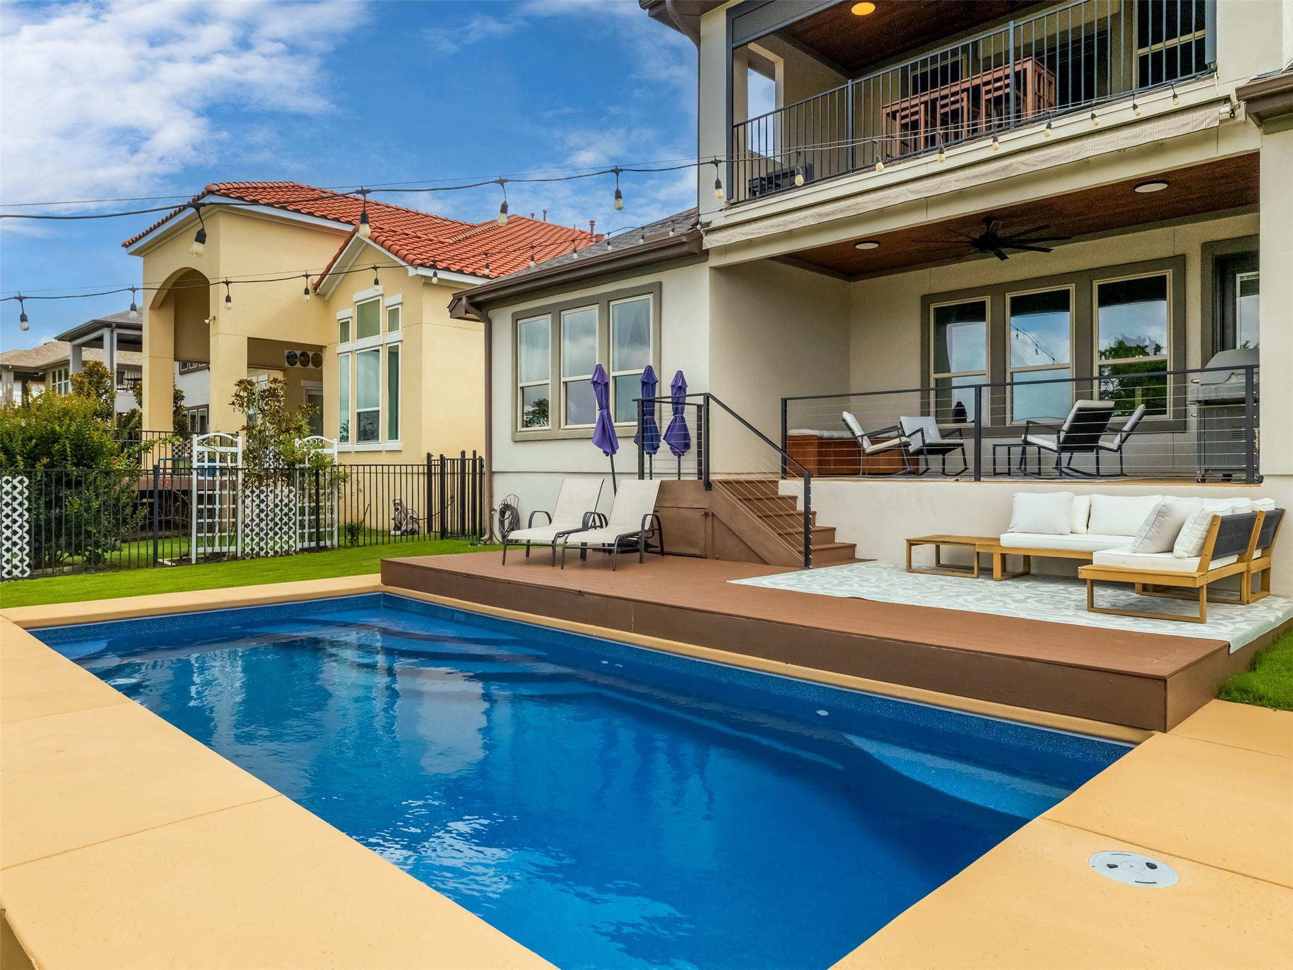
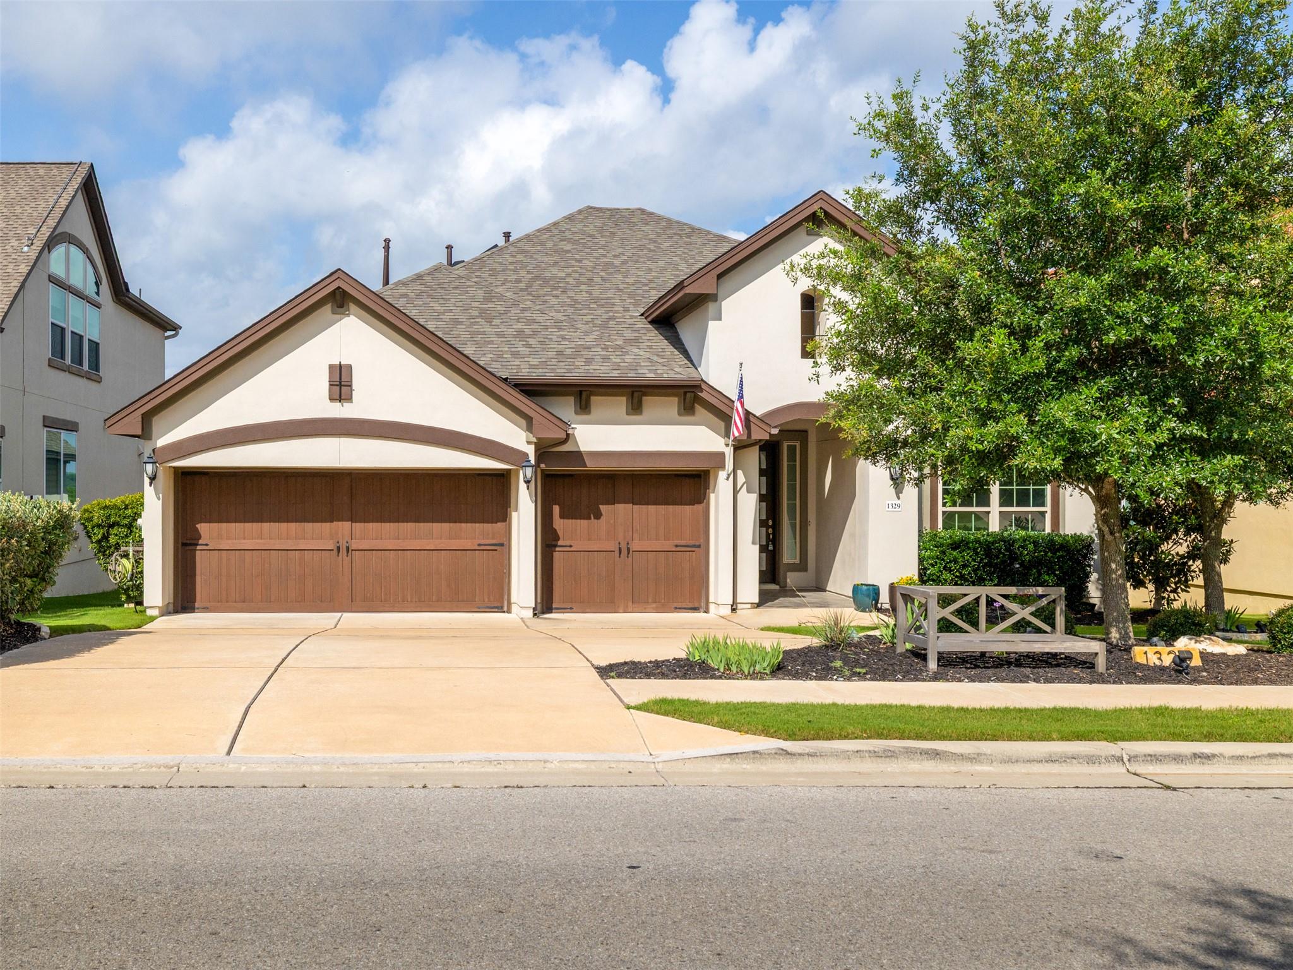
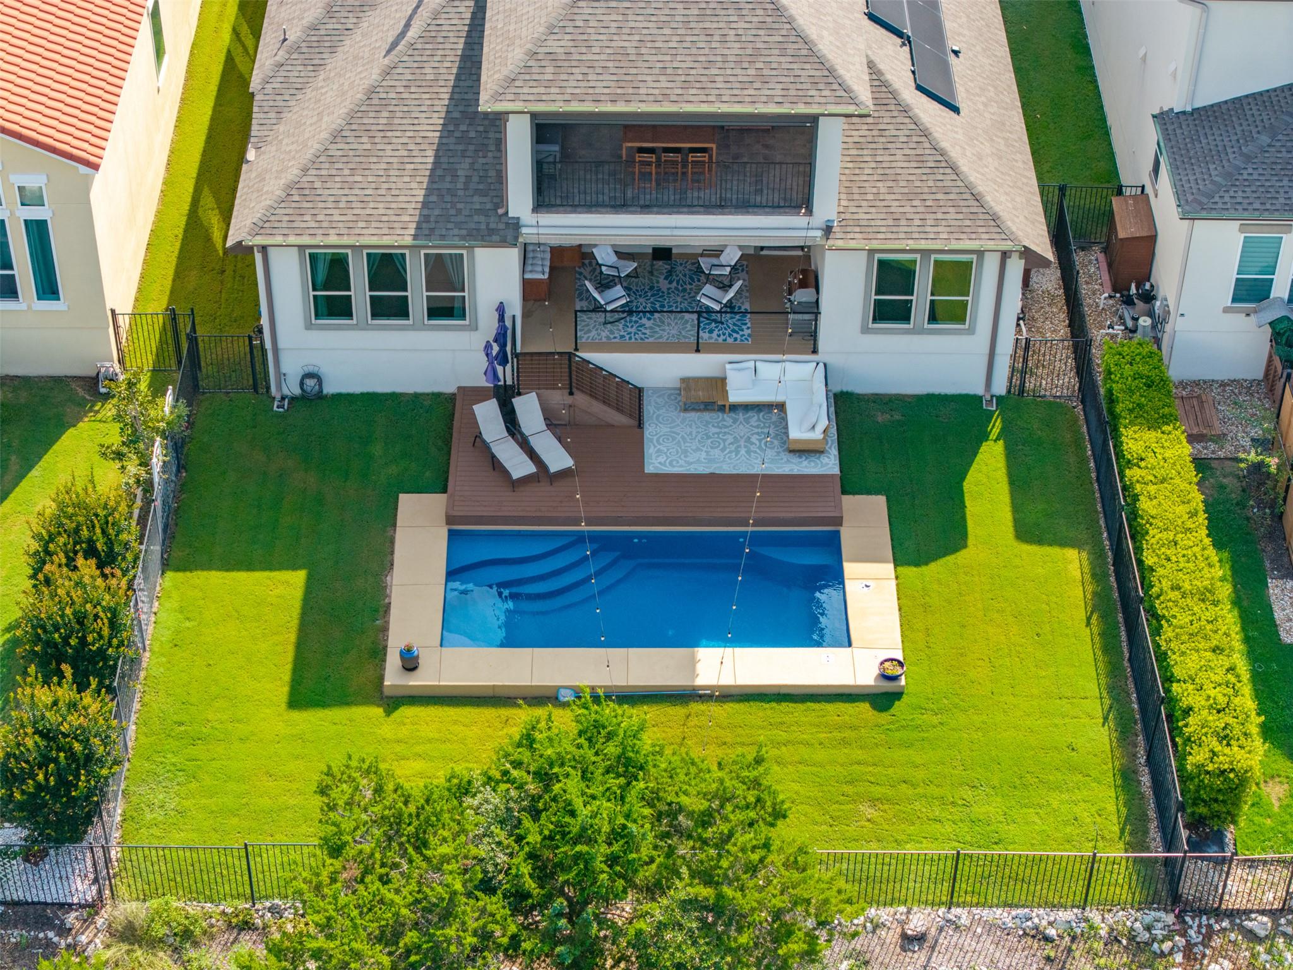
$3,873Welcome to one of the most sought-after communities in the Austin area, Travisso! This bright and airy home is designed for the way people actually live. The main level features a dedicated home office, formal dining room, and an open kitchen with a large island and breakfast bar that flows beautifully into the living space. The main level primary suite is a true sanctuary with an ensuite bath featuring dual sinks, a soaking tub, and separate shower. Upstairs, a spacious bedroom suite opens onto a covered balcony, the perfect spot to take in the stunning Texas Hill Country views. A spacious laundry room with a sink keeps daily life running smoothly, and the carpeted bedrooms add warmth and comfort. Outside is where this home truly shines. Take a dip in your private pool, relax under the covered rear patio, or head up to the covered balcony for a glass of wine and breathtaking sunset views. The fenced backyard provides privacy and plenty of space to enjoy it all. In addition, there is tons of attic space for storage as well as paid-in-full Tesla solar panels to save on energy costs. Living in Travisso means access to the award winning Palazzo Clubhouse, a 9,200-sq ft amenity center featuring a state-of-the-art fitness center, resort style pool with splash pad, tennis courts, pickleball courts, hiking and biking trails, playground, fire pit, and an open air pavilion with sweeping Hill Country views. The brand new Forum amenity center adds even more with a yoga studio, sport courts, bocce ball, and a large outdoor playscape. A full time Lifestyle Director keeps the social calendar packed year round. Easy access to US-183 and I-35, minutes from shopping and dining in Cedar Park and Austin, and just a short drive to Lake Travis. Zoned to the highly regarded Leander ISD. This one is the complete package — come tour it before it's gone! Discounted rate options and no lender fee future refinancing may be available for qualified buyers of this home.
| yesterday | Price changed to $849,000 | |
| yesterday | Listing updated with changes from the MLS® | |
| 3 months ago | Listing first seen on site |

All information provided is deemed reliable but is not guaranteed and should be independently verified. Listings courtesy of ACTRIS as distributed by MLS GRID. The Austin Board of REALTORS®, ACTRIS and their affiliates provide the MLS and all content therein "AS IS" and without any warranty, express or implied.
Last checked - 2026-09-12 06:55 AM CDT
REQUIRED DMCA NOTICE Member Participant’s IDX site must comply with The Digital Millennium Copyright Act of 1998 by including appropriate notification instructions to users. A Vendor or Member Participant that receives a DMCA notice of infringement must immediately (no later than 24 hours after receipt) notify MLS GRID at DMCAnotice@MLSGrid.com. A Member Participant’s IDX site must include the conspicuous display of the following two paragraphs: The Digital Millennium Copyright Act of 1998, 17 U.S.C. § 512 (the “DMCA”) provides recourse for copyright owners who believe that material appearing on the Internet infringes their rights under U.S. copyright law. If you believe in good faith that any content or material made available in connection with our website or services infringes your copyright, you (or your agent) may send us a notice requesting that the content or material be removed, or access to it blocked. Notices must be sent in writing by email to DMCAnotice@MLSGrid.com. “The DMCA requires that your notice of alleged copyright infringement include the following information: (1) description of the copyrighted work that is the subject of claimed infringement; (2) description of the alleged infringing content and information sufficient to permit us to locate the content; (3) contact information for you, including your address, telephone number and email address; (4) a statement by you that you have a good faith belief that the content in the manner complained of is not authorized by the copyright owner, or its agent, or by the operation of any law; (5) a statement by you, signed under penalty of perjury, that the information in the notification is accurate and that you have the authority to enforce the copyrights that are claimed to be infringed; and (6) a physical or electronic signature of the copyright owner or a person authorized to act on the copyright owner’s behalf. Failure to include all of the above information may result in the delay of the processing of your complaint.