
3031 Sesbania DRAustin, TX 78748
Mortgage Calculator
Monthly Payment (Est.)
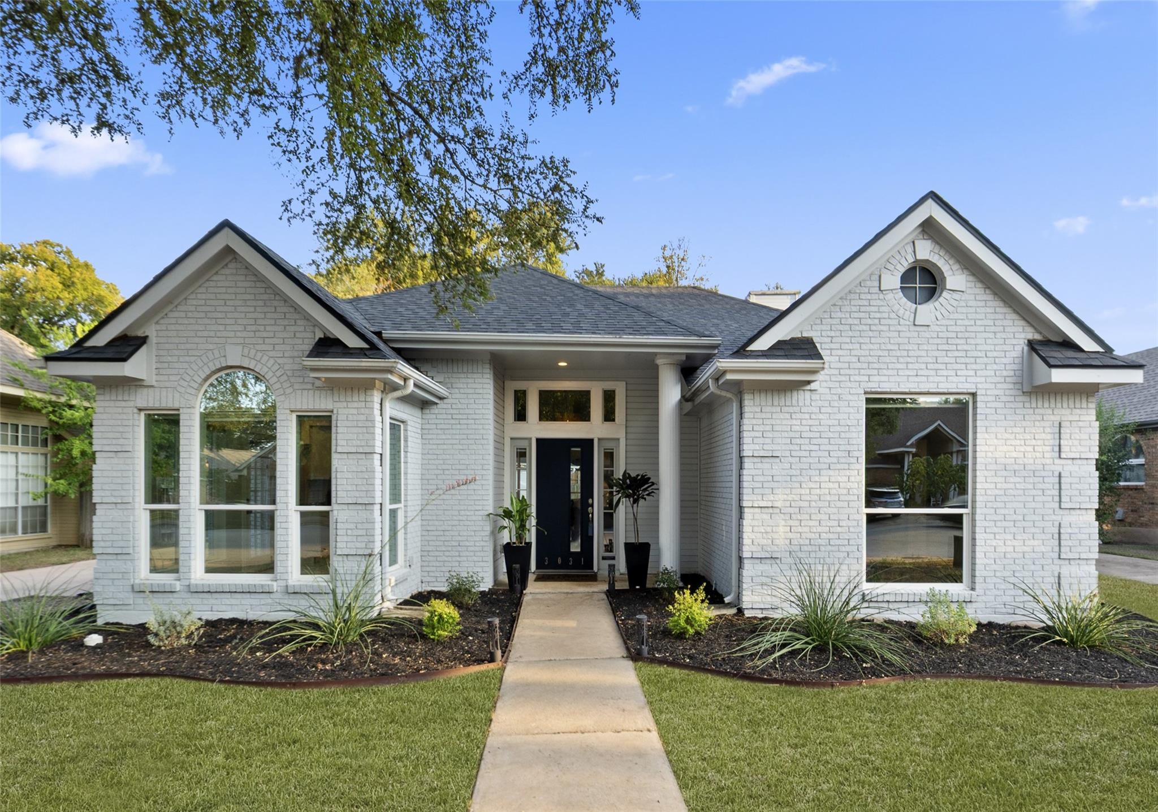
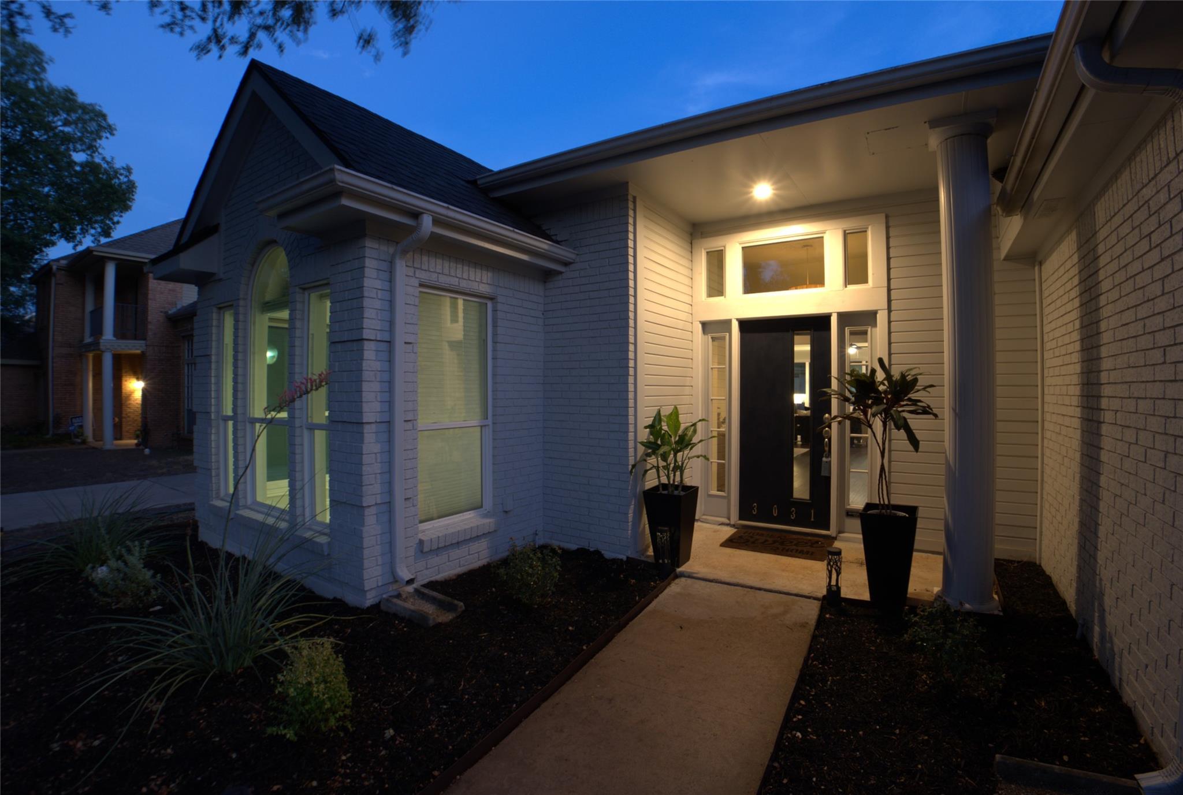
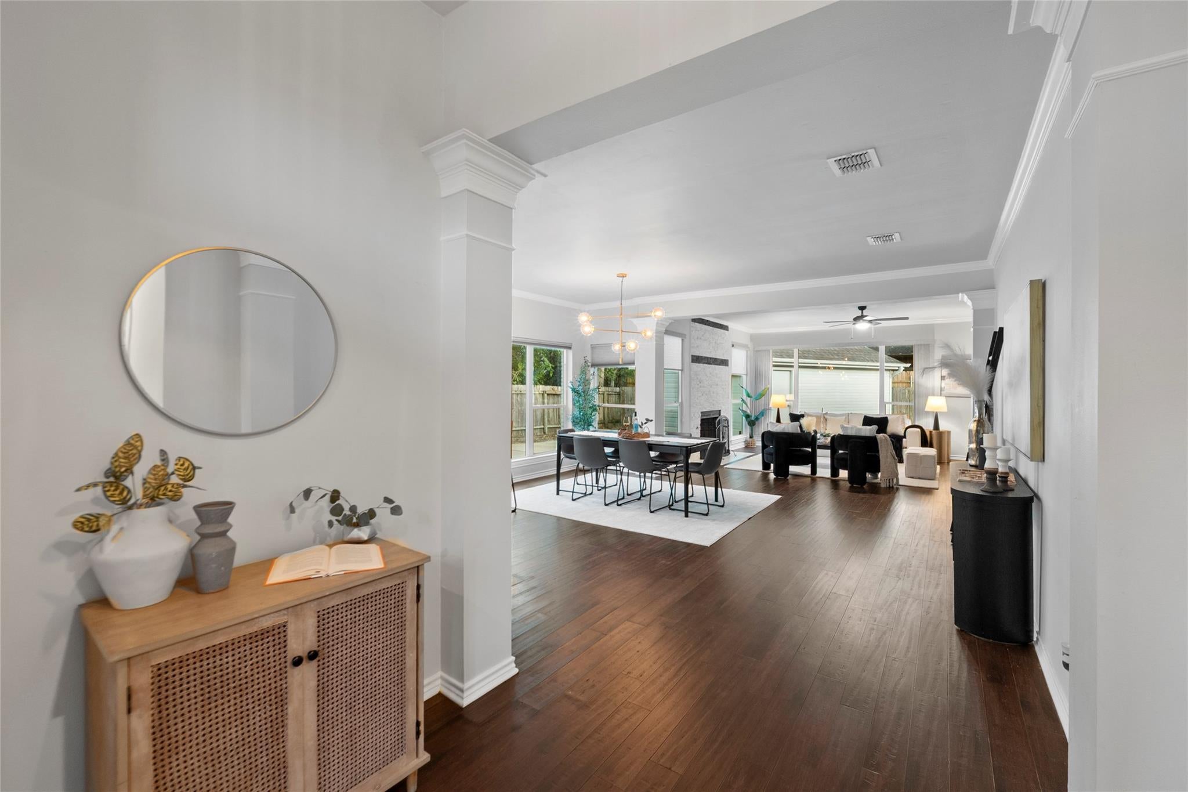
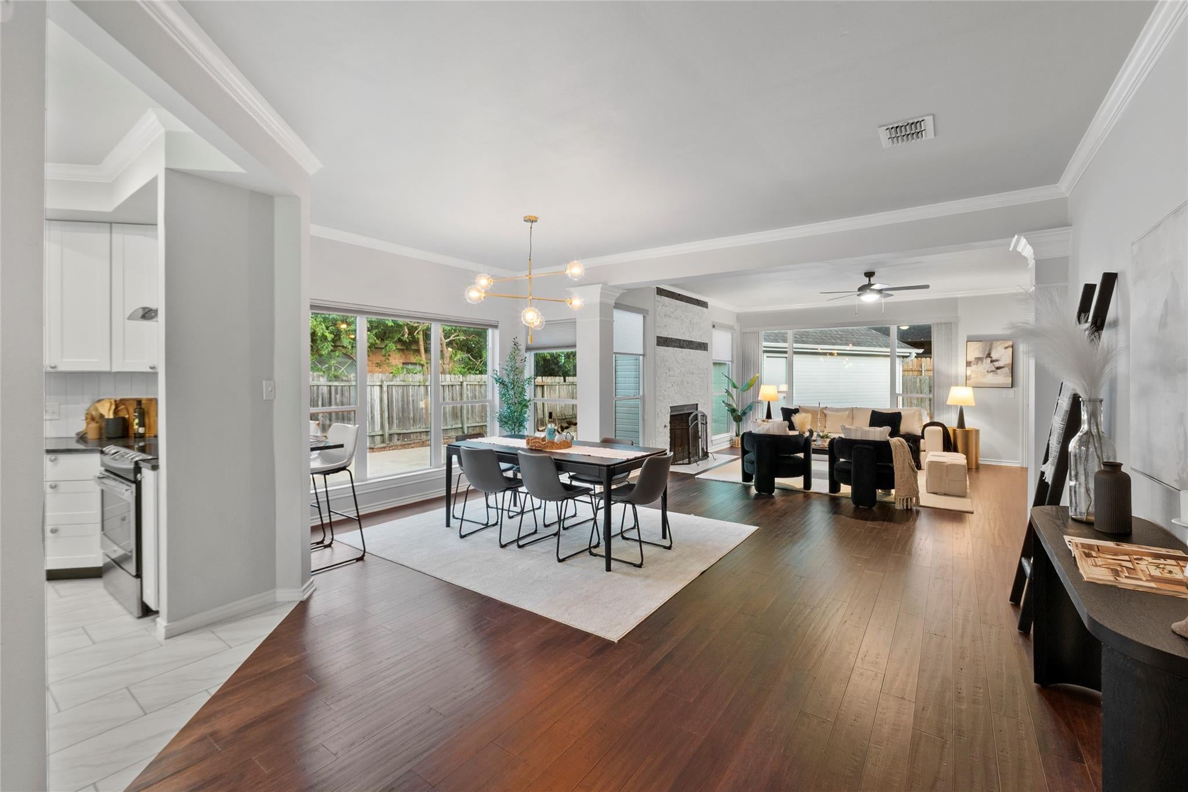
Enter an interest rate to see your estimated monthly payment.Stunning with modern flair, this updated contemporary offers an open concept floor plan bathed in light. luxury and warmth. Visit https://www.homes.com/property/3031-sesbania-dr-austin-tx/djgjb77vfxh38/ for an AI tour. Welcome home to the highly sought after community of Shady Hollow in the heart of South Austin. Where tree filled lots embrace family and culture. This lovely 3 bed, 2 bath abode is perfect for entertaining with soaring ceilings and a seamlessly blended kitchen area making hosting both easy and enjoyable. Curl up to the striking full wall fireplace and soak up a good book or retreat to the primary suite and savor the lavish spa inspired en-suit along with a generous walk in closet and access to the backyard screened porch. ** Please note that Sellers will remove the screen from the back porch at Buyers request. Large secondary bedrooms share a beautifully detailed guest bath complete with a custom glass vessel sink. These Bedrooms are located on the opposite side of the home for added privacy. While the outdoor patio has been screened to keep out pests, the intricate tongue and grove wood work and sky lights allow just enough illumination in to encapsulate a true "nature feel" all in the privacy of your own backyard. A separate two garage offers additional work and storage space. This home truly has it all. Neighborhood recreation includes pool, splash pad, playgrounds, tennis, pickle ball & basketball courts, walking trails and an amenities center. Planned monthly community events and top ranked schools make this a perfect place to make life long memories.
| 7 days ago | Price changed to $569,900 | |
| 7 days ago | Listing updated with changes from the MLS® | |
| 2 weeks ago | Status changed to Active | |
| 2 weeks ago | Listing first seen on site |

All information provided is deemed reliable but is not guaranteed and should be independently verified. Listings courtesy of ACTRIS as distributed by MLS GRID. The Austin Board of REALTORS®, ACTRIS and their affiliates provide the MLS and all content therein "AS IS" and without any warranty, express or implied.
Last checked - 2026-09-21 06:01 AM CDT
REQUIRED DMCA NOTICE Member Participant’s IDX site must comply with The Digital Millennium Copyright Act of 1998 by including appropriate notification instructions to users. A Vendor or Member Participant that receives a DMCA notice of infringement must immediately (no later than 24 hours after receipt) notify MLS GRID at DMCAnotice@MLSGrid.com. A Member Participant’s IDX site must include the conspicuous display of the following two paragraphs: The Digital Millennium Copyright Act of 1998, 17 U.S.C. § 512 (the “DMCA”) provides recourse for copyright owners who believe that material appearing on the Internet infringes their rights under U.S. copyright law. If you believe in good faith that any content or material made available in connection with our website or services infringes your copyright, you (or your agent) may send us a notice requesting that the content or material be removed, or access to it blocked. Notices must be sent in writing by email to DMCAnotice@MLSGrid.com. “The DMCA requires that your notice of alleged copyright infringement include the following information: (1) description of the copyrighted work that is the subject of claimed infringement; (2) description of the alleged infringing content and information sufficient to permit us to locate the content; (3) contact information for you, including your address, telephone number and email address; (4) a statement by you that you have a good faith belief that the content in the manner complained of is not authorized by the copyright owner, or its agent, or by the operation of any law; (5) a statement by you, signed under penalty of perjury, that the information in the notification is accurate and that you have the authority to enforce the copyrights that are claimed to be infringed; and (6) a physical or electronic signature of the copyright owner or a person authorized to act on the copyright owner’s behalf. Failure to include all of the above information may result in the delay of the processing of your complaint.