
3908 Valley VWRound Rock, TX 78681

Mortgage Calculator
Monthly Payment (Est.)
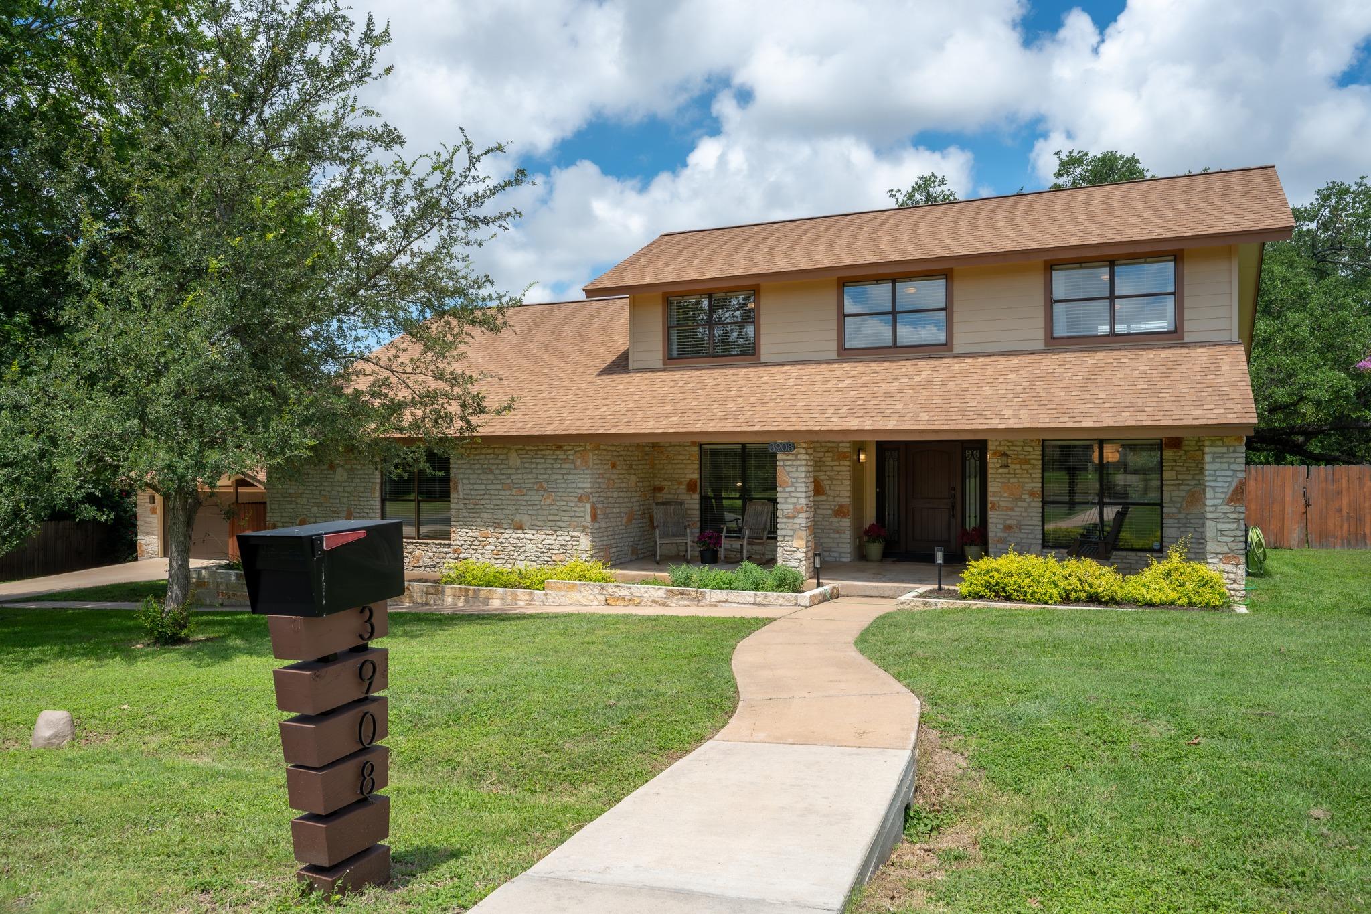
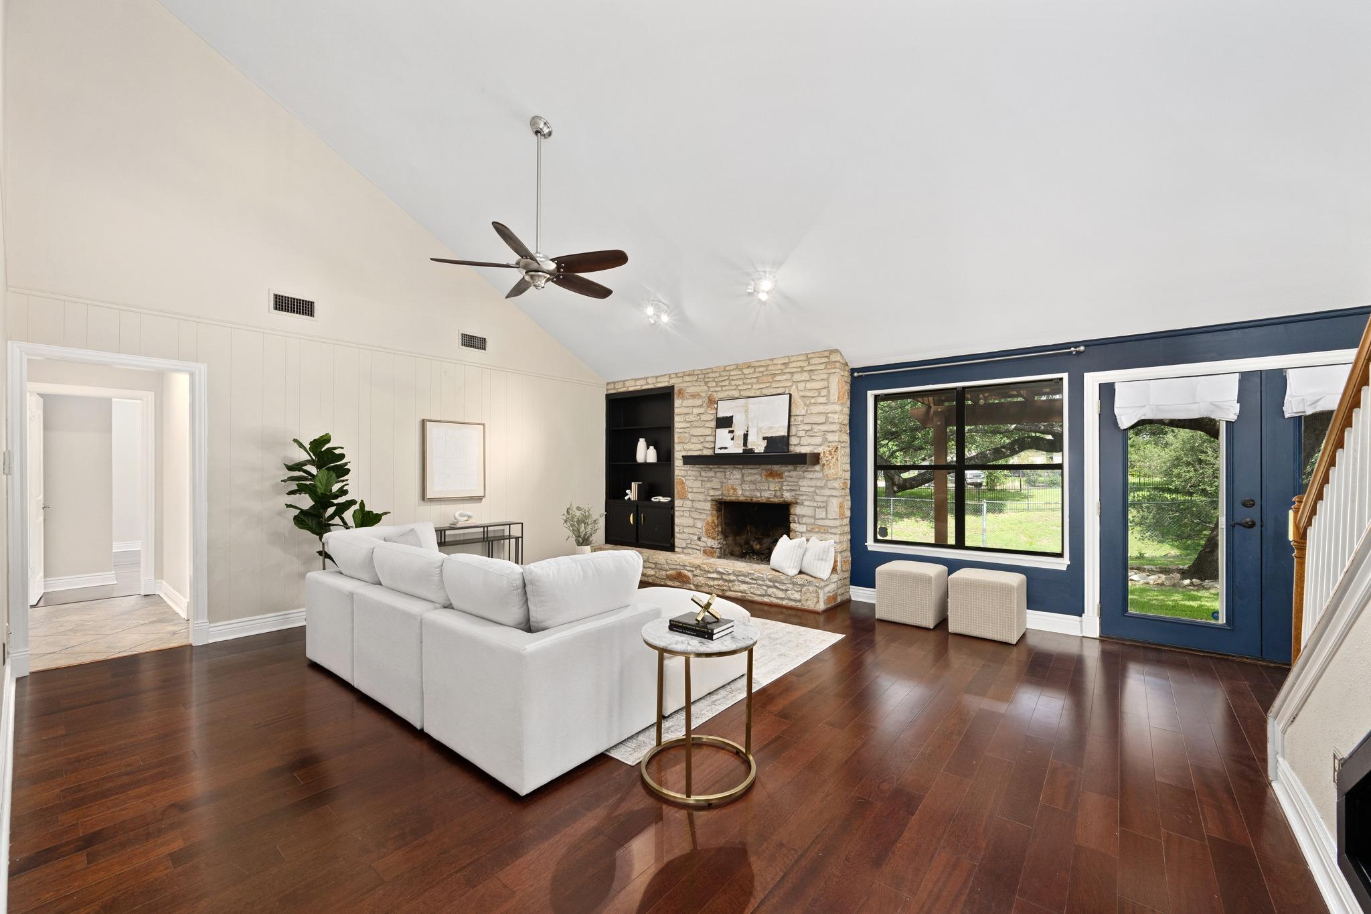
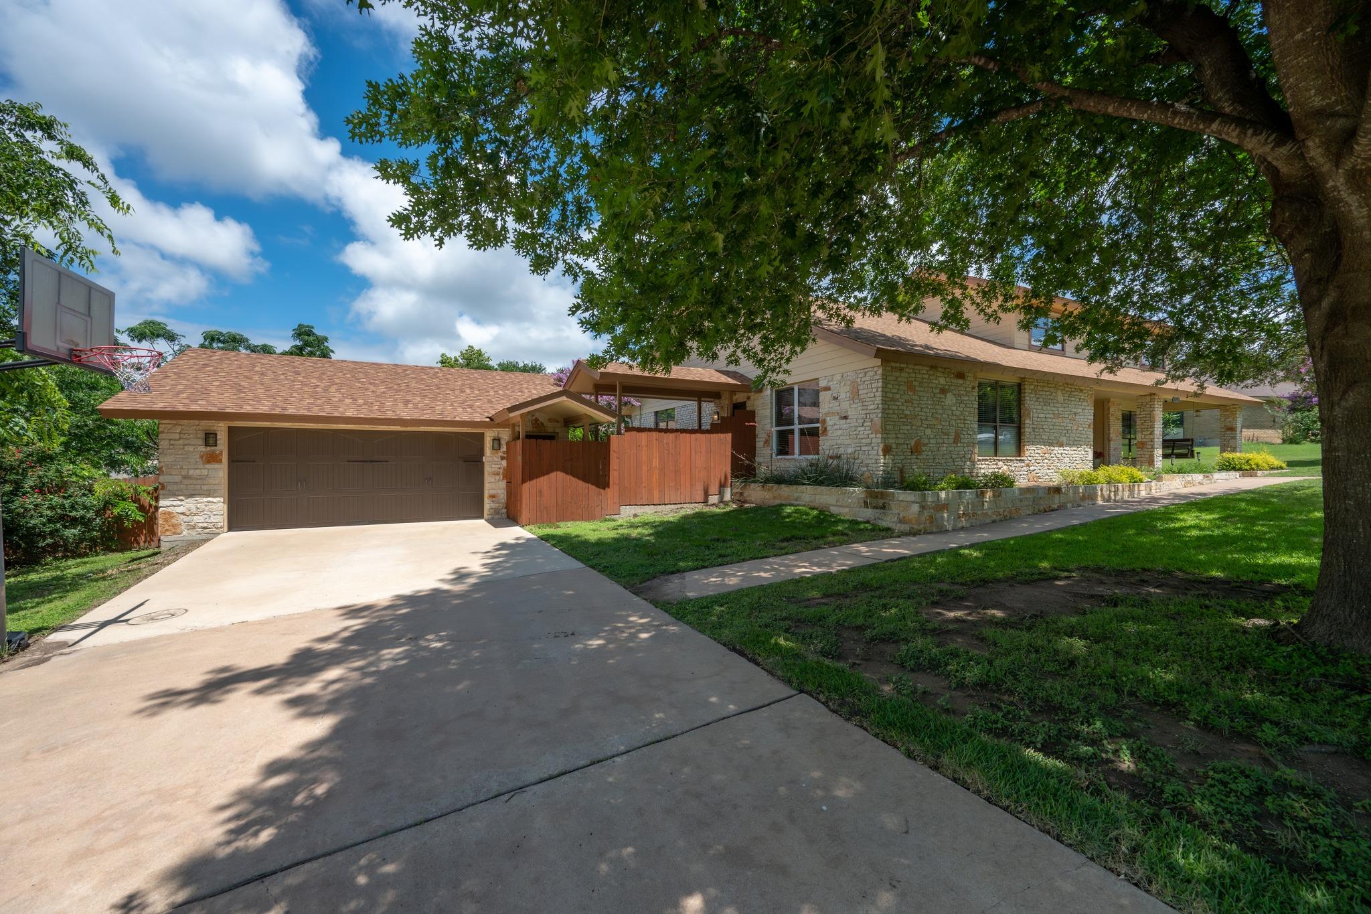
$3,080Set on more than half an acre in Brushy Creek North, this home captures much of what makes the neighborhood so beloved. Mature trees, spacious lots, miles of trails, and parks create a setting that feels established, welcoming, and increasingly rare. A magnificent live oak, estimated to be nearly 200 years old, anchors the backyard, while the greenbelt and dry creek beyond attract deer, foxes, hawks, rabbits, and other wildlife. The main level feels warm and inviting, with generous living spaces, high ceilings, rich wood flooring, and a floor-to-ceiling stone fireplace that serves as the focal point of the family room. Large windows frame views of the backyard, and custom built-in storage beneath the stairs reflects the thoughtful craftsmanship found throughout the home. The flexible floor plan includes two living areas, a dedicated office, dining space, and a spacious kitchen with granite countertops, a center island, and abundant cabinetry. The primary suite is conveniently located on the main level, while three additional bedrooms and a full bath are upstairs. Outside, multiple porch and deck areas provide inviting spaces to gather, entertain, or unwind beneath the shade of the oak canopy. Whether enjoying a quiet morning coffee or hosting family and friends, the backyard offers room to spread out and enjoy the natural beauty that surrounds it. Brushy Creek North Park is less than a one-minute walk away and offers a playground, sand volleyball court, walking track, and fitness stations, while miles of trails connect the neighborhood’s parks and green spaces. Cactus Ranch Elementary and Walsh Middle School are both walkable from the home, adding to the convenience of everyday life. Zoned to highly regarded Cactus Ranch Elementary, Walsh Middle School, and Round Rock High School, this home combines the character of an established neighborhood with easy access to the shopping, dining, and entertainment of both Round Rock and Cedar Park. Buyer to verify all info.
| a week ago | Price changed to $675,000 | |
| a week ago | Listing updated with changes from the MLS® | |
| 3 months ago | Listing first seen on site |

All information provided is deemed reliable but is not guaranteed and should be independently verified. Listings courtesy of ACTRIS as distributed by MLS GRID. The Austin Board of REALTORS®, ACTRIS and their affiliates provide the MLS and all content therein "AS IS" and without any warranty, express or implied.
Last checked - 2026-09-18 04:01 AM CDT
REQUIRED DMCA NOTICE Member Participant’s IDX site must comply with The Digital Millennium Copyright Act of 1998 by including appropriate notification instructions to users. A Vendor or Member Participant that receives a DMCA notice of infringement must immediately (no later than 24 hours after receipt) notify MLS GRID at DMCAnotice@MLSGrid.com. A Member Participant’s IDX site must include the conspicuous display of the following two paragraphs: The Digital Millennium Copyright Act of 1998, 17 U.S.C. § 512 (the “DMCA”) provides recourse for copyright owners who believe that material appearing on the Internet infringes their rights under U.S. copyright law. If you believe in good faith that any content or material made available in connection with our website or services infringes your copyright, you (or your agent) may send us a notice requesting that the content or material be removed, or access to it blocked. Notices must be sent in writing by email to DMCAnotice@MLSGrid.com. “The DMCA requires that your notice of alleged copyright infringement include the following information: (1) description of the copyrighted work that is the subject of claimed infringement; (2) description of the alleged infringing content and information sufficient to permit us to locate the content; (3) contact information for you, including your address, telephone number and email address; (4) a statement by you that you have a good faith belief that the content in the manner complained of is not authorized by the copyright owner, or its agent, or by the operation of any law; (5) a statement by you, signed under penalty of perjury, that the information in the notification is accurate and that you have the authority to enforce the copyrights that are claimed to be infringed; and (6) a physical or electronic signature of the copyright owner or a person authorized to act on the copyright owner’s behalf. Failure to include all of the above information may result in the delay of the processing of your complaint.